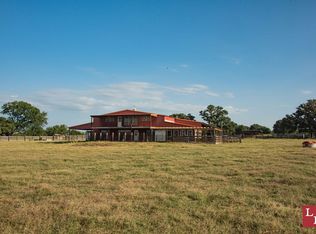
A rare affordable offering near the Texas border and only minutes from WinStar Casino-this custom brick home sits on 10 premium acres with full perimeter fencing, and pipe fencing surrounding the lawn area plus electric gated entrance for maximum privacy. Scattered mature trees rendering it an idea haven for equine or cattle enthusiasts.
The interior showcases large rooms throughout, a dramatic vaulted ceiling in the living area with a wood burning fireplace that anchors the space. The kitchen features abundant workspace, walk-in pantry, a dining area and a Florida room with additional cabinets and workspace. What a wonderful space for all your family gatherings! Separate dining room for added convenience. The main bedroom offers an ample walk in closet and spacious en-suite bath area.
Recent upgrades include a Class 4 Owens Corning roof and new chimney.
The acreage provides exceptional flexibility for future expansion or agricultural use. Whether you envision additional structures, hobby farm, horses, cattle, gardens, or a small-scale crop operation, the land is ready. Public water services the home, while a private well supports all outdoor watering needs- ideal for livestock or irrigation.
A storm shelter, patio, storage building complete the property, offering practicality in a highly desirable location.
Pending
$537,500
12565 White Rose Rd, Thackerville, OK 73459
3beds
2,212sqft
Single Family Residence
Built in 1975
10 Acres Lot
$502,500 Zestimate®
$243/sqft
$-- HOA
What's special
Scattered mature treesFull perimeter fencingCustom brick homeLarge rooms throughoutSpacious en-suite bath areaDining areaNew chimney
- 94 days
- 46
- 0
Likely to sell faster than
Zillow last checked:
Listing updated:
Listed by:
Georganne Westfall 580-221-1733,
RE/MAX Lake Country
Source: MLS Technology, Inc.,MLS#: 2623832 Originating MLS: MLS Technology
Originating MLS: MLS TechnologyFacts & features
Interior
Bedrooms & bathrooms
- Bedrooms: 3
- Bathrooms: 2
- Full bathrooms: 2
Heating
- Central, Electric, Other
Cooling
- Central Air
Appliances
- Included: Built-In Range, Built-In Oven, Dishwasher, Electric Water Heater, Oven, Range, Refrigerator
- Laundry: Washer Hookup, Electric Dryer Hookup
Features
- Other, Vaulted Ceiling(s), Ceiling Fan(s), Electric Oven Connection
- Flooring: Carpet, Tile, Vinyl
- Doors: Storm Door(s)
- Windows: Storm Window(s)
- Basement: None
- Number of fireplaces: 1
- Fireplace features: Wood Burning
Interior area
- Total structure area: 2,212
- Total interior livable area: 2,212 sqft
Property
Parking
- Total spaces: 2
- Parking features: Carport, Driveway
- Garage spaces: 2
- Has carport: Yes
Accessibility
- Accessibility features: Other
Features
- Levels: One
- Stories: 1
- Patio & porch: Covered, Patio
- Pool features: None
- Fencing: Full
Lot
- Size: 10 Acres
- Features: Farm, Mature Trees, Ranch
Details
- Additional structures: Storage
- Parcel number: 00002509S01E000800
- Horses can be raised: Yes
- Horse amenities: Horses Allowed
Construction
Type & style
- Home type: SingleFamily
- Architectural style: Ranch
- Property subtype: Single Family Residence
Materials
- Brick, Other
- Foundation: Slab
- Roof: Asphalt,Fiberglass
Condition
- Year built: 1975
Utilities & green energy
- Sewer: Septic Tank
- Water: Rural, Well
- Utilities for property: Electricity Available, Water Available
Green energy
- Energy efficient items: Other
Community & HOA
Community
- Security: Storm Shelter
- Subdivision: Love Co Unplatted
HOA
- Has HOA: No
Location
- Region: Thackerville
Financial & listing details
- Price per square foot: $243/sqft
- Tax assessed value: $75,353
- Annual tax amount: $845
- Date on market: 6/29/2026
- Cumulative days on market: 238 days
- Listing terms: Conventional,FHA,Other,USDA Loan,VA Loan
Estimated market value
$502,500
$477,000 - $528,000
$1,743/mo
Price history
| Date | Event | Price |
|---|---|---|
| 8/11/2026 | Pending sale | $537,500$243/sqft |
Source:  MLS Technology, Inc. #2623832 Report a problem MLS Technology, Inc. #2623832 Report a problem | ||
| 6/30/2026 | Price change | $537,500-9.7%$243/sqft |
Source: MLS Technology, Inc. #2623832 Report a problem | ||
| 11/8/2025 | Price change | $595,000-11.1%$269/sqft |
Source: MLS Technology, Inc. #2546061 Report a problem | ||
| 11/22/2024 | Listed for sale | $669,000$302/sqft |
Source: MLS Technology, Inc. #2440715 Report a problem | ||
Public tax history
| Year | Property taxes | Tax assessment |
|---|---|---|
| 2025 | $845 +5.3% | $9,042 +3% |
| 2024 | $803 +16.3% | $8,779 +3% |
| 2023 | $690 +1.2% | $8,524 +3% |
| 2022 | $682 -0.1% | $8,275 |
| 2021 | $683 +0.9% | $8,275 |
| 2020 | $677 +0.8% | $8,275 0% |
| 2019 | $671 +4.5% | $8,276 |
| 2018 | $642 -1.3% | $8,276 |
| 2017 | $651 0% | $8,276 |
| 2016 | $651 -3.7% | $8,276 |
| 2015 | $676 +18.1% | $8,276 |
| 2014 | $572 -0.7% | $8,276 |
| 2013 | $576 -0.3% | $8,276 |
| 2012 | $578 -0.3% | $8,276 |
| 2011 | $580 -1.5% | $8,276 |
| 2010 | $589 | $8,276 |
| 2009 | $589 +7.3% | $8,276 |
| 2008 | $549 | $8,276 |
Find assessor info on the county website
Monthly payment
Est. payment
Payment breakdown
Explore the cost of this home by adjusting the details. Changes won't be saved.Climate risks
Neighborhood: 73459
Nearby schools
Schools provided by the listing agent
- Elementary: Thackerville Elementary
- High: Thackerville MS/HS
- District: Thackerville - Sch Dist (TH3)
Source: MLS Technology, Inc.. This data may not be complete. We recommend contacting the local school district to confirm school assignments for this home.
Similar homes
- $410,0003 bd2 ba1.5k sqft20126 Old Towne Rd, Thackerville, OK 73459For Sale
 MLS ID #2629434, Macy Dunn, 1907 Realty. MLS Technology, Inc.
 - $550,0004 bd2 ba2k sqft1306 McDaniel St, Callisburg, TX 76240For Sale
 MLS ID #21297945, Shonna Stout. NTREIS
 - $529,0003 bd4 ba1.8k sqft1746 Fm 678, Gainesville, TX 76240For Sale
 MLS ID #21323468, Rachael Polk. NTREIS
 - $540,0003 bd2 ba2.8k sqft2566 County Road 147, Gainesville, TX 76240For Sale
 MLS ID #21275167, Richard Montgomery. NTREIS
