Listed by Christina Singer | Singer Team Realty | Keller Williams Black Hills. Step into historic charm with this 1905 classic in a quiet, well-established Belle Fourche neighborhood just blocks from downtown. Situated on a prime corner lot surrounded by mature shade trees, this 2-bedroom, 1-bathroom home boasts a welcoming covered front porch, an inviting floor plan with large, spacious rooms, and an abundance of natural light. Highlighted by exceptional original wood trim, doors, and beautiful hardwood floors throughout. Recent updates include fresh interior paint, refreshed hardwood floors an updated bathroom. Outside, enjoy a detached 2-car garage with storage and its own driveway access. Priced at $200,000 this Historic Home is a Belle Fourche is a keeper. Listed by Christina Singer | Singer Team Realty | Keller Williams Black Hills | 605-920-1518
For sale
$200,000
514 3rd Ave, Belle Fourche, SD 57717
2beds
1,057sqft
Site Built
Built in 1905
10,018 Square Feet Lot
$199,700 Zestimate®
$189/sqft
$-- HOA
What's special
Own driveway accessPrime corner lotWelcoming covered front porchExceptional original wood trimBeautiful hardwood floors throughoutAbundance of natural light
- 1 day |
- 310 |
- 18 |
Likely to sell faster than
Zillow last checked:
Listing updated:
Listed by:
Christina Singer,
Keller Williams Realty Black Hills SP
Source: Mount Rushmore Area AOR,MLS#: 89978
Facts & features
Interior
Bedrooms & bathrooms
- Bedrooms: 2
- Bathrooms: 1
- Full bathrooms: 1
- Main level bathrooms: 1
- Main level bedrooms: 2
Primary bedroom
- Description: Walk In Closet
- Level: Main
- Area: 156
- Dimensions: 13 x 12
Bedroom 2
- Level: Main
- Area: 143
- Dimensions: 13 x 11
Dining room
- Description: Wood Floors
- Level: Main
- Area: 196
- Dimensions: 14 x 14
Kitchen
- Level: Main
- Dimensions: 13 x 9
Living room
- Description: Natural Light
- Level: Main
- Area: 196
- Dimensions: 14 x 14
Heating
- Natural Gas, Floor Furnace
Cooling
- None
Appliances
- Included: Refrigerator, Electric Range Oven, Washer, Dryer, Freezer, Water Softener Owned
- Laundry: Main Level
Features
- Walk-In Closet(s), Ceiling Fan(s), Mud Room
- Flooring: Wood, Vinyl
- Windows: Wood Frames, Single Hung, Window Coverings(Some)
- Basement: Partial,Exterior Entry
- Number of fireplaces: 1
Interior area
- Total structure area: 1,057
- Total interior livable area: 1,057 sqft
Property
Parking
- Total spaces: 2
- Parking features: Two Car, Detached, RV Access/Parking
- Garage spaces: 2
Features
- Patio & porch: Porch Covered
- Fencing: Garden Area,Partial
Lot
- Size: 10,018 Square Feet
- Features: Corner Lot, Lawn, Trees
Details
- Parcel number: 15002403
Construction
Type & style
- Home type: SingleFamily
- Architectural style: Ranch
- Property subtype: Site Built
Materials
- Frame
- Roof: Composition
Condition
- Year built: 1905
Community & HOA
Community
- Security: Smoke Detector(s)
Location
- Region: Belle Fourche
Financial & listing details
- Price per square foot: $189/sqft
- Tax assessed value: $153,822
- Annual tax amount: $1,828
- Date on market: 8/13/2026
- Listing terms: Cash,New Loan
- Road surface type: Paved
Estimated market value
$199,700
$186,000 - $214,000
$1,101/mo
Price history
| Date | Event | Price |
|---|---|---|
| 8/13/2026 | Listed for sale | $200,000+22%$189/sqft |
Source:  Mount Rushmore Area AOR #89978 Report a problem Mount Rushmore Area AOR #89978 Report a problem | ||
| 12/21/2022 | Sold | $164,000+3.1%$155/sqft |
Source: Mount Rushmore Area AOR #74454 Report a problem | ||
| 11/21/2022 | Contingent | $159,000$150/sqft |
Source: Mount Rushmore Area AOR #74454 Report a problem | ||
| 11/17/2022 | Listed for sale | $159,000$150/sqft |
Source: Mount Rushmore Area AOR #74454 Report a problem | ||
Public tax history
| Year | Property taxes | Tax assessment |
|---|---|---|
| 2025 | $1,828 +15.9% | $153,822 +8.2% |
| 2024 | $1,577 +5.2% | $142,185 +22.3% |
| 2023 | $1,499 +9.5% | $116,298 +16% |
| 2022 | $1,369 | $100,267 +24.6% |
| 2021 | -- | $80,450 +14.2% |
| 2020 | $1,216 +31.7% | $70,450 +14.8% |
| 2019 | $924 | $61,343 +16.7% |
| 2018 | -- | $52,568 |
| 2017 | -- | $52,568 |
| 2016 | -- | -- |
| 2015 | -- | $52,568 |
| 2014 | -- | $52,568 |
Find assessor info on the county website
Monthly payment
Est. payment
Payment breakdown
Explore the cost of this home by adjusting the details. Changes won't be saved.Climate risks
Neighborhood: 57717
Nearby schools
GreatSchools rating
- NANorth Park Elementary - 08Grades: KDistance: 0.6 mi
- 6/10Belle Fourche Middle School - 07Grades: 5-8Distance: 1.9 mi
- 4/10Belle Fourche High School - 01Grades: 9-12Distance: 1 mi

- $155,5003 bd-- ba1k sqft508 3rd Ave, Belle Fourche, SD 57717Off Market

- $250,0005 bd3 ba2.1k sqft506 3rd Ave, Belle Fourche, SD 57717Sold
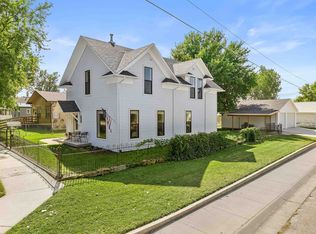
- $375,0004 bd3 ba2.5k sqft502 3rd Ave, Belle Fourche, SD 57717Sold
- $153,883-- bd-- ba-- sqft203 Railroad St, Belle Fourche, SD 57717Off Market
- $197,100-- bd-- ba-- sqft515 3rd Ave, Belle Fourche, SD 57717Off Market
- $144,000-- bd-- ba-- sqft511 3rd Ave, Belle Fourche, SD 57717Off Market
- $176,5002 bd1 ba1.3k sqft519 3rd Ave, Belle Fourche, SD 57717Off Market
- $197,9002 bd1 ba-- sqft307 Railroad St, Belle Fourche, SD 57717Off Market
A local agent can set up tours, give advice and negotiate with sellers.
A local lender can help you make sure your offer is ready when you are.
Similar homes
- $--2 bd2 ba1k sqft417 Summit St, Belle Fourche, SD 57717Auction
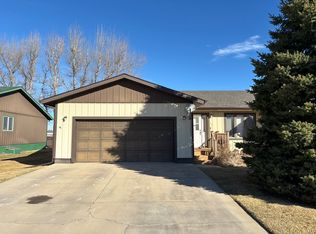 Auction.com 1
 - $240,0002 bd1 ba1.2k sqft1060A Elkhorn St, Belle Fourche, SD 57717For Sale
 MLS ID #89247, Kera Williams. Mount Rushmore Area AOR
 - $235,0002 bd2 ba1.4k sqft7B Statesboro Dr, Belle Fourche, SD 57717For Sale
 MLS ID #89278, Michelle J Watson. Mount Rushmore Area AOR
 - $227,9002 bd2 ba1.4k sqft1-B Statesboro Dr, Belle Fourche, SD 57717For Sale
 MLS ID #88099, Debra Stewart. Mount Rushmore Area AOR
 - $237,5002 bd2 ba1.4k sqft3A Statesboro Dr, Belle Fourche, SD 57717For SaleMLS ID #88341, Kathleen Scott. Mount Rushmore Area AOR
- $255,0003 bd2 ba1.3k sqftLOT 6 Carlyal Way, Belle Fourche, SD 57717New ConstructionMLS ID #87515, Jason Richards. Mount Rushmore Area AOR
- $259,0003 bd2 ba1.3k sqftLOT 7 Carlyal Way, Belle Fourche, SD 57717New ConstructionMLS ID #87518, Jason Richards. Mount Rushmore Area AOR
- $255,0003 bd2 ba1.3k sqftLOT 4 Block 1 Carlyal Way, Belle Fourche, SD 57717New ConstructionMLS ID #87517, Jason Richards. Mount Rushmore Area AOR
- $259,0003 bd2 ba1.3k sqftLOT 1 Block 1 Carlyal Way, Belle Fourche, SD 57717New ConstructionMLS ID #87511, Jason Richards. Mount Rushmore Area AOR
- $255,0003 bd2 ba1.3k sqftLOT 2 Block 1 Carlyal Way, Belle Fourche, SD 57717New ConstructionMLS ID #87512, Jason Richards. Mount Rushmore Area AOR
- $255,0003 bd2 ba1.3k sqftLOT 3 Block 1 Carlyal Way, Belle Fourche, SD 57717New ConstructionMLS ID #87516, Jason Richards. Mount Rushmore Area AOR
- $259,9002 bd1 ba915 sqft714 S 34th St, Spearfish, SD 57783For SaleMLS ID #89794, Mathias Christians. Mount Rushmore Area AOR
- $249,0004 bd2 ba1.1k sqft1120 N Canyon St, Spearfish, SD 57783For SaleMLS ID #88523, Kari J Engen. Mount Rushmore Area AOR
- $169,9004 bd2 ba1.5k sqft360 Hillsview Rd Lot 4, Spearfish, SD 57783For SaleMLS ID #180095, KIMBERLY HOLT, REAL BROKER - SPEARFISH. Black Hills AOR
- $175,9003 bd2 ba1.4k sqft1224 Foothills Dr, Spearfish, SD 57783For SaleMLS ID #89445, Audra Nelson Bailey. Mount Rushmore Area AOR
- from $253,3442 bd1 ba840 sqftSpruce 1 Plan, Sky Ridge, Spearfish, SD 57783New ConstructionView Homes
- from $261,8702 bd1 ba904 sqftAspen 1 Plan, Sky Ridge, Spearfish, SD 57783New ConstructionView Homes
- from $267,9602 bd1 ba927 sqftPonderosa Plan, Sky Ridge, Spearfish, SD 57783New ConstructionView Homes
- $109,9993 bd2 ba1.2k sqft1227 Spearfish Mountain Ln, Spearfish, SD 57783For Sale By Owner
- $109,0003 bd2 ba1.2k sqft134 Valley Dr, Spearfish, SD 57783For SaleMLS ID #88343, Brandon Harvey. Mount Rushmore Area AOR
