
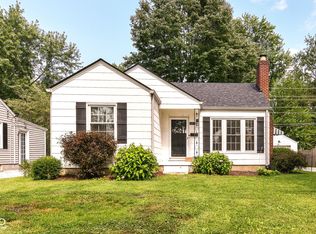
Full of charm and character, this inviting SoBro home offers a great mix of original details and thoughtful updates. Hardwood floors and crown molding add warmth throughout the living room, dining room, and bedrooms, while the updated kitchen features granite countertops, tile flooring, subway tile backsplash, stainless steel appliances, and updated cabinetry and hardware. The refreshed bathroom includes a tiled shower surround, updated vanity, tub, toilet, and fixtures, and a dedicated office provides additional flexible living space. The finished basement expands the home even further with a spacious family room, large utility/laundry room, bonus room ideal for storage, hobbies, or additional flex space, plus daylight windows and a perimeter drain and sump system. Outside, enjoy a huge 19x12 screened-in deck/patio that's perfect for relaxing or entertaining, overlooking a privacy-fenced backyard with mature trees. Additional features include vinyl windows with blinds, a high-efficiency HVAC system, and an updated water heater. A charming SoBro home with plenty of usable space inside and out!
Active
$300,000
5211 Rosslyn Ave, Indianapolis, IN 46220
2beds
1,812sqft
Residential, Single Family Residence
Built in 1946
6,534 Square Feet Lot
$-- Zestimate®
$166/sqft
$-- HOA
What's special
Finished basementSpacious family roomDedicated officeDaylight windowsGranite countertopsCrown moldingUpdated kitchen
- 2 days |
- 275 |
- 27 |
Zillow last checked:
Listing updated:
Listed by:
Christopher Chaulk 317-203-9529,
@properties
Source: MIBOR as distributed by MLS GRID,MLS#: 22120047
Facts & features
Interior
Bedrooms & bathrooms
- Bedrooms: 2
- Bathrooms: 1
- Full bathrooms: 1
- Main level bathrooms: 1
- Main level bedrooms: 2
Primary bedroom
- Level: Main
- Area: 130 Square Feet
- Dimensions: 13x10
Bedroom 2
- Level: Main
- Area: 100 Square Feet
- Dimensions: 10x10
Bonus room
- Level: Basement
- Area: 90 Square Feet
- Dimensions: 10x9
Dining room
- Level: Main
- Area: 90 Square Feet
- Dimensions: 10x9
Great room
- Level: Basement
- Area: 400 Square Feet
- Dimensions: 20x20
Kitchen
- Features: Tile-Ceramic
- Level: Main
- Area: 90 Square Feet
- Dimensions: 10x9
Living room
- Level: Main
- Area: 192 Square Feet
- Dimensions: 16x12
Office
- Level: Main
- Area: 63 Square Feet
- Dimensions: 9x7
Utility room
- Level: Basement
- Area: 180 Square Feet
- Dimensions: 20x9
Heating
- Forced Air, Natural Gas
Cooling
- Central Air
Appliances
- Included: Dishwasher, Dryer, Disposal, Gas Oven, Refrigerator, Washer, Gas Water Heater
- Laundry: In Basement
Features
- Hardwood Floors, High Speed Internet, Smart Thermostat
- Flooring: Hardwood
- Windows: Wood Work Painted
- Basement: Daylight,Finished Ceiling,Finished Walls,Full,Partially Finished
Interior area
- Total structure area: 1,812
- Total interior livable area: 1,812 sqft
- Finished area below ground: 815
Video & virtual tour
Property
Parking
- Total spaces: 1
- Parking features: Detached
- Garage spaces: 1
Features
- Levels: One
- Stories: 1
- Patio & porch: Deck, Screened
- Fencing: Fenced,Full,Privacy
Lot
- Size: 6,534 Square Feet
- Features: Sidewalks, Mature Trees
Details
- Parcel number: 490707134091000801
- Horse amenities: None
Construction
Type & style
- Home type: SingleFamily
- Architectural style: Bungalow
- Property subtype: Residential, Single Family Residence
Materials
- Vinyl Siding
- Foundation: Block
Condition
- New construction: No
- Year built: 1946
Utilities & green energy
- Water: Public
Community & HOA
Community
- Security: Carbon Monoxide Detector(s)
- Subdivision: Colonial Manor
HOA
- Has HOA: No
Location
- Region: Indianapolis
Financial & listing details
- Price per square foot: $166/sqft
- Tax assessed value: $329,800
- Annual tax amount: $3,720
- Date on market: 8/13/2026
- Cumulative days on market: 3 days
Estimated market value
Not available
Estimated sales range
Not available
Not available
Price history
| Date | Event | Price |
|---|---|---|
| 8/13/2026 | Listed for sale | $300,000+7.1%$166/sqft |
Source:  MIBOR as distributed by MLS GRID #22120047 Report a problem MIBOR as distributed by MLS GRID #22120047 Report a problem | ||
| 2/28/2022 | Sold | $280,000+1.8%$155/sqft |
Source: MIBOR as distributed by MLS GRID #21829424 Report a problem | ||
| 1/29/2022 | Pending sale | $275,000$152/sqft |
Source: MIBOR as distributed by MLS GRID #21829424 Report a problem | ||
| 1/27/2022 | Listed for sale | $275,000$152/sqft |
Source: MIBOR as distributed by MLS GRID #21829424 Report a problem | ||
| 1/16/2022 | Listing removed | -- |
Source:  RE/MAX International Report a problem RE/MAX International Report a problem | ||
| 1/15/2022 | Listed for sale | $275,000$152/sqft |
Source: RE/MAX International #21829424 Report a problem | ||
| 1/5/2022 | Listing removed | -- |
Source: RE/MAX International Report a problem | ||
| 12/18/2021 | Listed for sale | $275,000+59.4%$152/sqft |
Source: MIBOR as distributed by MLS GRID #21829424 Report a problem | ||
| 5/29/2015 | Sold | $172,500-1.4%$95/sqft |
Source: MIBOR as distributed by MLS GRID #21345189 Report a problem | ||
| 5/25/2015 | Pending sale | $175,000$97/sqft |
Source: Carpenter, REALTORS #21345189 Report a problem | ||
| 5/2/2015 | Price change | $175,000-2.2%$97/sqft |
Source: Fishers #21345189 Report a problem | ||
| 4/8/2015 | Listed for sale | $179,000+43.8%$99/sqft |
Source: Carpenter, REALTORS #21345189 Report a problem | ||
| 12/3/2001 | Sold | $124,500$69/sqft |
Source: MIBOR as distributed by MLS GRID #2146587 Report a problem | ||
Public tax history
| Year | Property taxes | Tax assessment |
|---|---|---|
| 2025 | $3,552 +2.7% | $329,800 +11% |
| 2024 | $3,457 +40.2% | $297,100 +2% |
| 2023 | $2,465 -44.2% | $291,400 +39.4% |
| 2022 | $4,415 +2.7% | $209,100 +9.2% |
| 2021 | $4,300 +2.7% | $191,400 +3.1% |
| 2020 | $4,188 +3.2% | $185,700 +4.7% |
| 2019 | $4,059 +10.3% | $177,400 +4.1% |
| 2018 | $3,680 +6.7% | $170,400 -0.8% |
| 2017 | $3,449 +138.9% | $171,800 +5.8% |
| 2016 | $1,444 +2.9% | $162,400 +23.4% |
| 2014 | $1,404 -50.3% | $131,600 +3.1% |
| 2013 | $2,822 | $127,700 -4.7% |
| 2012 | $2,822 | $134,000 +20.3% |
| 2011 | -- | $111,400 -2.6% |
| 2010 | $1,178 -6.3% | $114,400 -4.6% |
| 2009 | $1,257 | $119,900 +7.5% |
| 2007 | -- | $111,500 +11.5% |
| 2006 | -- | $100,000 +23.8% |
| 2005 | -- | $80,800 |
| 2004 | -- | $80,800 |
| 2003 | -- | $80,800 +180.6% |
| 2002 | -- | $28,800 +200% |
| 2001 | -- | $9,600 |
| 2000 | -- | $9,600 |
Find assessor info on the county website
Monthly payment
Est. payment
Payment breakdown
Explore the cost of this home by adjusting the details. Changes won't be saved.Climate risks
Neighborhood: Canterbury
Nearby schools
GreatSchools rating
- 4/10Eliza A. Blaker School 55Grades: PK-5Distance: 0.2 mi
- NABroad Ripple Middle School - An IB World SchoolGrades: 6-8Distance: 1.4 mi
- 2/10Shortridge High SchoolGrades: 9-12Distance: 2.4 mi
- $274,0002 bd1 ba1.7k sqft5221 Rosslyn Ave, Indianapolis, IN 46220Off Market

- $354,0003 bd2 ba1.8k sqft5231 Rosslyn Ave, Indianapolis, IN 46220Off Market

- $244,9002 bd-- ba823 sqft1548 E 52nd St, Indianapolis, IN 46205Off Market
- $223,7002 bd1 ba924 sqft1556 E 52nd St, Indianapolis, IN 46205Off Market

- $189,9002 bd1 ba1.6k sqft5220 N Rosslyn Ave, Indianapolis, IN 46220Off Market
- $279,8003 bd2 ba1.7k sqft5210 Primrose Ave, Indianapolis, IN 46220Off Market
- $230,4002 bd1 ba1k sqft5220 Rosslyn Ave, Indianapolis, IN 46220Off Market
- $212,1002 bd-- ba823 sqft5220 Primrose Ave, Indianapolis, IN 46220Off Market
A local agent can set up tours, give advice and negotiate with sellers.
Similar homes
- $330,0002 bd1 ba1.8k sqft6118 Evanston Ave, Indianapolis, IN 46220Active
 MLS ID #22119820, Emily Humphrey, Carpenter, REALTORS®. MIBOR as distributed by MLS GRID
 - $242,0003 bd2 ba1.5k sqft5868 Hillside Ave, Indianapolis, IN 46220Active
 MLS ID #22120187, Chris Duke, Elite Indy Realty Group. MIBOR as distributed by MLS GRID
 - $369,0003 bd2 ba2.1k sqft5863 Kingsley Dr, Indianapolis, IN 46220Active
 MLS ID #22120004, James Canull, eXp Realty, LLC. MIBOR as distributed by MLS GRID
 - $339,9003 bd3 ba2k sqft5323 Rosslyn Ave, Indianapolis, IN 46220Active
 MLS ID #22117157, Glenn Bill, eXp Realty, LLC. MIBOR as distributed by MLS GRID
 - $230,0002 bd1 ba1.7k sqft2404 Northview Ave, Indianapolis, IN 46220ActiveMLS ID #22119503, Fanisha Spencer, BluPrint Real Estate Group. MIBOR as distributed by MLS GRID
- $313,0003 bd2 ba1.9k sqft5741 Brouse Ave, Indianapolis, IN 46220ActiveMLS ID #22117515, Beth Lyons, Keller Williams Indpls Metro N. MIBOR as distributed by MLS GRID
- $375,0003 bd3 ba2.4k sqft2426 Northview Ave, Indianapolis, IN 46220ActiveMLS ID #22120002, Will Lonnemann, F.C. Tucker Company. MIBOR as distributed by MLS GRID
- $339,9003 bd2 ba1.6k sqft2880 Kessler Boulevard East Dr, Indianapolis, IN 46220ActiveMLS ID #22117841, Kolby Smethers, F.C. Tucker Company. MIBOR as distributed by MLS GRID
- $--3 bd1 ba1.4k sqft2633 E 58th St, Indianapolis, IN 46220AuctionAuction.com 2
- $429,5003 bd2 ba2.2k sqft5442 N College Ave, Indianapolis, IN 46220ActiveMLS ID #22120003, James Canull, eXp Realty, LLC. MIBOR as distributed by MLS GRID
- $220,0003 bd2 ba2.4k sqft5601 Haverford Ave, Indianapolis, IN 46220ActiveMLS ID #22118722, Pegg Kennedy, F.C. Tucker Company. MIBOR as distributed by MLS GRID
- $339,0002 bd2 ba1.7k sqft6018 Evanston Ave, Indianapolis, IN 46220ActiveMLS ID #22118680, Jenn Marlow, Trueblood Real Estate. MIBOR as distributed by MLS GRID
- $310,0003 bd2 ba2.5k sqft2515 E 58th St, Indianapolis, IN 46220ActiveMLS ID #22114962, Cameron Mason, Keller Williams Indpls Metro N. MIBOR as distributed by MLS GRID
- $299,5003 bd2 ba2.5k sqft1420 Kessler Boulevard East Dr, Indianapolis, IN 46220ActiveMLS ID #22107764, Justin Davis, Berkshire Hathaway Home. MIBOR as distributed by MLS GRID
- $296,0002 bd2 ba1.8k sqft5455 N College Ave, Indianapolis, IN 46220ActiveMLS ID #22099702, Stacy Maglio, Highgarden Real Estate. MIBOR as distributed by MLS GRID
- $230,0002 bd2 ba1.1k sqft643 Northview Ave, Indianapolis, IN 46220ActiveMLS ID #22120329, Richard Graham, BluPrint Real Estate Group. MIBOR as distributed by MLS GRID
- $315,0002 bd2 ba2.1k sqft6146 Ralston Ave, Indianapolis, IN 46220ActiveMLS ID #22108515, Judy Koehler, Carpenter, REALTORS®. MIBOR as distributed by MLS GRID
- $319,9003 bd1 ba2.1k sqft1609 Kessler Blvd E, Indianapolis, IN 46220ActiveMLS ID #22106913, Jason Alsup, eXp Realty, LLC. MIBOR as distributed by MLS GRID
- $214,9002 bd1 ba1.5k sqft4919 Indianola Ave, Indianapolis, IN 46205ActiveMLS ID #22119499, Steven Schell, White Stag Realty, LLC. MIBOR as distributed by MLS GRID
- $--3 bd2 ba1.1k sqft5769 N Keystone Ave, Indianapolis, IN 46220AuctionServiceLink Auction
