Enjoy the best of both worlds with a Macon address and the benefits of Monroe County in this exceptional home on nearly 4 beautiful fenced acres. Immaculate, beautifully decorated, and completely updated, this property offers a stellar location, outstanding finishes, and the perfect blend of luxury and privacy. The gourmet kitchen, beautiful hardwood floors, large bright rooms and inviting fireplace create warm, elegant living spaces. Featuring 4 bedrooms, 4 bathrooms, and a spacious 3-car garage, this home is designed for comfortable everyday living and entertaining. Relax on the welcoming front porch or enjoy the expansive screened porch overlooking the picturesque grounds. The property also features a 40' x 60' organic garden, an electric gated entrance, and plenty of room to enjoy the outdoors. A rare opportunity to own an extraordinary home in one of the area's most sought-after locations.
Active
$850,000
39 Pate Rd, Macon, GA 31210
4beds
3,988sqft
:
Get pre-qualified$5,335/mo
Single Family Residence
Built in 2014
3.73 Acres Lot
$806,700 Zestimate®
$213/sqft
$-- HOA
What's special
Inviting fireplaceElectric gated entranceOutstanding finishesLarge bright roomsWelcoming front porchBeautiful hardwood floorsGourmet kitchen
- 3 days |
- 983 |
- 27 |
Zillow last checked:
Listing updated:
Listed by:
Kimbrough Donner 478-361-3437,
Fickling & Company Inc.
Source: GAMLS,MLS#: 10812372
Facts & features
Interior
Bedrooms & bathrooms
- Bedrooms: 4
- Bathrooms: 4
- Full bathrooms: 4
- Main level bathrooms: 3
- Main level bedrooms: 4
Rooms
- Room types: Bonus Room, Foyer, Great Room, Laundry
Dining room
- Features: Seats 12+, Separate Room
Kitchen
- Features: Breakfast Bar, Pantry
Heating
- Central, Natural Gas
Cooling
- Central Air, Electric
Appliances
- Included: Cooktop, Dishwasher, Double Oven, Microwave, Stainless Steel Appliance(s)
- Laundry: Common Area
Features
- Bookcases, Double Vanity, Master On Main Level, Separate Shower, Walk-In Closet(s)
- Flooring: Carpet, Hardwood, Tile
- Basement: None
- Number of fireplaces: 1
- Fireplace features: Gas Log, Other
Interior area
- Total structure area: 3,988
- Total interior livable area: 3,988 sqft
- Finished area above ground: 3,988
- Finished area below ground: 0
Property
Parking
- Total spaces: 3
- Parking features: Attached, Garage, Garage Door Opener, Kitchen Level
- Has attached garage: Yes
Features
- Levels: One and One Half
- Stories: 1
- Patio & porch: Patio, Porch, Screened
- Exterior features: Garden, Sprinkler System
- Has spa: Yes
- Spa features: Bath
- Fencing: Back Yard,Fenced,Front Yard
Lot
- Size: 3.73 Acres
- Features: Level, Private
Details
- Parcel number: 102 045C
Construction
Type & style
- Home type: SingleFamily
- Architectural style: Traditional
- Property subtype: Single Family Residence
Materials
- Block
- Roof: Composition
Condition
- Resale
- New construction: No
- Year built: 2014
Utilities & green energy
- Sewer: Septic Tank
- Water: Public
- Utilities for property: Electricity Available, High Speed Internet, Natural Gas Available, Water Available
Community & HOA
Community
- Features: None
- Subdivision: Southeast Monroe County
HOA
- Has HOA: No
- Services included: None
Location
- Region: Macon
Financial & listing details
- Price per square foot: $213/sqft
- Tax assessed value: $412,500
- Annual tax amount: $4,644
- Date on market: 7/24/2026
- Listing agreement: Exclusive Right To Sell
- Electric utility on property: Yes
Estimated market value
$806,700
$766,000 - $847,000
$3,344/mo
Price history
| Date | Event | Price |
|---|---|---|
| 7/24/2026 | Listed for sale | $850,000+1445.5%$213/sqft |
Source:  MGMLS #185301 Report a problem MGMLS #185301 Report a problem | ||
| 6/20/2013 | Sold | $55,000$14/sqft |
Source: Public Record Report a problem | ||
Public tax history
| Year | Property taxes | Tax assessment |
|---|---|---|
| 2025 | $3,744 +4.2% | $165,000 |
| 2024 | $3,593 +17.3% | $165,000 +17.4% |
| 2023 | $3,063 +4.2% | $140,560 |
| 2022 | $2,939 -3.4% | $140,560 |
| 2021 | $3,043 -3.2% | $140,560 |
| 2020 | $3,144 -15.8% | $140,560 |
| 2019 | $3,734 -0.1% | $140,560 |
| 2018 | $3,737 +5.2% | $140,560 |
| 2017 | $3,552 | $140,560 |
| 2016 | $3,552 | $140,560 |
| 2015 | $3,552 +5.5% | $140,560 +660.6% |
| 2014 | $3,369 | $18,480 |
| 2013 | -- | -- |
| 2012 | -- | -- |
| 2011 | -- | -- |
| 2010 | -- | -- |
| 2009 | -- | $13,720 |
| 2008 | -- | $13,720 -56.1% |
| 2007 | -- | $31,248 |
| 2006 | -- | $31,248 |
| 2005 | -- | $31,248 |
| 2004 | -- | $31,248 |
| 2003 | -- | $31,248 +191.7% |
| 2002 | -- | $10,714 |
| 2001 | -- | $10,714 +59.3% |
| 2000 | -- | $6,727 |
Find assessor info on the county website
Monthly payment
Est. payment
Payment breakdown
Explore the cost of this home by adjusting the details. Changes won't be saved.Climate risks
Neighborhood: 31210
Nearby schools
GreatSchools rating
- 6/10T.G. Scott Elementary SchoolGrades: PK-5Distance: 9.1 mi
- 8/10Monroe County Middle School Banks Stephens CampusGrades: 6-8Distance: 9.1 mi
- 7/10Mary Persons High SchoolGrades: 9-12Distance: 10.5 mi
Schools provided by the listing agent
- Elementary: Scott
- High: Mary Persons
Source: GAMLS. This data may not be complete. We recommend contacting the local school district to confirm school assignments for this home.
- $327,4004 bd3 ba454 sqft21 Pate Rd, Macon, GA 31210Off Market
- $439,000-- bd3 ba3k sqft73 Pate Rd, Macon, GA 31210Off Market
- $418,1003 bd2 ba2.5k sqft19 Pate Rd, Macon, GA 31210Off Market
- $435,4003 bd3 ba3.2k sqft44 Pate Rd, Macon, GA 31210Off Market
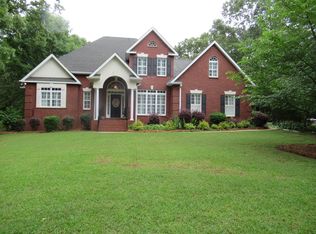
- $400,0003 bd2 ba2.5k sqft36 Pate Rd, Macon, GA 31210Off Market
- $350,4003 bd2 ba2.1k sqft217 N Pointe Blvd, Macon, GA 31210Off Market
- $384,9003 bd2 ba2.1k sqft7471 Rivoli Rd, Macon, GA 31210Off Market
- $603,5004 bd3 ba3.1k sqft95 Pate Rd, Macon, GA 31210Off Market
A local agent can set up tours, give advice and negotiate with sellers.
A local lender can help you make sure your offer is ready when you are.
Similar homes
- $730,0004 bd3 ba2.5k sqft2311 Wesleyan Dr, Macon, GA 31210Active

 MLS ID #10812588, Michael Walker, Sheridan Solomon & Associates. GAMLS
 - $653,0003 bd3 ba3.5k sqft10 Stornoway Ct, Macon, GA 31210For Sale

 MLS ID #185295, Stacy Michael, Sheridan, Solomon & Associates. MGMLS
 - $655,0004 bd5 ba3.3k sqft91 Wadley Station Ln, Macon, GA 31210Active
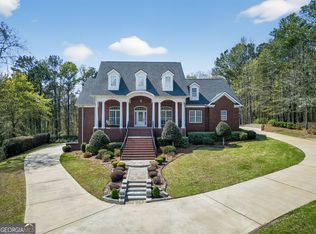 MLS ID #10716786, Regan Skinner, eXp Realty. GAMLS
 - $640,0004 bd5 ba3.4k sqft80 Wadley Station Ln, Macon, GA 31210Active
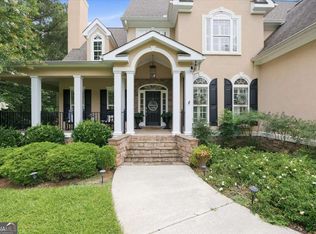 MLS ID #10791418, Cecilia Robinson, Keller Williams Middle Georgia. GAMLS
 - $800,0005 bd5 ba5.4k sqft103 Howard Oaks Dr, Macon, GA 31210For SaleMLS ID #185219, Kason Wilkes, Rivoli Realty. MGMLS
- $535,0005 bd3 ba3.3k sqft15 Wadley Station Ct, Macon, GA 31210For SaleMLS ID #263109, Caroline Davis. CGMLS
- $999,5005 bd6 ba4.4k sqft133 Lagrange Pl, Macon, GA 31210ActiveMLS ID #10803444, Kimbrough Donner, Fickling & Company Inc.. GAMLS
- $765,0004 bd4 ba4.3k sqft5445 Wesleyan Dr N, Macon, GA 31210ActiveMLS ID #10760458, Kerri Swearingen, Connie R. Ham Middle GA Realty. GAMLS
- $962,0005 bd5 ba4.8k sqft309 Heydon Ct, Macon, GA 31210ActiveMLS ID #10800175, Joanna Jones, Sheridan Solomon & Associates. GAMLS
- $458,5003 bd3 ba2.4k sqft595 Heritage Dr, Macon, GA 31210For SaleMLS ID #184996, Anna Roberts, Rivoli Realty. MGMLS
- $799,0003 bd4 ba3.6k sqft354 Hillridge Cv, Lizella, GA 31052ActiveMLS ID #10812586, Amanda Blasche, Southern Classic Realtors. GAMLS
- $468,9003 bd3 ba2.9k sqft61 N Pointe Blvd, Macon, GA 31210For SaleMLS ID #184998, Anna Roberts, Rivoli Realty. MGMLS
- $600,0004 bd4 ba3.6k sqft259 Greenview Ter, Macon, GA 31220For SaleMLS ID #264539, Amanda Fiebig. CGMLS
- $865,0005 bd5 ba4.8k sqft52 Hamil Dr, Macon, GA 31220ActiveMLS ID #10771541, Robert A Greenway, Fickling & Company Inc.. GAMLS
- $449,9004 bd4 ba3.7k sqft732 Bass Rd, Macon, GA 31210ActiveMLS ID #10808221, Brandi Faircloth, Robins Realty Group. GAMLS
- $780,0004 bd4 ba3.9k sqft1187 Josey Rd, Forsyth, GA 31029ActiveMLS ID #10802462, Chrissy Ham, Connie R. Ham Middle GA Realty. GAMLS
- $519,0004 bd4 ba3.7k sqft212 Creek Chase, Macon, GA 31210ActiveMLS ID #10808386, Linda Fuller, RE/MAX Cutting Edge Realty. GAMLS
- $464,9004 bd3 ba3.2k sqft124 Witman Way, Macon, GA 31210For SaleMLS ID #263729, Candy McMahon. CGMLS
- $454,9005 bd5 ba3.1k sqft127 Old Ridge Rd, Macon, GA 31211ActiveMLS ID #10812486, Beth Lynn, NorthGroup Real Estate Inc. GAMLS
- $474,9004 bd5 ba3.1k sqft201 Sleepy Creek Rd, Macon, GA 31210For SaleMLS ID #263469, Maegen Dennis. CGMLS
