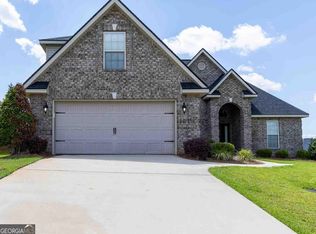
Welcome Home to 405 Ledford Way! Discover comfortable, modern living in this charming 3-bedroom, 2-bathroom home in Bonaire, Georgia. Built in 2021 and offering approximately 1,747 square feet, this single-story home provides a practical layout with plenty of space to live, relax, and entertain. Inside, you'll find a welcoming floor plan designed for everyday convenience, while the home's newer construction offers the appeal of a relatively young property. The exterior features attractive brick/masonry accents, complemented by a durable asphalt-shingle roof and central heating and cooling. Situated on a 7,405-square-foot lot, 405 Ledford Way offers the opportunity to enjoy the conveniences of Bonaire while being close to local schools, shopping, dining, and everyday amenities. Hilltop Elementary, Bonaire Middle, and Veterans High School are all located nearby. Whether you're a first-time buyer, growing household, or simply looking for a well-maintained newer home in a desirable Central Georgia community, 405 Ledford Way is ready to welcome you home!
Active
$299,000
405 Ledford Way, Bonaire, GA 31005
3beds
1,747sqft
Single Family Residence
Built in 2021
7,405 Square Feet Lot
$297,000 Zestimate®
$171/sqft
$-- HOA
What's special
- 1 day |
- 25 |
- 2 |
Zillow last checked:
Listing updated:
Listed by:
Kimberly A Johnson 478-973-5030,
Southern Classic Realtors
Source: GAMLS,MLS#: 10831103
Facts & features
Interior
Bedrooms & bathrooms
- Bedrooms: 3
- Bathrooms: 2
- Full bathrooms: 2
- Main level bathrooms: 2
- Main level bedrooms: 3
Rooms
- Room types: Laundry
Dining room
- Features: Dining Rm/Living Rm Combo
Heating
- Central, Electric
Cooling
- Ceiling Fan(s), Central Air, Electric
Appliances
- Included: Dishwasher, Disposal, Microwave, Oven/Range (Combo)
- Laundry: In Hall
Features
- Double Vanity, High Ceilings, Master On Main Level, Separate Shower, Soaking Tub, Split Bedroom Plan, Tray Ceiling(s), Vaulted Ceiling(s), Walk-In Closet(s)
- Flooring: Carpet, Vinyl
- Basement: None
- Has fireplace: No
Interior area
- Total structure area: 1,747
- Total interior livable area: 1,747 sqft
- Finished area above ground: 1,747
- Finished area below ground: 0
Property
Parking
- Parking features: Attached, Garage, Garage Door Opener, Kitchen Level
- Has attached garage: Yes
Features
- Levels: One
- Stories: 1
- Patio & porch: Patio, Screened
- Fencing: Back Yard
Lot
- Size: 7,405 Square Feet
- Features: Cul-De-Sac, Sloped
Details
- Parcel number: 0W1460 029000
Construction
Type & style
- Home type: SingleFamily
- Architectural style: Brick Front,Contemporary
- Property subtype: Single Family Residence
Materials
- Brick, Vinyl Siding
- Roof: Composition
Condition
- Resale
- New construction: No
- Year built: 2021
Utilities & green energy
- Sewer: Public Sewer
- Water: Public
- Utilities for property: Cable Available, Electricity Available, High Speed Internet, Phone Available, Propane, Sewer Connected, Underground Utilities, Water Available
Community & HOA
Community
- Features: None
- Subdivision: Boulder Walk
HOA
- Has HOA: No
- Services included: None
Location
- Region: Bonaire
Financial & listing details
- Price per square foot: $171/sqft
- Tax assessed value: $297,300
- Annual tax amount: $3,323
- Date on market: 8/21/2026
- Listing agreement: Exclusive Right To Sell
- Electric utility on property: Yes
Estimated market value
$297,000
$282,000 - $312,000
$2,160/mo
Price history
| Date | Event | Price |
|---|---|---|
| 8/22/2026 | Listed for sale | $299,000+30%$171/sqft |
Source:  GAMLS #10831103 Report a problem GAMLS #10831103 Report a problem | ||
| 1/6/2022 | Sold | $230,000+641.9%$132/sqft |
Source: Public Record Report a problem | ||
| 8/2/2018 | Sold | $31,000+138.5%$18/sqft |
Source: Agent Provided Report a problem | ||
| 10/14/2014 | Sold | $13,000$7/sqft |
Source: Agent Provided Report a problem | ||
Public tax history
| Year | Property taxes | Tax assessment |
|---|---|---|
| 2025 | -- | $118,920 +5.8% |
| 2024 | $3,280 +9.5% | $112,440 +22.9% |
| 2023 | $2,996 +10.1% | $91,480 +11.3% |
| 2022 | $2,721 +542.2% | $82,200 +542.2% |
| 2021 | $424 -0.3% | $12,800 |
| 2020 | $425 | $12,800 |
| 2019 | $425 -0.2% | $12,800 |
| 2018 | $426 +233.4% | $12,800 |
| 2017 | $128 +0% | $12,800 |
| 2016 | $128 | $12,800 |
| 2015 | -- | $12,800 |
Find assessor info on the county website
Monthly payment
Est. payment
Payment breakdown
Explore the cost of this home by adjusting the details. Changes won't be saved.Climate risks
Neighborhood: 31005
Nearby schools
GreatSchools rating
- 7/10Hilltop Elementary SchoolGrades: PK-5Distance: 0.2 mi
- 9/10Bonaire Middle SchoolGrades: 6-8Distance: 1.9 mi
- 9/10Veterans High SchoolGrades: 9-12Distance: 2.3 mi
Schools provided by the listing agent
- Elementary: Hilltop
- Middle: Bonaire
- High: Veterans
Source: GAMLS. This data may not be complete. We recommend contacting the local school district to confirm school assignments for this home.
- $273,0003 bd2 ba1.7k sqft403 Ledford Way, Bonaire, GA 31005Off Market
- $263,5003 bd2 ba1.5k sqft407 Ledford Way, Bonaire, GA 31005Off Market

- $252,1353 bd2 ba1.3k sqft103 Taylor Woods Ct #47, Bonaire, GA 31005Sold

- $253,7003 bd2 ba1.6k sqft401 Ledford Way, Bonaire, GA 31005Off Market
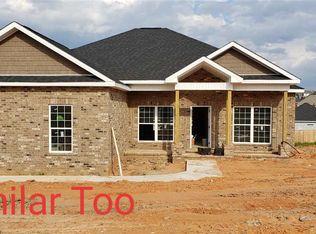
- $252,1353 bd2 ba1.3k sqft103 Taylor Woods Ct, Bonaire, GA 31005Sold
- $250,0553 bd2 ba1.3k sqft204 Ike Ct, Bonaire, GA 31005Sold
- $251,7253 bd2 ba1.3k sqft126 Alton Tucker Sr Blvd, Bonaire, GA 31005Sold
- $271,3003 bd2 ba1.5k sqft402 Ledford Way, Bonaire, GA 31005Off Market
A local agent can set up tours, give advice and negotiate with sellers.
Similar homes
- $299,0003 bd2 ba1.6k sqft709 Adirondac Way, Bonaire, GA 31005For Sale
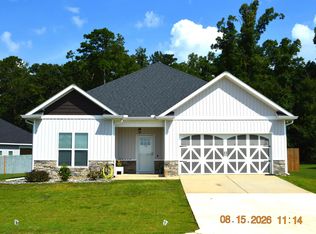 MLS ID #265048, Joy Hall. CGMLS
 - $298,0003 bd2 ba1.7k sqft605 Adirondac Way, Bonaire, GA 31005For Sale
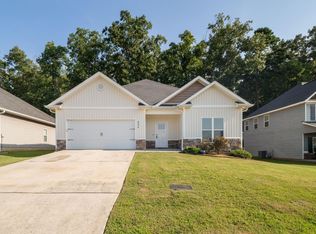 MLS ID #265076, Mischa Thompson. CGMLS
 - $324,9994 bd3 ba1.9k sqft106 Fortune Way, Bonaire, GA 31005Active
 MLS ID #10828970, Alecia Manning, Prestige Properties of Georgia. GAMLS
 - $255,0003 bd2 ba1.4k sqft104 Ledford Way, Bonaire, GA 31005For Sale
 MLS ID #265097, Tina Mickelson. CGMLS
 - $295,0003 bd2 ba1.7k sqft111 Cascades Ct, Bonaire, GA 31005ActiveMLS ID #10828600, Larita Rhodes, Southern Classic Realtors. GAMLS
- $285,0003 bd2 ba1.7k sqft105 Exeter Way, Bonaire, GA 31005ActiveMLS ID #10817713, Kristi Clark, Arise Realty Group, LLC. GAMLS
- $269,9003 bd2 ba1.4k sqft118 Taylor Woods Ct, Bonaire, GA 31005ActiveMLS ID #10822375, Andrieka Oliver, MAXIMUM KEY REALTY LLC. GAMLS
- $280,0003 bd2 ba1.6k sqft112 Kettle River Ln, Bonaire, GA 31005Active Under ContractMLS ID #10815572, Michelle Spires, Landmark Realty. GAMLS
- $--3 bd2 ba1.6k sqft102 Killarney Pl, Bonaire, GA 31005AuctionServiceLink Auction
- $329,9003 bd2 ba1.8k sqft912 Nora Eloise Dr, Bonaire, GA 31005New ConstructionMLS ID #265039, Kari Pollock. CGMLS
- $340,0003 bd2 ba2k sqft123 Galaxy Ave, Bonaire, GA 31005ActiveMLS ID #10830284, Tiffany Pinkney, Real Broker, LLC. GAMLS
- $299,0003 bd2 ba1.6k sqft105 Garrett Ln, Bonaire, GA 31005ActiveMLS ID #10797557, Christie Moss, Maximum One Platinum Realtors. GAMLS
- $234,9004 bd2 ba1.8k sqft209 Fleming Dr, Bonaire, GA 31005For SaleMLS ID #265093, Na'Tasha Swan. CGMLS
- $329,9003 bd2 ba1.8k sqft902 Nora Eloise Dr, Bonaire, GA 31005New ConstructionMLS ID #265002, Kari Pollock. CGMLS
- $300,0003 bd2 ba1.9k sqft100 Sutter Butte Pl, Bonaire, GA 31005ActiveMLS ID #10764154, Kamerin Bazemore, Southern Classic Realtors. GAMLS
- $350,0004 bd3 ba2.1k sqft103 Charlotte Dr, Bonaire, GA 31005For SaleMLS ID #264831, Amanda Fiebig. CGMLS
- $284,9003 bd3 ba2.3k sqft112 Conley Dr, Bonaire, GA 31005ActiveMLS ID #10819969, Randy Williams, Southern Classic Realtors. GAMLS
- $294,9004 bd2 ba1.9k sqft124 Cascades Ct, Bonaire, GA 31005ActiveMLS ID #10728233, Tuti Hawkins, Real Broker, LLC. GAMLS
- $349,9004 bd3 ba2k sqft115 Newton Ln, Bonaire, GA 31005ActiveMLS ID #10821872, Lew Burdett, BHHS Georgia Properties. GAMLS
- $300,2014 bd2 ba2.4k sqft201 Willowgate Dr, Bonaire, GA 31005ActiveMLS ID #10810608, Annie Paschal, Cornerstone Real Estate Partners. GAMLS
