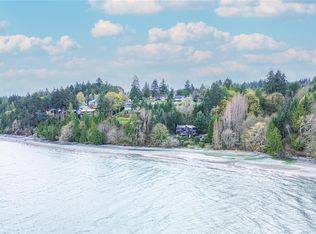
A world of timeless elegance and unrivalled privacy awaits in this Cowichan Bay waterfront estate; an extraordinary residence where every detail speaks of refinement. Comprised of 3 parcels of land, on 82 acres, a breathtaking drive & manicured grounds unveil a grand residence with a marble entry, soaring vaulted ceilings, sunken living room, formal dining, and a chef’s kitchen with butler's pantry and bar. 6 serene bedrms, including primary suites, grace the upper level, while a lower level offers a private guest suite, games lounge, fitness studio, and steam spa. A stunning guest house, 2 charming cottages, and an additional residence provide rental opportunities or can welcome family and guests effortlessly. Amenities abound: a heated pool with pool house, hot tub, & tennis court, alongside a triple garage, workshop, and large barn. Rarely does a property of this scale and provenance come to market outside the BC Spec Tax area. This is an unparalleled sanctuary of coastal luxury.
For sale
C$13,750,000
1257 Cherry Point Rd, Cowichan Valley, BC V0R 1N2
10beds
15baths
15,239sqft
Single Family Residence
Built in 1995
82 Acres Lot
$-- Zestimate®
C$902/sqft
C$-- HOA
What's special
- 68 days
- 284
- 9
Zillow last checked:
Listing updated:
Listed by:
Jim Leblanc Personal Real Estate Corporation,
Engel & Volkers Vancouver Island
Source: VIVA,MLS®#: 1042822
Facts & features
Interior
Bedrooms & bathrooms
- Bedrooms: 10
- Bathrooms: 15
- Main level bathrooms: 4
- Main level bedrooms: 1
Kitchen
- Level: Main,Lower
Heating
- Oil, Other
Cooling
- Other
Appliances
- Included: Air Filter, Built-In Range, Dishwasher, Dryer, Microwave, Oven Built-In, Oven/Range Electric, Refrigerator, Washer, Water Filters, See Remarks
- Laundry: Inside
Features
- Bar, Cathedral Entry, Ceiling Fan(s), Closet Organizer, Dining Room, French Doors, Sauna, Soaker Tub, Storage, Vaulted Ceiling(s), Winding Staircase, Wine Storage, Workshop, Central Vacuum
- Flooring: Carpet, Tile, Wood, Other
- Windows: Blinds, Insulated Windows, Skylight(s), Window Coverings
- Basement: Crawl Space,Finished,Full,Walk-Out Access,With Windows
- Number of fireplaces: 5
- Fireplace features: Family Room, Living Room, Wood Burning, Wood Burning Stove
Interior area
- Total structure area: 23,858
- Total interior livable area: 15,239 sqft
Property
Parking
- Total spaces: 20
- Parking features: Additional Parking, Attached, Carport Triple, Detached, Garage, Garage Double, Garage Triple, Guest, Other, Garage Door Opener
- Garage spaces: 6
- Carport spaces: 3
Features
- Entry location: Main Level
- Patio & porch: Balcony/Patio
- Exterior features: Garden, Lighting, Outdoor Kitchen, Sprinkler System, Tennis Court(s), See Remarks
- Pool features: Outdoor Pool
- Has spa: Yes
- Spa features: Hot Tub
- Fencing: Partial
- Has view: Yes
- View description: Mountain(s), Ocean
- Has water view: Yes
- Water view: Ocean
- Waterfront features: Ocean Front, Walk on Waterfront
Lot
- Size: 82 Acres
- Features: Acreage, Irrigation Sprinkler(s), Landscaped, Pasture, Private, In Wooded Area, See Remarks
Details
- Additional structures: Barn(s), Guest House, Shed(s), Workshop
- Parcel number: 013149105
- Zoning: A1
- Zoning description: Agricultural
- Other equipment: Pool Equipment, Other Improvements
Construction
Type & style
- Home type: SingleFamily
- Property subtype: Single Family Residence
Materials
- Stone, Wood Siding
- Foundation: Concrete Perimeter
- Roof: Asphalt Torch On,Other,See Remarks
Condition
- Resale
- New construction: No
- Year built: 1995
Utilities & green energy
- Water: Well: Drilled
Community & HOA
Community
- Security: Security System
Location
- Region: Cowichan Valley
Financial & listing details
- Price per square foot: C$902/sqft
- Tax assessed value: C$8,966,199
- Annual tax amount: C$35,854
- Date on market: 7/9/2026
- Listing terms: Purchaser To Finance
- Ownership: Freehold
Price history
| Date | Event | Price |
|---|---|---|
| 7/9/2026 | Listed for sale | C$13,750,000C$902/sqft |
Source: VIVA #1042822 Report a problem | ||
Public tax history
Tax history is unavailable.
Climate risks
Neighborhood: V0R
Nearby schools
GreatSchools rating
No schools nearby
We couldn't find any schools near this home.
- C$---- bd-- ba-- sqft1265 Cherry Point Rd #32, Cowichan Valley, BC V0R1N2Off Market
- C$2,499,0005 bd5 ba4.9k sqft1141 Joyce Rd, Cowichan Valley, BC V0R1N2For Sale
- C$4,398,0008 bd9 ba6.8k sqft1210 Cherry Point Rd, Cowichan Valley, BC V0R1N2For Sale

- C$---- bd-- ba-- sqft1265 Cherry Point Rd UNIT 47, Cowichan Valley, BC V0R1N2Off Market
