Welcome to 1257 Hampton Road in Inman! Situated on approximately 0.82 acres in desirable Spartanburg District 5, this charming ranch-style home offers 3 bedrooms, 2 full bathrooms, and comfortable one-level living with no HOA. Inside, you'll find a beautifully updated kitchen featuring gray cabinetry, granite countertops, and stainless appliances, creating a stylish and functional space for daily living and entertaining. Hardwood and laminate flooring add warmth and character throughout much of the home. The primary suite includes a private bathroom with a stand-alone shower, providing a comfortable retreat at the end of the day. Additional features include an electric tankless water heater and a heat pump HVAC system that is approximately five years old. Outside, enjoy peaceful country living with a level lot with some sloping, mature trees, a deck for entertaining or relaxing. The spacious yard offers plenty of room for gardening, outdoor activities, pets, or simply relaxing and enjoying the quiet surroundings. The mud room is a great space to unload or have shoes stored, this is not heated but finished space. Conveniently located near Lyman, Duncan, Greer, and major commuter routes, this property combines the benefits of a peaceful setting with easy access to shopping, dining, and schools. Don't miss your opportunity to make this move-in-ready home your own. Schedule your private showing today!
Pending
Price cut: $5K (8/25)
$254,900
1257 Hampton Rd, Inman, SC 29349
3beds
1,417sqft
Single Family Residence
Built in 1960
0.82 Acres Lot
$253,300 Zestimate®
$180/sqft
$-- HOA
What's special
Comfortable one-level livingMature treesHardwood and laminate flooringBeautifully updated kitchenStainless appliancesElectric tankless water heaterGranite countertops
- 114 days
- 884
- 99
Zillow last checked:
Listing updated:
Listed by:
Michelle Gleed 864-310-3522,
Quartermaster Properties LLC
Source: SAR as distributed by MLS GRID,MLS#: 338031
Facts & features
Interior
Bedrooms & bathrooms
- Bedrooms: 3
- Bathrooms: 2
- Full bathrooms: 2
- Main level bathrooms: 2
- Main level bedrooms: 3
Primary bedroom
- Level: First
- Area: 165.54
- Dimensions: 14'6x11'5
Bedroom 2
- Level: First
- Area: 183.97
- Dimensions: 12'4x14'11
Bedroom 3
- Level: First
- Area: 128.63
- Dimensions: 12'3x10'6
Deck
- Level: First
- Area: 164.69
- Dimensions: 10'1x16'4
Dining room
- Level: First
- Area: 210.25
- Dimensions: 14'6x14'6
Kitchen
- Level: First
- Area: 164
- Dimensions: 12x13'8
Laundry
- Level: First
Living room
- Level: First
- Area: 212.5
- Dimensions: 11'4x18'9
Other
- Level: First
- Area: 14.88
- Dimensions: 5'3x2'10
Screened porch
- Area: 16.39
- Dimensions: 3'4x4'11
Heating
- Heat Pump, Electricity
Cooling
- Heat Pump, Electricity
Appliances
- Included: Dishwasher, Free-Standing Range, Electric Water Heater
- Laundry: Electric Dryer Hookup, Washer Hookup
Features
- Ceiling Fan(s), Solid Surface Counters
- Flooring: Hardwood, Laminate
- Has fireplace: No
Interior area
- Total interior livable area: 1,417 sqft
- Finished area above ground: 1,417
- Finished area below ground: 0
Video & virtual tour
Property
Parking
- Parking features: None, Driveway, None
- Has uncovered spaces: Yes
Features
- Levels: One
- Stories: 1
- Patio & porch: Deck, Porch
- Exterior features: Aluminum/Vinyl Trim
Lot
- Size: 0.82 Acres
- Features: Level
- Topography: Level
Details
- Parcel number: 5060400801
Construction
Type & style
- Home type: SingleFamily
- Architectural style: Ranch
- Property subtype: Single Family Residence
Materials
- Vinyl Siding
- Foundation: Crawl Space
- Roof: Architectural
Condition
- New construction: No
- Year built: 1960
Utilities & green energy
- Electric: Broad Rive
- Sewer: Septic Tank
- Water: Public, SJWD
Community & HOA
Community
- Subdivision: Cooper Estates
HOA
- Has HOA: No
Location
- Region: Inman
Financial & listing details
- Price per square foot: $180/sqft
- Tax assessed value: $247,100
- Annual tax amount: $1,532
- Date on market: 6/7/2026
Estimated market value
$253,300
$241,000 - $266,000
$1,635/mo
Price history
| Date | Event | Price |
|---|---|---|
| 9/29/2026 | Pending sale | $254,900$180/sqft |
Source:  SAR as distributed by MLS GRID #338031 Report a problem SAR as distributed by MLS GRID #338031 Report a problem | ||
| 8/25/2026 | Price change | $254,900-1.9%$180/sqft |
Source:  Greater Greenville AOR #1594389 Report a problem Greater Greenville AOR #1594389 Report a problem | ||
| 8/5/2026 | Price change | $259,900-3.7%$183/sqft |
Source: Greater Greenville AOR #1594389 Report a problem | ||
| 7/20/2026 | Price change | $269,900-3.6%$190/sqft |
Source: SAR as distributed by MLS GRID #338031 Report a problem | ||
| 6/25/2026 | Price change | $279,900-1.8%$198/sqft |
Source: Greater Greenville AOR #1594389 Report a problem | ||
| 6/7/2026 | Listed for sale | $284,900+15.4%$201/sqft |
Source: SAR as distributed by MLS GRID #338031 Report a problem | ||
| 5/31/2022 | Sold | $246,900$174/sqft |
Source: SAR as distributed by MLS GRID #289685 Report a problem | ||
| 5/4/2022 | Pending sale | $246,900$174/sqft |
Source: SAR as distributed by MLS GRID #289685 Report a problem | ||
| 5/2/2022 | Price change | $246,900-4.7%$174/sqft |
Source: SAR as distributed by MLS GRID #289685 Report a problem | ||
| 4/29/2022 | Listed for sale | $259,000$183/sqft |
Source: SAR as distributed by MLS GRID #289685 Report a problem | ||
Public tax history
| Year | Property taxes | Tax assessment |
|---|---|---|
| 2025 | -- | $9,884 |
| 2024 | $1,503 +1.7% | $9,884 |
| 2023 | $1,477 | $9,884 +199.5% |
| 2022 | -- | $3,300 -33.3% |
| 2021 | -- | $4,950 |
| 2020 | -- | $4,950 |
| 2019 | -- | $4,950 |
| 2018 | $1,793 | $4,950 +11.9% |
| 2017 | $1,793 +12.6% | $4,422 |
| 2016 | $1,592 +1.9% | $4,422 |
| 2015 | $1,563 +2.1% | $4,422 |
| 2014 | $1,531 | $4,422 |
| 2013 | -- | $4,422 |
| 2012 | -- | -- |
| 2011 | -- | $4,176 |
| 2010 | -- | $4,176 -27.4% |
| 2009 | -- | $5,754 |
| 2008 | -- | $5,754 |
Find assessor info on the county website
Monthly payment
Est. payment
Payment breakdown
Explore the cost of this home by adjusting the details. Changes won't be saved.Climate risks
Neighborhood: 29349
Nearby schools
Schools provided by the listing agent
- Elementary: 5-Lyman Elem
- Middle: 5-Dr Hill Middle
- High: 5-Byrnes High
Source: SAR as distributed by MLS GRID. This data may not be complete. We recommend contacting the local school district to confirm school assignments for this home.
Similar homes
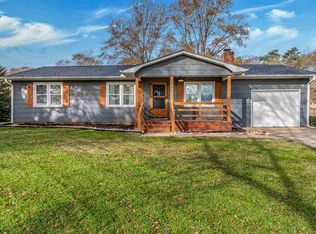
- $289,0003 bd2 ba1.5k sqft222 Woodland Ave, Inman, SC 29349For Sale
 MLS ID #341745, Lisa Owens, Marketsold Realty. SAR as distributed by MLS GRID
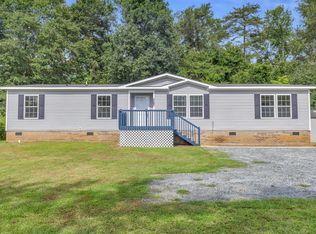
 - $325,0003 bd2 ba1.5k sqft1664 Hannon Rd, Inman, SC 29349For Sale
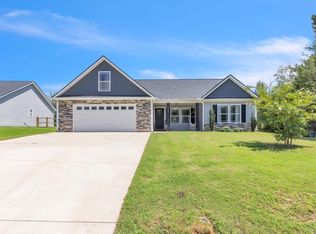 MLS ID #1601315, Kristy Anderson, Keller Williams Grv Upst. Greater Greenville AOR
 - $255,0003 bd2 ba1k sqft1 Woodstock Rd, Duncan, SC 29334For Sale
 MLS ID #339698, Allison Martin, BHHS C Dan Joyner - Sptbg. SAR as distributed by MLS GRID
 - $340,0003 bd2 ba2k sqft7 Chestnut Ridge Dr, Inman, SC 29349For Sale
 MLS ID #341303, Daniel Vanover, Beyond Real Estate. SAR as distributed by MLS GRID
