Spectacular setting on 29 acres with potential for gas and Oil Leases! Three picturesque ponds welcome you to this impressive custom-built home surrounded by sweeping lawns and mature trees. Inside, soaring ceilings and abundant natural light complement the beautifully updated interior. The sun-filled kitchen features white cabinetry, quartz countertops, stainless appliances, center island, pantry, vaulted ceiling and skylights. The adjoining dining area opens to a Trex deck and beautiful setting accented by mature wisteria. A dramatic two-story great room is anchored by a floor-to-ceiling stone fireplace, while the dining room overlooks the grounds and pond with illuminated fountain. French doors open to a private first-floor office. The first-floor primary suite offers a vaulted ceiling, private patio access, huge walk-in closet and ensuite with dual vanities, jetted tub and tiled shower. Upstairs are four additional bedrooms and two full baths. The versatile Walk-out lower level walk out offers space for recreation, hobbies, fitness or additional sleeping quarters, plus a wood-burning stove. Attached oversized 2 car garage has storage above and access to lower level. Outdoors, three ponds, an apple orchard, playhouse, open lawns, wooded areas and private ATV/dirt-bike trails create your own recreational retreat. A detached 4-car garage/outbuilding with electric and water provides exceptional space for vehicles, equipment and hobbies. Spectrum fiber and starlink installed for cable/internet 29 acres. Three ponds. A beautiful home. And the freedom to enjoy it all. A true Gentlemans Estate Property.
Active
Price cut: $61K (10/12)
$1,189,000
1257 Jersey Ridge Rd, Salem, OH 44460
5beds
4,910sqft
Single Family Residence
Built in 2005
29 Acres Lot
$-- Zestimate®
$242/sqft
$-- HOA
What's special
Three picturesque pondsVaulted ceilingApple orchardPrivate patio accessSoaring ceilingsStainless appliancesWhite cabinetry
- 43 days
- 1,298
- 70
Zillow last checked:
Listing updated:
Listed by:
Geri M Castor 239-207-0280 gcastor@howardhanna.com,
Howard Hanna,
Cindy L Lautzenheiser 330-565-3712,
Howard Hanna
Source: MLS Now,MLS#: 5246251
Facts & features
Interior
Bedrooms & bathrooms
- Bedrooms: 5
- Bathrooms: 5
- Full bathrooms: 4
- 1/2 bathrooms: 1
- Main level bathrooms: 2
- Main level bedrooms: 1
Heating
- Electric, Heat Pump
Cooling
- Central Air
Appliances
- Included: Built-In Oven, Cooktop, Dryer, Dishwasher, Disposal, Microwave, Range, Refrigerator, Water Softener, Washer
- Laundry: In Basement
Features
- Breakfast Bar, Ceiling Fan(s), Cathedral Ceiling(s), Eat-in Kitchen, High Ceilings, High Speed Internet, Kitchen Island, Primary Downstairs, Pantry, Soaking Tub, Walk-In Closet(s), Jetted Tub
- Basement: Finished,Partial
- Number of fireplaces: 1
- Fireplace features: Gas, Propane, Raised Hearth, Stone
Interior area
- Total structure area: 4,910
- Total interior livable area: 4,910 sqft
- Finished area above ground: 3,910
- Finished area below ground: 1,000
Video & virtual tour
Property
Parking
- Parking features: Garage
- Garage spaces: 6
Features
- Levels: Two
- Stories: 2
- Patio & porch: Front Porch, Patio, Side Porch
- Exterior features: Fire Pit, Lighting, Other, Private Yard
- Fencing: Partial
- On waterfront: Yes
Lot
- Size: 29 Acres
Details
- Additional structures: Garage(s), Outbuilding, Other, Storage
- Additional parcels included: 5700529004
- Parcel number: 5700529005
Construction
Type & style
- Home type: SingleFamily
- Architectural style: Conventional
- Property subtype: Single Family Residence
Materials
- Frame
- Roof: Asphalt
Condition
- Year built: 2005
Utilities & green energy
- Sewer: Septic Tank
- Water: Well
Community & HOA
Community
- Security: Smoke Detector(s)
HOA
- Has HOA: No
Location
- Region: Salem
Financial & listing details
- Price per square foot: $242/sqft
- Tax assessed value: $648,000
- Annual tax amount: $7,500
- Date on market: 9/18/2026
- Cumulative days on market: 43 days
- Listing agreement: Exclusive Right To Sell
Estimated market value
Not available
Estimated sales range
Not available
Not available
Price history
| Date | Event | Price |
|---|---|---|
| 10/12/2026 | Price change | $1,189,000-4.9%$242/sqft |
Source: MLS Now #5246251 Report a problem | ||
| 10/2/2026 | Price change | $1,250,000-3.8%$255/sqft |
Source: MLS Now #5246251 Report a problem | ||
| 9/18/2026 | Listed for sale | $1,300,000+30.7%$265/sqft |
Source: MLS Now #5246251 Report a problem | ||
| 2/18/2022 | Pending sale | $995,000+4.7%$203/sqft |
Source:  MLS Now #4316698 Report a problem | ||
| 2/16/2022 | Sold | $950,000-4.5%$193/sqft |
Source: MLS Now #4316698 Report a problem | ||
| 1/16/2022 | Contingent | $995,000$203/sqft |
Source: MLS Now #4316698 Report a problem | ||
| 10/17/2021 | Price change | $995,000-11.9%$203/sqft |
Source: MLS Now #4316698 Report a problem | ||
| 10/4/2021 | Price change | $1,129,000-5.9%$230/sqft |
Source: MLS Now #4316698 Report a problem | ||
| 9/14/2021 | Listed for sale | $1,200,000+173.3%$244/sqft |
Source: MLS Now #4316698 Report a problem | ||
| 11/20/2014 | Sold | $439,000-0.2%$89/sqft |
Source: MLS Now #3432102 Report a problem | ||
| 6/24/2008 | Sold | $440,000$90/sqft |
Source: MLS Now #1508848 Report a problem | ||
Public tax history
| Year | Property taxes | Tax assessment |
|---|---|---|
| 2025 | $7,500 +4.8% | $226,810 +8.7% |
| 2024 | $7,154 -0.2% | $208,740 |
| 2023 | $7,166 -0.4% | $208,740 |
| 2022 | $7,192 +12.4% | $208,740 +17.4% |
| 2021 | $6,400 -2.4% | $177,840 |
| 2020 | $6,560 +3.4% | $177,840 +1% |
| 2019 | $6,347 | $176,060 +11.6% |
| 2018 | $6,347 -22.8% | $157,780 |
| 2017 | $8,217 +43.9% | $157,780 +3.2% |
| 2016 | $5,712 | $152,880 |
| 2015 | $5,712 +17.8% | $152,880 +14% |
| 2014 | $4,849 | $134,160 |
Find assessor info on the county website
Monthly payment
Est. payment
Payment breakdown
Explore the cost of this home by adjusting the details. Changes won't be saved.Climate risks
Neighborhood: 44460
Nearby schools

Similar homes
- $725,0003 bd2 ba3k sqft8451 W South Range Rd, Salem, OH 44460For Sale
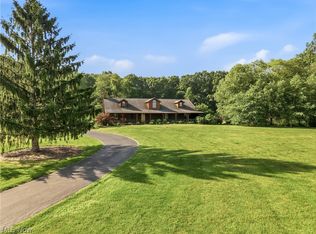 MLS ID #5228236, Karen M Coffee, Berkshire Hathaway HomeServices Stouffer Realty. MLS Now
- $1,495,0004 bd4 ba4.3k sqft3636 Salem Unity Rd, Columbiana, OH 44408For Sale
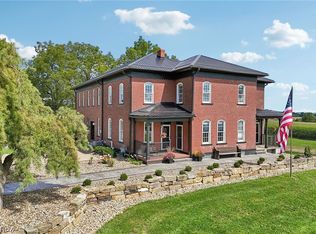 MLS ID #5245315, Rollin Gosney, TG Real Estate. MLS Now
- $750,0004 bd3 ba3.9k sqft208 Homestead Dr, Columbiana, OH 44408For Sale
 MLS ID #5257386, Brett Green, Burgan Real Estate. MLS Now
- $850,0003 bd2 ba4k sqft38875 Old State Route 344, Leetonia, OH 44431For Sale
 MLS ID #5223040, Holly Ritchie, Keller Williams Chervenic Rlty. MLS Now
