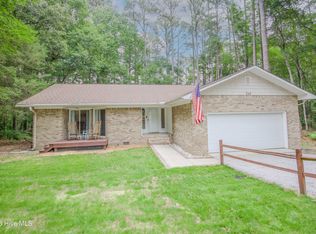
Rare opportunity in Vass! This all-brick, 3-bedroom, 2-bath ranch sits on a spacious 1.81-acre corner lot and offers endless potential. With a 2-car attached garage, an additional 2-car detached garage, and a full unfinished basement, there's no shortage of space for storage, hobbies, or future possibilities. Inside, you'll find a traditional floor plan featuring a formal living room, dining room, and cozy den with a stone fireplace. The home also features a covered front porch, covered back porch, and mature pecan trees that add to the property's charm. With much of its original character intact, this home is ready for someone to bring their vision and make it their own. Being sold as-is, this is a unique opportunity to own a solid brick home on 1.8 acres with plenty of room to make it your own!
For sale
$349,000
1257 Lobelia Road, Vass, NC 28394
3beds
1,880sqft
Single Family Residence
Built in 1968
1.81 Acres Lot
$338,400 Zestimate®
$186/sqft
$-- HOA
What's special
Full unfinished basementCovered front porchTraditional floor planMature pecan treesDining roomCovered back porch
- 8 days
- 199
- 20
Zillow last checked:
Listing updated:
Listed by:
Angela Thompson Group 910-420-4067,
Keller Williams Pinehurst,
Angela C Thompson 910-695-6461,
Keller Williams Pinehurst
Source: Hive MLS,MLS#: 100613334 Originating MLS: Mid Carolina Regional MLS
Facts & features
Interior
Bedrooms & bathrooms
- Bedrooms: 3
- Bathrooms: 2
- Full bathrooms: 2
Rooms
- Room types: Den, Living Room, Family Room, Breakfast Nook, Bedroom 1, Bedroom 2, Bedroom 3
Bedroom 1
- Level: Main
Bedroom 2
- Level: Main
Bedroom 3
- Level: Main
Breakfast nook
- Level: Main
Den
- Level: Main
Family room
- Level: Main
Kitchen
- Level: Main
Living room
- Level: Main
Heating
- Propane, Electric, Heat Pump
Cooling
- Central Air
Appliances
- Included: Built-In Microwave, Refrigerator, Dishwasher, Cooktop
- Laundry: Washer Hookup, In Basement
Features
- Ceiling Fan(s), Gas Log
- Flooring: Carpet, Laminate
- Basement: Unfinished
- Has fireplace: Yes
- Fireplace features: Gas Log
Interior area
- Total structure area: 1,880
- Total interior livable area: 1,880 sqft
Property
Parking
- Total spaces: 4
- Parking features: Gravel, Concrete, Garage
- Attached garage spaces: 4
Features
- Levels: One
- Patio & porch: Covered, Patio, Front Porch
- Fencing: None
- View description: None
- Frontage type: See Remarks
Lot
- Size: 1.81 Acres
- Dimensions: 260 x 250 x 290 x 40 x 12 x 280
- Features: Corner Lot
Details
- Additional structures: Second Garage
- Parcel number: 00038230
- Zoning: RA
- Special conditions: Standard
Construction
Type & style
- Home type: SingleFamily
- Property subtype: Single Family Residence
Materials
- Brick, Wood Frame
- Foundation: Other
- Roof: Shingle
Condition
- New construction: No
- Year built: 1968
Details
- Warranty included: Yes
Utilities & green energy
- Sewer: Septic Tank
- Water: County Water
- Utilities for property: Water Connected
Community & HOA
Community
- Subdivision: Not In Subdivision
HOA
- Has HOA: No
Location
- Region: Vass
Financial & listing details
- Price per square foot: $186/sqft
- Tax assessed value: $213,950
- Annual tax amount: $931
- Date on market: 10/29/2026
- Cumulative days on market: 8 days
- Listing agreement: Exclusive Right To Sell
- Listing terms: Cash,Conventional,FHA,VA Loan
- Road surface type: Paved
Estimated market value
$338,400
$321,000 - $355,000
$1,964/mo
Price history
| Date | Event | Price |
|---|---|---|
| 10/29/2026 | Listed for sale | $349,000$186/sqft |
Source:  Hive MLS #100613334 Report a problem | ||
Public tax history
| Year | Property taxes | Tax assessment |
|---|---|---|
| 2024 | $931 -4.4% | $213,950 |
| 2023 | $973 -2.3% | $213,950 +7.4% |
| 2022 | $997 -3.8% | $199,280 +26% |
| 2021 | $1,036 +1.6% | $158,220 |
| 2020 | $1,021 | $158,220 |
| 2019 | $1,021 | $158,220 -0.3% |
| 2018 | $1,021 +10.9% | $158,690 |
| 2017 | $920 | $158,690 |
| 2015 | $920 +2.7% | $158,690 -7.2% |
| 2014 | $897 -7.3% | $170,970 |
| 2013 | $968 | $170,970 |
| 2012 | -- | $170,970 |
| 2011 | -- | $170,970 |
| 2010 | -- | $170,970 |
| 2009 | -- | $170,970 +0.4% |
| 2008 | -- | $170,320 |
| 2007 | -- | $170,320 +29.4% |
| 2005 | -- | $131,590 |
| 2004 | -- | $131,590 |
| 2003 | -- | $131,590 |
| 2002 | -- | $131,590 |
Find assessor info on the county website
Monthly payment
Est. payment
Payment breakdown
Explore the cost of this home by adjusting the details. Changes won't be saved.Climate risks
Neighborhood: 28394
Nearby schools
Schools provided by the listing agent
- Elementary: Vass Lakeview Elementary
- Middle: Crain's Creek Middle
- High: Union Pines High
Source: Hive MLS. This data may not be complete. We recommend contacting the local school district to confirm school assignments for this home.
Similar homes
- $305,0003 bd2 ba1.4k sqft248 Chickory Place, Vass, NC 28394For Sale
 MLS ID #100578265, Angela Thompson Group, Keller Williams Pinehurst. Hive MLS
- $350,0003 bd2 ba1.5k sqft603 Edgehill Parkway, Carthage, NC 28327For Sale
 MLS ID #100611894, Hannah Mebane, eXp Realty. Hive MLS
- $300,0002 bd2 ba1.4k sqft1921 Tramway Rd, Sanford, NC 27332For Sale

 MLS ID #10201038, John Ramsperger. Doorify MLS
- $365,5553 bd3 ba2.3k sqft51 Eagles Roost, Sanford, NC 27332For Sale
 MLS ID #771557, JILLIAN CANEVARI, ADCOCK REAL ESTATE SERVICES. LPRMLS
- $325,0004 bd3 ba2.3k sqft132 Cascade Ct, Sanford, NC 27330For SaleMLS ID #10201225, Jim Butterworth. Doorify MLS
- $325,0003 bd2 ba1.6k sqft2010 N Shoreline Dr, Sanford, NC 27330For SaleMLS ID #10196963, Karen Borja. Doorify MLS
- $384,9004 bd2 ba1.7k sqft1710 N Poplar Street, Aberdeen, NC 28315For SaleMLS ID #100590565, Meese Property Group, Meese Property Group, LLC. Hive MLS
- $380,0003 bd2 ba1.8k sqft102 Sheffield Lane, West End, NC 27376For SaleMLS ID #100604243, Donathon Stover, Formyduval Homes Real Estate, LLC. Hive MLS
- $302,0003 bd2 ba2k sqft120 Farley Rd, Cameron, NC 28326For SaleMLS ID #10198276, Elena Velez. Doorify MLS
- $334,9003 bd2 ba1.3k sqft107 Dogwood Lane, West End, NC 27376For SaleMLS ID #100611655, Sandy Stewart, Sandhill Realty. Hive MLS
- $310,0003 bd2 ba1.7k sqft101 Swan Run Court, Seven Lakes, NC 27376For SaleMLS ID #100612715, Shannon A Stites, Keller Williams Pinehurst. Hive MLS
- $365,0003 bd2 ba1.9k sqft110 Campbell Street, Aberdeen, NC 28315For SaleMLS ID #100600913, Allison Wunsch, Everything Pines Partners LLC. Hive MLS
- $489,5003 bd2 ba2.6k sqft103 Edinburgh Drive, Carthage, NC 28327For SaleMLS ID #100612760, Tracy Gibson, Pines Sotheby's International Realty. Hive MLS
- $317,9993 bd2 ba1.9k sqft116 Leggett Dr, Cameron, NC 28326For SaleMLS ID #10193088, Noraida Rios. Doorify MLS
- $325,0003 bd2 ba1.8k sqft108 Pee Dee Road, Aberdeen, NC 28315For SaleMLS ID #100601893, Sarah Eichel, Fore Properties. Hive MLS
- $512,0003 bd3 ba2.2k sqft9 Pinebrook Drive, Pinehurst, NC 28374For SaleMLS ID #100614318, Kenneth H Beckwith, Coldwell Banker Advantage-Southern Pines. Hive MLS
- $345,0003 bd2 ba1.6k sqft107 Michael Lane, Aberdeen, NC 28315For SaleMLS ID #100583712, Kyle Rank, Mark Spain Real Estate. Hive MLS
- $325,0003 bd2 ba1.9k sqft137 Winsford Circle, West End, NC 27376For SaleMLS ID #100601003, Rahnelle Rosado, Carolina Property Sales. Hive MLS
- $440,0003 bd3 ba2.3k sqft48 Martin Drive, Whispering Pines, NC 28327For SaleMLS ID #100594964, Kristina Webster, Pineland Property Group LLC. Hive MLS
