Are you looking for a ranch style home on over an acre of land? Then this gem is for you! Located outside of Ashford city limits, this 3-bedroom/1-bath home sits on 1.63 acres. The house has vinyl plank flooring throughout, open concept living room, kitchen and breakfast room. A bonus room with a closet can be used as a 4th bedroom, den, office or playroom; it's very versatile. The detached workshop has electricity so you can work on projects. A separate metal storage building is available for extra room. Country living and very peaceful at 1257 Pleasant Grove Rd. Call today and set up your tour.
For sale
$189,900
1257 Pleasant Grove Rd, Ashford, AL 36312
3beds
1,375sqft
Single Family Residence
Built in 1969
1.63 Acres Lot
$169,000 Zestimate®
$138/sqft
$-- HOA
What's special
Ranch style homeVinyl plank flooring throughoutSeparate metal storage building
- 2 days
- 189
- 19
Zillow last checked:
Listing updated:
Listed by:
Mary Beth Brackin 334-618-1522,
Tristate Realty LLC,
Matt Brackin 334-714-2985,
Tristate Realty LLC
Source: Wiregrass BOR,MLS#: 558850Originating MLS: Wiregrass Board Of REALTORS
Facts & features
Interior
Bedrooms & bathrooms
- Bedrooms: 3
- Bathrooms: 1
- Full bathrooms: 1
Heating
- Heat Pump
Cooling
- Heat Pump
Appliances
- Included: Dishwasher, Electric Range, Electric Water Heater, Refrigerator
- Laundry: Washer Hookup, Dryer Hookup
Features
- Breakfast Bar
- Flooring: Plank, Vinyl
- Windows: Double Pane Windows
Interior area
- Total interior livable area: 1,375 sqft
Property
Parking
- Parking features: Driveway
- Has uncovered spaces: Yes
Features
- Levels: One
- Stories: 1
- Exterior features: Fence, Storage
- Pool features: None
- Fencing: Partial
Lot
- Size: 1.63 Acres
- Dimensions: 135 x 265 x 136 x 224
- Features: Outside City Limits, Mature Trees
Details
- Additional structures: Storage, Workshop
- Parcel number: 1107350000019000
Construction
Type & style
- Home type: SingleFamily
- Architectural style: One Story
- Property subtype: Single Family Residence
Materials
- Brick
- Foundation: Slab
Condition
- New construction: No
- Year built: 1969
Utilities & green energy
- Sewer: Septic Tank
- Water: Public
- Utilities for property: Electricity Available, High Speed Internet Available
Green energy
- Energy efficient items: Windows
Community & HOA
Community
- Subdivision: None
HOA
- Has HOA: No
Location
- Region: Ashford
Financial & listing details
- Price per square foot: $138/sqft
- Tax assessed value: $90,000
- Annual tax amount: $255
- Date on market: 9/27/2026
- Cumulative days on market: 4 days
- Listing terms: Cash,Conventional,FHA,USDA Loan,VA Loan
- Electric utility on property: Yes
- Road surface type: Paved
Estimated market value
$169,000
$159,000 - $177,000
$1,092/mo
Price history
| Date | Event | Price |
|---|---|---|
| 9/27/2026 | Listed for sale | $189,900+21.7%$138/sqft |
Source: Wiregrass BOR #558850 Report a problem | ||
| 8/23/2024 | Sold | $156,000+4.1%$113/sqft |
Source: SAMLS #199272 Report a problem | ||
| 7/24/2024 | Pending sale | $149,900$109/sqft |
Source: SAMLS #199272 Report a problem | ||
| 7/17/2024 | Price change | $149,900-0.1%$109/sqft |
Source: SAMLS #199272 Report a problem | ||
| 7/9/2024 | Listed for sale | $150,000$109/sqft |
Source: Owner Report a problem | ||
Public tax history
| Year | Property taxes | Tax assessment |
|---|---|---|
| 2025 | $255 -55.1% | $9,020 -47.9% |
| 2024 | $567 +7% | $17,320 +2.2% |
| 2023 | $530 +23.2% | $16,940 +24.9% |
| 2022 | $430 +12.2% | $13,560 +126.4% |
| 2021 | $383 +6.6% | $5,990 +7.2% |
| 2020 | $360 | $5,590 |
| 2019 | $360 +1.7% | $5,590 |
| 2017 | $354 | $5,590 |
| 2016 | $354 | -- |
| 2015 | $354 +3.6% | -- |
| 2014 | $342 -4.9% | -- |
| 2013 | $359 +0.8% | -- |
| 2012 | $356 +4.9% | -- |
| 2011 | $340 | -- |
| 2010 | $340 -4.6% | -- |
| 2009 | $356 +2.6% | -- |
| 2008 | $347 +0.8% | -- |
| 2007 | $344 +9.8% | -- |
| 2006 | $313 +31% | -- |
| 2005 | $239 | -- |
| 2004 | $239 +0.2% | -- |
| 2003 | $239 +13.3% | -- |
| 2002 | $211 | -- |
Find assessor info on the county website
Monthly payment
Est. payment
Payment breakdown
Explore the cost of this home by adjusting the details. Changes won't be saved.Climate risks
Neighborhood: 36312
Nearby schools
Schools provided by the listing agent
- Elementary: Ashford Elementary School
- Middle: Ashford High School,
- High: Ashford High School
Source: Wiregrass BOR. This data may not be complete. We recommend contacting the local school district to confirm school assignments for this home.
Similar homes
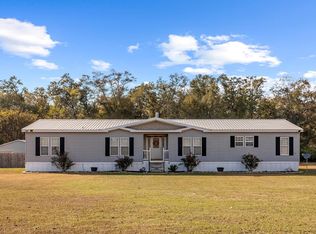
- $210,0003 bd3 ba1.7k sqft606 5th Ave, Ashford, AL 36312For Sale
 MLS ID #214384, Sandra Houston, Lan Darty Real Estate & Development. SAMLS
 - $189,9003 bd2 ba1.4k sqft212 Academy Dr, Ashford, AL 36312For Sale
 MLS ID #213768, Scott Daugherty, Lan Darty Real Estate & Development. SAMLS
 - $199,9002 bd1 ba1.4k sqft502 Main St, Ashford, AL 36312For Sale
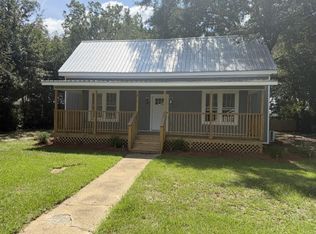 MLS ID #214830, Cindy Brown, Leisa Johnsons Hometown Realty. SAMLS
 - $189,9002 bd2 ba1.7k sqft771 N County Road 55 Rd, Ashford, AL 36312For Sale
 MLS ID #213753, Jessica Donaldson, Elevate Real Estate. SAMLS
 - $179,9003 bd2 ba1.4k sqft1116 S Alice St, Dothan, AL 36301For Sale
 MLS ID #21464436, Valerie Hamilton, New Hope Realty LLC. GALMLS
