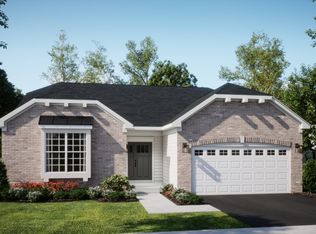
READY FOR JULY DELIVERY!!! SPECIAL INCENTIVES AVAILABLE! Homesite# 0822 Step into the Siena, a thoughtfully designed single-story home that blends comfort, efficiency, and modern style. This well-balanced layout features three bedrooms and two bathrooms within an open-concept design that creates a seamless flow between the family room, dining area, and kitchen-perfect for both everyday living and casual entertaining. At the heart of the home, the kitchen shines with a spacious island, Quartz countertops, stainless steel appliances, and generous cabinetry, offering both function and elegance. The private owner's suite is a peaceful retreat, complete with an expansive walk-in closet and a spa-like en-suite bathroom designed for relaxation. Two additional bedrooms are positioned near a shared hallway bath, offering flexibility for guests, family members, or a home office. The Siena also includes 9-foot ceilings, luxury vinyl plank flooring, plush carpeting, Deluxe shower upgrades, smart-height water-saving commodes, and many other premium features tailored to enrich your lifestyle. Delivering modern living in a streamlined, practical layout, the Siena is a versatile and stylish choice for a wide range of homeowners. Exterior will be OCEANSIDE color sidings with BROWNSTONE Brick (pic for reference ONLY) *Photos are not this actual home* Nestled in a charming corner of Lake County, Antioch offers the serenity of small-town living with the convenience of modern amenities. Ideal for commuters, the community of Clublands of Antioch enjoys quick access to major thoroughfares like IL-173, US-45, the I-94 exchange, and the Antioch Metra Station-making travel to and from the area simple and efficient. Just minutes from home, downtown Antioch invites exploration with its welcoming mix of local eateries, boutique shops, cozy bars, home decor stores, and unique specialty retailers. For those craving outdoor adventure, Chain O'Lakes State Park is only a 30-minute drive away. Spanning 2,793 acres, the park offers year-round activities-from hiking, fishing, boating, and archery in the warmer months, to ice fishing, sledding, and skating when winter sets in. Antioch also boasts a strong network of beautiful parks and recreation centers. Williams Park, a local favorite, features open green spaces, scenic natural views, and a vibrant playground. In the summer, families flock to the community swimming pool located within the park, where children can enjoy the splash zone and thrilling water slide. Whether you're looking for relaxation, recreation, or a vibrant community atmosphere, the surrounding area of Clublands of Antioch delivers the best of suburban living in a peaceful and well-connected setting.
Contingent
$459,490
1257 Prairie Ridge Trl, Antioch, IL 60002
3beds
1,965sqft
Single Family Residence
Built in 2025
7,823 Square Feet Lot
$-- Zestimate®
$234/sqft
$132/mo HOA
What's special
Brownstone brickOceanside color sidingsThoughtfully designed single-story homeOpen-concept designGenerous cabinetryQuartz countertopsSmart-height water-saving commodes
- --
- on Zillow |
- 20
- views |
- 1
- save |
Zillow last checked:
Listing updated:
Listed by:
Bill Flemming 847-366-8477,
HomeSmart Connect LLC
Source: MRED as distributed by MLS GRID,MLS#: 12675549
Facts & features
Interior
Bedrooms & bathrooms
- Bedrooms: 3
- Bathrooms: 2
- Full bathrooms: 2
Rooms
- Room types: Study
Primary bedroom
- Features: Flooring (Carpet), Bathroom (Full, Double Sink)
- Level: Main
- Area: 182 Square Feet
- Dimensions: 14X13
Bedroom 2
- Features: Flooring (Carpet)
- Level: Main
- Area: 120 Square Feet
- Dimensions: 12X10
Bedroom 3
- Features: Flooring (Carpet)
- Level: Main
- Area: 120 Square Feet
- Dimensions: 12X10
Dining room
- Features: Flooring (Vinyl)
- Level: Main
- Area: 154 Square Feet
- Dimensions: 14X11
Family room
- Features: Flooring (Vinyl)
- Level: Main
- Area: 285 Square Feet
- Dimensions: 15X19
Kitchen
- Features: Flooring (Vinyl)
- Level: Main
- Area: 210 Square Feet
- Dimensions: 14X15
Laundry
- Features: Flooring (Vinyl)
- Level: Main
- Area: 40 Square Feet
- Dimensions: 8X5
Study
- Features: Flooring (Carpet)
- Level: Main
- Area: 100 Square Feet
- Dimensions: 10X10
Heating
- Natural Gas, Forced Air
Cooling
- Central Air
Appliances
- Included: Range, Microwave, Dishwasher, Disposal, Stainless Steel Appliance(s)
- Laundry: Gas Dryer Hookup, In Unit
Features
- Basement: Unfinished,Full
Interior area
- Total structure area: 0
- Total interior livable area: 1,965 sqft
Video & virtual tour
Property
Parking
- Total spaces: 2
- Parking features: Asphalt, Garage Door Opener, Yes, Garage Owned, Attached, Garage
- Attached garage spaces: 2
- Has uncovered spaces: Yes
Accessibility
- Accessibility features: No Disability Access
Features
- Stories: 1
Lot
- Size: 7,823 Square Feet
Details
- Parcel number: 22340901300000
- Special conditions: Home Warranty
Construction
Type & style
- Home type: SingleFamily
- Property subtype: Single Family Residence
Materials
- Vinyl Siding, Brick
- Roof: Asphalt
Condition
- New Construction
- New construction: Yes
- Year built: 2025
Details
- Builder model: Siena - B
- Warranty included: Yes
Utilities & green energy
- Sewer: Public Sewer
- Water: Public
Community & HOA
Community
- Features: Park, Lake, Sidewalks, Street Lights
- Subdivision: Clublands Of Antioch
HOA
- Has HOA: Yes
- Services included: Insurance, Exercise Facilities, Pool, Lawn Care, Snow Removal, Lake Rights
- HOA fee: $132 monthly
Location
- Region: Antioch
Financial & listing details
- Price per square foot: $234/sqft
- Date on market: 6/11/2026
- Ownership: Fee Simple w/ HO Assn.
Estimated market value
Not available
Estimated sales range
Not available
Not available
Price history
| Date | Event | Price |
|---|---|---|
| 7/13/2026 | Listing removed | $459,490$234/sqft |
Source:  Lennar Homes Report a problem Lennar Homes Report a problem | ||
| 6/10/2026 | Price change | $459,490-0.9%$234/sqft |
Source: Lennar Homes Report a problem | ||
| 6/2/2026 | Price change | $463,490+0.1%$236/sqft |
Source: Lennar Homes Report a problem | ||
| 6/1/2026 | Price change | $462,990+0.7%$236/sqft |
Source: Lennar Homes Report a problem | ||
| 5/27/2026 | Price change | $459,990+1.1%$234/sqft |
Source: Lennar Homes Report a problem | ||
| 5/10/2026 | Price change | $454,990+0.4%$232/sqft |
Source: Lennar Homes Report a problem | ||
| 4/19/2026 | Listed for sale | $452,990$231/sqft |
Source: Lennar Homes Report a problem | ||
Public tax history
Tax history is unavailable.
Monthly payment
Est. payment
Payment breakdown
Explore the cost of this home by adjusting the details. Changes won't be saved.Climate risks
Neighborhood: 60002
Nearby schools
GreatSchools rating
- 7/10Hillcrest Elementary SchoolGrades: K-5Distance: 1.6 mi
- 7/10Antioch Upper Grade SchoolGrades: 6-8Distance: 1.4 mi
- 9/10Antioch Community High SchoolGrades: 9-12Distance: 0.3 mi
Schools provided by the listing agent
- Elementary: Hillcrest Elementary School
- Middle: Antioch Upper Grade School
- High: Antioch Community High School
- District: 34
Source: MRED as distributed by MLS GRID. This data may not be complete. We recommend contacting the local school district to confirm school assignments for this home.
- $357,8003 bd2 ba1.2k sqft25335 Hilldale Ave, Antioch, IL 60002Off Market
- $3,0818.53 acresAlden Rd, Harvard, IL 60002Off Market
- $---- bd1 ba-- sqft41074 N Illinois #6, Antioch, IL 60002Off Market
- $369,4902 bd2 ba1.5k sqft1253 Prairie Ridge Trl, Antioch, IL 60002New Construction

- $374,4902 bd2 ba1.6k sqft1249 Prairie Ridge Trl, Antioch, IL 60002New Construction
- $499,4104 bd3 ba2k sqft1772 S Port Dr, Antioch, IL 60002New Construction
- $486,7304 bd3 ba2.2k sqft1903 S Shore Cv, Antioch, IL 60002New Construction
- $---- bd1 ba-- sqft41074 N Illinois #1, Antioch, IL 60002Off Market
- $331,2003 bd2 ba1.8k sqft1255 Main St, Antioch, IL 60002Off Market
A local agent can set up tours, give advice and negotiate with sellers.
Similar homes
- $481,9904 bd3 ba2.3k sqft1764 S Port Dr, Antioch, IL 60002Price Change
 MRED as distributed by MLS GRID
 - $374,4902 bd2 ba1.6k sqft1249 Prairie Ridge Trl, Antioch, IL 60002Price Change
 MRED as distributed by MLS GRID
 - $493,8803 bd2 ba1.9k sqft1285 Prairie Ridge Trl, Antioch, IL 60002Active
 MRED as distributed by MLS GRID
 - $489,1953 bd2 ba1.9k sqft1277 Prairie Ridge Trl, Antioch, IL 60002Active
 MRED as distributed by MLS GRID
 - $483,8953 bd2 ba1.7k sqft1304 Prairie Ridge Trl, Antioch, IL 60002Price ChangeMRED as distributed by MLS GRID
- $369,4902 bd2 ba1.5k sqft1253 Prairie Ridge Trl, Antioch, IL 60002Price ChangeMRED as distributed by MLS GRID
- from $456,9903 bd2 ba1.7k sqftRutherford Plan, Clublands of Antioch : Andare Series, Antioch, IL 60002New ConstructionLennar Homes
- from $463,9903 bd2 ba1.8k sqftSiena Plan, Clublands of Antioch : Andare Series, Antioch, IL 60002New ConstructionLennar Homes
- from $483,9903 bd2 ba1.9k sqftSonoma Plan, Clublands of Antioch : Andare Series, Antioch, IL 60002New ConstructionLennar Homes
- from $516,9904 bd3 ba2.3k sqftTownsend Plan, Clublands of Antioch : Horizon Series, Antioch, IL 60002New ConstructionLennar Homes
- from $534,9904 bd3 ba2.6k sqftWren Plan, Clublands of Antioch : Horizon Series, Antioch, IL 60002New ConstructionLennar Homes
- $525,0004 bd3 ba2.8k sqft172 E Lakeview Ave, Round Lake Beach, IL 60073ActiveMLS ID #12730776, Tim Dannegger, Solid Realty Services Inc. MRED as distributed by MLS GRID
- $415,0003 bd3 ba2.1k sqft103 Chesterton Dr, Volo, IL 60020ActiveMLS ID #12679355, Tracy Stella, CSC, Stellar Results Realty. MRED as distributed by MLS GRID
- $454,9904 bd3 ba1.9k sqft7110 Fair Oaks ROAD, Mount Pleasant, WI 53403ActiveWIREX MLS
- $425,0004 bd3 ba2k sqft2005 Winterberry Trl, Wonder Lake, IL 60097ActiveMLS ID #12722133, Ted Breden, ABR,CRS,CSC,GRI, HomeSmart Connect LLC. MRED as distributed by MLS GRID
- $489,6754 bd3 ba2.3k sqft3225 Jori Ln, Johnsburg, IL 60051Price ChangeMRED as distributed by MLS GRID
- from $485,9003 bd2 ba1.9k sqftAdams III Ranch Plan, Preservation Oaks, Richmond, IL 60071New ConstructionKLM Builders
- $479,9404 bd3 ba2k sqft3220 Jori Ln, Johnsburg, IL 60051Price ChangeMRED as distributed by MLS GRID
- from $454,9003 bd2 ba1.9k sqftAdams III Ranch Plan, Sunset Ridge, Richmond, IL 60071New ConstructionKLM Builders
- from $486,9003 bd3 ba2.5k sqftMonroe II Plan, Preservation Oaks, Richmond, IL 60071New ConstructionKLM Builders
