Perfectly placed in Eugene's beloved River Road neighborhood, this 3 bedroom, 1.5 bath charmer delivers the kind of character that new construction simply cannot manufacture. The remodeled kitchen is the kind of upgrade that actually changes how you use a home with a space that makes cooking feel intentional. The fenced backyard gives you a private outdoor space: room to garden, entertain, let the dog run, or simply exist outside without an audience. 2 car garage (or let's be real...gym space), but the loft above is the real conversation starter. Use it as-is for serious storage, set up a workshop or hobby space, or finish it out into something more. The bones are there. The potential is real. River Road puts you minutes from Willamette River paths, local coffee, and the farmers market circuit that Eugene does better than most cities twice its size. Commutes to the U of O, downtown, and the medical corridor are genuinely easy. Not "easy" in the way listings always say, but actually easy. Some vintage character with a modern kitchen, private yard, bonus space above the garage. This one checks boxes you forgot to even put on your list.
Pending
Price cut: $5K (8/26)
$370,000
1257 River Rd, Eugene, OR 97404
3beds
1,348sqft
Residential, Single Family Residence
Built in 1935
7,405 Square Feet Lot
$-- Zestimate®
$274/sqft
$-- HOA
What's special
Fenced backyardRemodeled kitchenPrivate outdoor space
- 79 days
- 993
- 77
Likely to sell faster than
Zillow last checked:
Listing updated:
Listed by:
Ashley Force 541-239-8420,
Real Broker
Source: RMLS (OR),MLS#: 678460307
Facts & features
Interior
Bedrooms & bathrooms
- Bedrooms: 3
- Bathrooms: 2
- Full bathrooms: 1
- Partial bathrooms: 1
- Main level bathrooms: 2
Rooms
- Room types: Bedroom 2, Bedroom 3, Dining Room, Family Room, Kitchen, Living Room, Primary Bedroom
Primary bedroom
- Level: Main
Bedroom 2
- Level: Main
Bedroom 3
- Level: Main
Kitchen
- Features: Island
- Level: Main
Living room
- Level: Main
Heating
- Zoned
Cooling
- Window Unit(s)
Appliances
- Included: Disposal, Down Draft, Free-Standing Range, Free-Standing Refrigerator, Electric Water Heater
- Laundry: Laundry Room
Features
- Kitchen Island, Pot Filler
- Flooring: Laminate
- Windows: Double Pane Windows, Vinyl Frames
- Basement: None
Interior area
- Total structure area: 1,348
- Total interior livable area: 1,348 sqft
Video & virtual tour
Property
Parking
- Total spaces: 2
- Parking features: Driveway, Detached
- Garage spaces: 2
- Has uncovered spaces: Yes
Accessibility
- Accessibility features: Minimal Steps, One Level, Accessibility
Features
- Levels: One
- Stories: 1
- Patio & porch: Patio
- Exterior features: Garden, Yard
- Fencing: Fenced
Lot
- Size: 7,405 Square Feet
- Features: Level, SqFt 7000 to 9999
Details
- Parcel number: 1809357
Construction
Type & style
- Home type: SingleFamily
- Property subtype: Residential, Single Family Residence
Materials
- T111 Siding
- Foundation: Concrete Perimeter, Pillar/Post/Pier
- Roof: Composition,Shingle
Condition
- Resale
- New construction: No
- Year built: 1935
Utilities & green energy
- Sewer: Public Sewer
- Water: Public
- Utilities for property: Cable Connected, Satellite Internet Service
Community & HOA
HOA
- Has HOA: No
Location
- Region: Eugene
Financial & listing details
- Price per square foot: $274/sqft
- Tax assessed value: $342,662
- Annual tax amount: $3,135
- Date on market: 7/16/2026
- Cumulative days on market: 79 days
- Listing terms: Cash,Conventional,FHA,VA Loan
- Road surface type: Paved
Estimated market value
Not available
Estimated sales range
Not available
Not available
Price history
| Date | Event | Price |
|---|---|---|
| 9/11/2026 | Pending sale | $370,000$274/sqft |
Source:  RMLS (OR) #678460307 Report a problem RMLS (OR) #678460307 Report a problem | ||
| 8/26/2026 | Price change | $370,000-1.3%$274/sqft |
Source: RMLS (OR) #678460307 Report a problem | ||
| 8/7/2026 | Listed for sale | $375,000$278/sqft |
Source: RMLS (OR) #678460307 Report a problem | ||
| 7/31/2026 | Listing removed | $375,000$278/sqft |
Source: RMLS (OR) #678460307 Report a problem | ||
| 7/20/2026 | Pending sale | $375,000$278/sqft |
Source: RMLS (OR) #678460307 Report a problem | ||
| 7/16/2026 | Listed for sale | $375,000+21%$278/sqft |
Source: RMLS (OR) #678460307 Report a problem | ||
| 3/24/2021 | Sold | $310,000+65.8%$230/sqft |
Source: RMLS (OR) #21595950 Report a problem | ||
| 3/25/2015 | Listing removed | $1,100$1/sqft |
Source: R&R Properties of Eugene Report a problem | ||
| 2/27/2015 | Listed for rent | $1,100$1/sqft |
Source: R&R Properties of Eugene Report a problem | ||
| 4/8/2014 | Listing removed | $1,100$1/sqft |
Source: R&R Properties of Eugene Report a problem | ||
| 3/4/2014 | Listed for rent | $1,100$1/sqft |
Source: R&R Properties of Eugene Report a problem | ||
| 3/27/2013 | Listing removed | $1,100$1/sqft |
Source: R&R Properties of Eugene Report a problem | ||
| 3/8/2013 | Listed for rent | $1,100$1/sqft |
Source: R&R Properties of Eugene Report a problem | ||
| 4/12/2004 | Sold | $187,000$139/sqft |
Source: Public Record Report a problem | ||
Public tax history
| Year | Property taxes | Tax assessment |
|---|---|---|
| 2025 | $3,136 +1.3% | $160,951 +3% |
| 2024 | $3,097 +2.6% | $156,264 +3% |
| 2023 | $3,018 +4% | $151,713 +3% |
| 2022 | $2,901 +6.5% | $147,295 +3% |
| 2021 | $2,725 -0.4% | $143,005 +3% |
| 2020 | $2,735 +3.5% | $138,840 +3% |
| 2019 | $2,641 +6.2% | $134,797 +3% |
| 2018 | $2,486 | $130,871 +3% |
| 2017 | $2,486 +4.7% | $127,059 +3% |
| 2016 | $2,375 +2.5% | $123,358 +3% |
| 2015 | $2,316 +3% | $119,765 +3% |
| 2014 | $2,249 +8.2% | $116,277 +3% |
| 2013 | $2,079 +8.6% | $112,890 +3% |
| 2012 | $1,914 | $109,602 +2.8% |
| 2011 | -- | $106,633 +3% |
| 2010 | -- | $103,527 +3% |
| 2009 | -- | $100,512 +3% |
| 2008 | -- | $97,584 -37.2% |
| 2007 | -- | $155,349 -1.6% |
| 2006 | -- | $157,853 +80.4% |
| 2005 | -- | $87,516 +3% |
| 2004 | -- | $84,967 +3% |
| 2003 | -- | $82,492 +3% |
| 2002 | -- | $80,089 +3% |
| 2001 | -- | $77,756 +3% |
| 2000 | -- | $75,491 |
Find assessor info on the county website
Monthly payment
Est. payment
Payment breakdown
Explore the cost of this home by adjusting the details. Changes won't be saved.Climate risks
Neighborhood: River Road
Nearby schools
Schools provided by the listing agent
- Elementary: River Road
- Middle: Kelly
- High: North Eugene
Source: RMLS (OR). This data may not be complete. We recommend contacting the local school district to confirm school assignments for this home.
Similar homes
- $349,0003 bd1 ba1.1k sqft335 Kourt Dr, Eugene, OR 97404Active

 MLS ID #619244267, Jodie Smith, Jodie Smith Real Estate Co.. RMLS (OR)
 - $365,0003 bd1 ba1.1k sqft1070 Bethel Dr, Eugene, OR 97402Active
 MLS ID #421825824, Alice Holmes, Windermere RE Lane County. RMLS (OR)
 - $400,0004 bd2 ba1.7k sqft4470 Royal Ave, Eugene, OR 97402Active
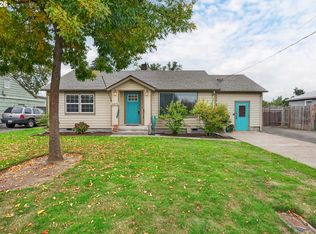 MLS ID #467172591, Aisha McDonough, eXp Realty LLC. RMLS (OR)
 - $439,9003 bd2 ba1.5k sqft992 Travis Ave, Eugene, OR 97404Active
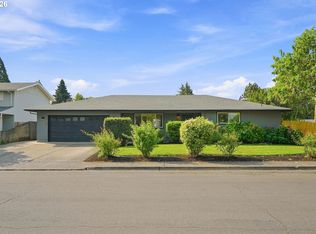 MLS ID #574751573, Heidi Kitt, Hybrid Real Estate. RMLS (OR)
 - $420,0003 bd2 ba1.7k sqft3003 River Rd, Eugene, OR 97404ActiveMLS ID #607679220, Jamilyn San Jose, MORE Realty. RMLS (OR)
- $369,9003 bd1 ba1.3k sqft265 Baxter St, Eugene, OR 97402ActiveMLS ID #315079241, Shawn Mogenson, United Real Estate Properties. RMLS (OR)
- $419,0004 bd2 ba1.7k sqft1880 Manihi Dr, Eugene, OR 97404ActiveMLS ID #653947871, Rita Verdugo, ICON Real Estate Group. RMLS (OR)
- $465,0003 bd2 ba1.8k sqft783 Howard Ave, Eugene, OR 97404ActiveMLS ID #220070009, Shawn Mogenson, United Real Estate Properties. RMLS (OR)
- $415,0003 bd2 ba1.2k sqft4559 Souza St, Eugene, OR 97402ActiveMLS ID #740195291, Arica Mitchell, Song Real Estate. RMLS (OR)
- $450,0003 bd2 ba1.4k sqft15 Kingsbury Ave, Eugene, OR 97404ActiveMLS ID #102641164, Kendra Lewis, Harcourts West Real Estate. RMLS (OR)
- $350,0003 bd1 ba1k sqft1842 Laveta Ln, Eugene, OR 97402ActiveMLS ID #339209868, Amanda Parker, Parker Heights Realty. RMLS (OR)
- $359,9002 bd1 ba900 sqft1875 W 18th Ave, Eugene, OR 97402ActiveMLS ID #253196459, Anne Bridget Geertsen, ICON Real Estate Group. RMLS (OR)
- $400,0003 bd2 ba1.3k sqft4577 Liberty St, Eugene, OR 97402ActiveMLS ID #631579719, Shae Donnelly, Frankly Real Estate. RMLS (OR)
- $415,0003 bd1 ba1k sqft2078 Dewey St, Eugene, OR 97402ActiveMLS ID #491206163, Matthew Buck, Hybrid Real Estate. RMLS (OR)
- $445,0003 bd2 ba1.4k sqft1504 Green Acres Rd, Eugene, OR 97408ActiveMLS ID #211933868, Nick Nelson, Keller Williams Realty Eugene and Springfield. RMLS (OR)
- $468,5004 bd2 ba1.8k sqft4700 Thunderbird St, Eugene, OR 97404ActiveMLS ID #781286381, Cheryl Chambers, Hybrid Real Estate. RMLS (OR)
- $499,0004 bd3 ba1.5k sqft1765 Santa Rosa St, Eugene, OR 97404ActiveMLS ID #263305889, Debbie Nelson, Hybrid Real Estate. RMLS (OR)
- $425,0003 bd2 ba1.4k sqft1990 W 18th Ave, Eugene, OR 97402ActiveMLS ID #309991103, Karen Fine, Hybrid Real Estate. RMLS (OR)
- $389,0004 bd2 ba1.8k sqft3810 Elmira Rd, Eugene, OR 97402ActiveMLS ID #467911611, Joshua Glaspie, ICON Real Estate Group. RMLS (OR)
- $395,9002 bd2 ba1.2k sqft1425 Taney St, Eugene, OR 97402ActiveMLS ID #276300809, Paula Thompson, RE/MAX Integrity. RMLS (OR)
