Rarely available top-floor 3BR/3BA condo offering the perfect blend of location, layout, and investment potential. This highly sought-after unit includes two assigned parking spaces (one under cover)- a true rarity for campus properties.Spacious and functional floor plan features a large living area, open kitchen, and dedicated dining space, ideal for both everyday living and entertaining. Step out onto the oversized covered balcony and enjoy added privacy with no neighbors above. Each of the three generously sized bedrooms includes its own private en-suite bathroom, making this an excellent setup for roommates or rental income.Upgraded kitchen showcases wood cabinetry and high-end appliances, while the separate laundry room offers a washer & dryer plus ample shelving for extra storage. Additional highlights include 9-foot ceilings throughout and elegant crown molding in the main living areas.Whether you're looking for a primary residence, game-day retreat, or investment opportunity, this unit checks all the boxes with unbeatable proximity to the University of Florida, UF Health Shands Hospital, and campus hotspots.
Sold for $429,500
$429,500
1257 SW 9TH ROAD #308, GAINESVILLE, FL 32601
3beds
1,330sqft
Condominium
Built in 2005
-- sqft lot
$423,000 Zestimate®
$323/sqft
$1,786 Estimated rent
Home value
$423,000
$402,000 - $444,000
$1,786/mo
Zestimate® history
Owner options
List your home for rent
$1,786/mo
Rent Zestimate®
Find your next renter with Zillow Rental Manager. Plus, with online applications, you can quickly screen prospective tenants – for free.
$1,786/mo
Rent Zestimate®
Refinance and save
$3,400/mo
Est. payment
Refinancing to a lower rate could help reduce your monthly payments and save thousands over the life of the loan.
$3,400/mo
Est. payment
Explore your selling options
Work with a Zillow partner agent
Leverage their expertise and Zillow's premium Showcase listings to get your home seen by more buyers.
Get startedList with your own agent
Get your home in front of millions of buyers by listing it on Zillow.
Learn how to do itSell it yourself
Take full control of how buyers see your home on Zillow by listing For Sale by Owner (FSBO).
List your homeWhat's special
Three generously sized bedroomsSeparate laundry roomDedicated dining spaceUpgraded kitchenHigh-end appliancesOpen kitchenWood cabinetry
Zillow last checked:
Listing updated:
Listed by:
Rana Schafer 352-214-9000,
COLDWELL BANKER M.M. PARRISH REALTORS 352-335-4999
Bought with:
Tyler Peters, 3351895
UNIVERSITY REALTY
Eric Leightman, 3056069
UNIVERSITY REALTY
Source: Stellar MLS,MLS#: GC539641 Originating MLS: Gainesville-Alachua
Originating MLS: Gainesville-Alachua
Facts & features
Interior
Bedrooms & bathrooms
- Bedrooms: 3
- Bathrooms: 3
- Full bathrooms: 3
Primary bedroom
- Description: Room3
- Features: Built-in Closet
- Level: First
Bathroom 1
- Description: Room4
- Level: First
Dining room
- Level: First
Kitchen
- Description: Room2
- Level: First
Living room
- Description: Room1
- Level: First
Heating
- Central, Electric
Cooling
- Central Air
Appliances
- Included: Dishwasher, Disposal, Dryer, Electric Water Heater, Microwave, Refrigerator, Washer
- Laundry: Laundry Room
Features
- Ceiling Fan(s), Crown Molding, Kitchen/Family Room Combo, Living Room/Dining Room Combo, Split Bedroom, Thermostat, Walk-In Closet(s)
- Flooring: Tile, Hardwood
- Windows: Window Treatments
- Has fireplace: No
Interior area
- Total structure area: 1,330
- Total interior livable area: 1,330 sqft
Property
Parking
- Parking features: Assigned, Covered, Deeded
Features
- Levels: One
- Stories: 1
- Patio & porch: Covered
- Exterior features: Balcony, Sidewalk
Lot
- Features: City Lot, Sidewalk
Details
- Parcel number: 15519020308
- Zoning: CONDO
- Special conditions: None
Construction
Type & style
- Home type: Condo
- Property subtype: Condominium
Materials
- Brick, HardiPlank Type, Stucco, Wood Frame
- Foundation: Slab
- Roof: Shingle
Condition
- Completed
- New construction: No
- Year built: 2005
Utilities & green energy
- Sewer: Public Sewer
- Water: Public
- Utilities for property: Cable Connected, Electricity Connected, Public, Sewer Connected, Street Lights, Water Connected
Community & HOA
Community
- Features: Community Mailbox, Deed Restrictions, Sidewalks
- Pet fee: $0 monthly
- Subdivision: CAMPUS VIEW CONDOS
HOA
- Has HOA: Yes
- Services included: Insurance, Maintenance Structure, Maintenance Grounds, Pest Control, Trash
- HOA fee: $325 monthly
- HOA name: Bosshardt Property Management
Location
- Region: Gainesville
Financial & listing details
- Price per square foot: $323/sqft
- Tax assessed value: $310,000
- Annual tax amount: $6,729
- Date on market: 4/22/2026
- Cumulative days on market: 38 days
- Listing terms: Cash,Conventional
- Ownership: Fee Simple
- Total actual rent: 0
- Electric utility on property: Yes
- Road surface type: Paved, Asphalt
Price history
| Date | Event | Price |
|---|---|---|
| 7/23/2026 | Sold | $429,500-1.9%$323/sqft |
Source:  Stellar MLS #GC539641 Report a problem Stellar MLS #GC539641 Report a problem | ||
| 6/4/2026 | Pending sale | $437,900$329/sqft |
Source: Stellar MLS #GC539641 Report a problem | ||
| 5/3/2026 | Listed for sale | $437,900$329/sqft |
Source: Stellar MLS #GC539641 Report a problem | ||
| 4/30/2026 | Pending sale | $437,900$329/sqft |
Source: Stellar MLS #GC539641 Report a problem | ||
| 4/22/2026 | Listed for sale | $437,900+48.9%$329/sqft |
Source: Stellar MLS #GC539641 Report a problem | ||
| 7/29/2019 | Sold | $294,000$221/sqft |
Source: GACAR #423281 Report a problem | ||
| 4/26/2019 | Pending sale | $294,000$221/sqft |
Source: University Realty #423281 Report a problem | ||
| 4/26/2019 | Listed for sale | $294,000$221/sqft |
Source: University Realty #423281 Report a problem | ||
| 3/19/2019 | Listing removed | $294,000$221/sqft |
Source: University Realty #423281 Report a problem | ||
| 3/16/2019 | Listed for sale | $294,000+22.5%$221/sqft |
Source: University Realty #423281 Report a problem | ||
| 6/12/2013 | Sold | $240,000+0.4%$180/sqft |
Source: GACAR #340618 Report a problem | ||
| 3/19/2013 | Listed for sale | $239,000+19.6%$180/sqft |
Source: Focus Real Estate Group, Inc. #340618 Report a problem | ||
| 10/28/2005 | Sold | $199,900$150/sqft |
Source: GACAR #241851 Report a problem | ||
Public tax history
| Year | Property taxes | Tax assessment |
|---|---|---|
| 2025 | $7,010 +1.8% | $310,000 +1.2% |
| 2024 | $6,883 +41.8% | $306,250 +21% |
| 2023 | $4,855 +14.4% | $253,143 +6.7% |
| 2022 | $4,244 +2% | $237,275 +4.4% |
| 2021 | $4,161 +7.9% | $227,255 +5.7% |
| 2020 | $3,856 -21.6% | $215,000 |
| 2019 | $4,919 | $215,000 +2.4% |
| 2018 | $4,919 +6.5% | $210,000 |
| 2017 | $4,620 -2.3% | $210,000 +10.4% |
| 2016 | $4,730 +6.8% | $190,200 +9.1% |
| 2015 | $4,428 +3.5% | $174,350 +10% |
| 2014 | $4,279 +12.5% | $158,500 |
| 2013 | $3,804 | $158,500 -10% |
| 2012 | -- | $176,100 -1.3% |
| 2011 | -- | $178,450 -15.5% |
| 2010 | -- | $211,200 |
| 2009 | -- | $211,200 |
| 2008 | -- | $211,200 -12% |
| 2007 | -- | $240,000 +48.1% |
| 2006 | -- | $162,000 |
Find assessor info on the county website
Neighborhood: 32601
Nearby homes
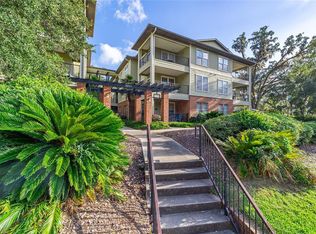
- $415,0003 bd3 ba1.3k sqft1257 SW 9th Rd APT 109, Gainesville, FL 32601Sold
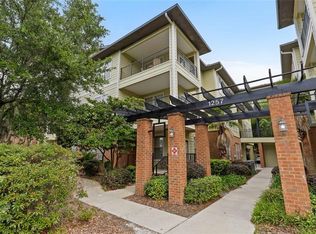
- $420,0003 bd3 ba1.3k sqft1257 SW 9th Rd APT 306, Gainesville, FL 32601Sold
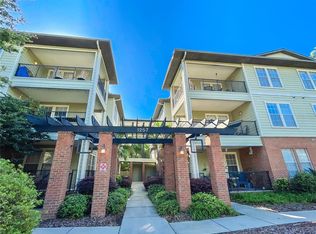
- $365,0003 bd3 ba1.3k sqft1257 SW 9th Rd APT 105, Gainesville, FL 32601Sold
- $410,0003 bd3 ba1.3k sqft1257 SW 9th Rd APT 213, Gainesville, FL 32601Sold

- $378,3003 bd3 ba1.3k sqft1257 SW 9th Rd APT 205, Gainesville, FL 32601Off Market
- $374,1002 bd2 ba1.3k sqft1257 SW 9th Rd APT 106, Gainesville, FL 32601Off Market
- $361,7001 bd1 ba-- sqft1257 SW 9th Rd APT 312, Gainesville, FL 32601Off Market
- $376,4003 bd3 ba1.3k sqft1257 SW 9th Rd APT 313, Gainesville, FL 32601Off Market
Nearby schools
GreatSchools rating
- 2/10W. A. Metcalfe Elementary SchoolGrades: K-5Distance: 2.6 mi
- 6/10Abraham Lincoln Middle SchoolGrades: 6-8Distance: 1.9 mi
- 5/10Eastside High SchoolGrades: 7,9-12Distance: 4.2 mi
Schools provided by the listing agent
- Elementary: Idylwild Elementary School-AL
- Middle: Abraham Lincoln Middle School-AL
- High: Eastside High School-AL
Source: Stellar MLS. This data may not be complete. We recommend contacting the local school district to confirm school assignments for this home.
Get a cash offer in 3 minutes
Find out how much your home could sell for in as little as 3 minutes with a no-obligation cash offer.
Estimated market value
$423,000
Get a cash offer in 3 minutes
Find out how much your home could sell for in as little as 3 minutes with a no-obligation cash offer.
Estimated market value
$423,000
- Florida
- Alachua County
- Gainesville
- 32601
- 1257 SW 9TH ROAD Unit 308
Nearby cities
Nearby neighborhoods
Nearby zip codes
Other Gainesville Topics
