Experience modern luxury and everyday convenience in this stunning 2024-built Mountain View residence. Filled with natural light, the open-concept floor plan features soaring ceilings, wood flooring, recessed lighting, and a gourmet kitchen with quartz countertops, custom cabinetry, and premium stainless steel appliances. A highly desirable main-level bedroom and full bath provide flexibility for guests, a home office, or multigenerational living. Upstairs, the spacious primary suite offers a walk-in closet and spa-inspired bath, complemented by an additional en-suite bedroom. Designed for modern living, this turnkey home includes owned solar panels, central A/C, EV pre-wiring, and an attached two-car garage with epoxy flooring. Ideally located near major tech campuses including Google, Intuit, LinkedIn, Microsoft, and Meta, with convenient access to Caltrain, parks, dining, and shopping. Zoned for highly acclaimed Los Altos High School and featuring a low HOA that covers exterior maintenance, landscaping, and community greenbelts, this is a rare opportunity to own a nearly new home in the heart of Silicon Valley.
Under contract
$1,398,000
1257 Verano Rd, Mountain View, CA 94043
3beds
1,471sqft
Townhouse, Residential
Built in 2023
-- sqft lot
$-- Zestimate®
$950/sqft
$297/mo HOA
What's special
- 13 days
- 1,303
- 79
Zillow last checked:
Listing updated:
Listed by:
Leah Liya Ye 02199718 408-630-0735,
Gaea Realty 650-668-8888,
Anna Lu 02190542 669-800-7075,
Gaea Realty
Source: MLSListings Inc,MLS#: ML82058113
Facts & features
Interior
Bedrooms & bathrooms
- Bedrooms: 3
- Bathrooms: 3
- Full bathrooms: 3
Bedroom
- Features: PrimarySuiteRetreat, WalkinCloset
Bathroom
- Features: DoubleSinks, UpdatedBaths
Dining room
- Features: DiningAreainLivingRoom
Family room
- Features: NoFamilyRoom
Kitchen
- Features: ExhaustFan
Heating
- Central Forced Air
Cooling
- Central Air
Appliances
- Included: Electric Cooktop, Dishwasher, Exhaust Fan, Disposal, Refrigerator, Washer/Dryer
- Laundry: Inside
Features
- Walk-In Closet(s)
Interior area
- Total structure area: 1,471
- Total interior livable area: 1,471 sqft
Video & virtual tour
Property
Parking
- Total spaces: 2
- Parking features: Attached
- Attached garage spaces: 2
Features
- Stories: 3
- Exterior features: Barbecue
Details
- Parcel number: 15064019
- Zoning: R3-2*
- Special conditions: Standard
Construction
Type & style
- Home type: Townhouse
- Property subtype: Townhouse, Residential
Materials
- Foundation: Slab
- Roof: Composition
Condition
- New construction: No
- Year built: 2023
Utilities & green energy
- Gas: PublicUtilities
- Sewer: Public Sewer
- Water: Public
- Utilities for property: Public Utilities, Water Public, Solar
Community & HOA
HOA
- Has HOA: Yes
- Amenities included: Barbecue Area
- HOA fee: $297 monthly
Location
- Region: Mountain View
Financial & listing details
- Price per square foot: $950/sqft
- Tax assessed value: $1,749,336
- Date on market: 8/19/2026
- Listing agreement: ExclusiveRightToSell
Estimated market value
Not available
Estimated sales range
Not available
Not available
Price history
| Date | Event | Price |
|---|---|---|
| 8/31/2026 | Contingent | $1,398,000$950/sqft |
Source:  MLSListings Inc #ML82058113 Report a problem MLSListings Inc #ML82058113 Report a problem | ||
| 8/19/2026 | Listed for sale | $1,398,000$950/sqft |
Source: MLSListings Inc #ML82058113 Report a problem | ||
Public tax history
| Year | Property taxes | Tax assessment |
|---|---|---|
| 2026 | -- | $1,749,336 +2% |
| 2025 | $20,121 -1.1% | $1,715,036 +1.3% |
| 2024 | $20,344 +87.1% | $1,693,200 +91.4% |
| 2023 | $10,874 | $884,707 |
Find assessor info on the county website
Monthly payment
Est. payment
Payment breakdown
Explore the cost of this home by adjusting the details. Changes won't be saved.Climate risks
Neighborhood: Rex Manor
Nearby schools
Schools provided by the listing agent
- Elementary: TheuerkaufElementary_2
- Middle: CrittendenMiddle_2
- High: LosAltosHigh_1
- District: MountainViewWhisman
Source: MLSListings Inc. This data may not be complete. We recommend contacting the local school district to confirm school assignments for this home.
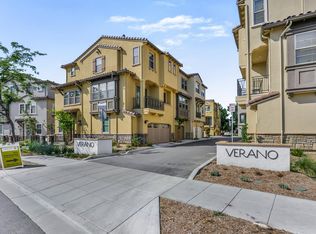
- $1,740,5003 bd3 ba1.6k sqft1259 Verano Rd, Mountain View, CA 94043Off Market
- $1,722,7003 bd3 ba1.6k sqft1255 Verano Rd, Mountain View, CA 94043Off Market
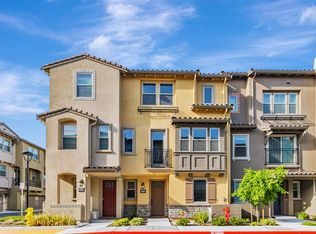
- $1,531,3003 bd3 ba1.4k sqft1253 Verano Rd, Mountain View, CA 94043Off Market
- $1,584,9003 bd3 ba1.4k sqft1251 Verano Rd, Mountain View, CA 94043Off Market
Similar homes
- $1,240,0002 bd3 ba1.4k sqft168 Granada Dr, Mountain View, CA 94043For Sale
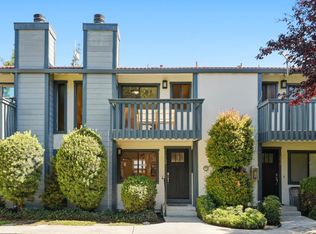 MLS ID #ML82056623, Pearl You. MLSListings Inc
 - $1,628,0003 bd3 ba1.6k sqft392 N Whisman Rd, Mountain View, CA 94043For Sale
 MLS ID #ML82052335, Naoko Amaya. MLSListings Inc
 - $1,780,0004 bd3 ba1.8k sqft1691 Grant Rd, Mountain View, CA 94040For Sale
 MLS ID #ML82059183, Michelle Thompson. MLSListings Inc
 - $1,798,0003 bd3 ba1.6k sqft1911 Stella St, Mountain View, CA 94043For Sale
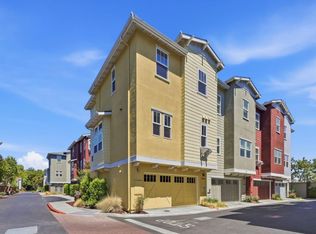 MLS ID #ML82037053, Alexandra Zhou. MLSListings Inc
Local buyer's agents are ready to help
