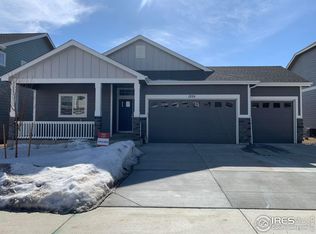
Welcome to this beautiful, nearly new, two-story home! It has everything you've been looking for and is move-in ready!! The floor plan offers tons of functional, cozy living areas with a spacious, FINISHED lower-level rec room, 5th bedroom, and 3/4 bathroom. Upon entry, an impressive 2-story foyer leads you into the open floorplan with a spacious living room, an open concept kitchen plan with quartz countertops, large kitchen island, ss appliances, a walk-in pantry, and a study/flex room with French doors. You'll love the large private primary bedroom with a beautiful ensuite bath which includes a soaker tub, shower, and double quartz vanity. Additional upstairs are 3 bedrooms, a loft, and laundry room! No need to worry about the yard! It is beautifully landscaped, has a fully fenced backyard with an oversized patio, peach and cherry trees, and two aesthetically pleasing constructed above-ground garden beds! Close to walking/biking trails.
Resident responsible for all utilities. 1 pet allowed. No smoking, clear background check.
House for rent
Accepts Zillow applications
$3,250/mo
1257 Wild Basin Rd, Severance, CO 80550
5beds
3,228sqft
This listing now includes required monthly fees in the total monthly price. Price shown reflects the lease term provided. Learn more|
Single family residence
Available Sat Jul 18 2026
Cats, small dogs OK
Central air
Hookups laundry
Attached garage parking
Forced air
What's special
Peach and cherry treesFully fenced backyardBeautiful ensuite bathWalk-in pantrySs appliancesQuartz countertopsLarge private primary bedroom
- 1 day |
- -- |
- -- |
Zillow last checked:
Listing updated:
Travel times
Facts & features
Interior
Bedrooms & bathrooms
- Bedrooms: 5
- Bathrooms: 4
- Full bathrooms: 4
Heating
- Forced Air
Cooling
- Central Air
Appliances
- Included: Dishwasher, Microwave, Oven, Refrigerator, WD Hookup
- Laundry: Hookups
Features
- WD Hookup
- Flooring: Carpet, Hardwood
Interior area
- Total interior livable area: 3,228 sqft
Property
Parking
- Parking features: Attached
- Has attached garage: Yes
- Details: Contact manager
Features
- Exterior features: Heating system: Forced Air, No Utilities included in rent
Details
- Parcel number: 080711254027
Construction
Type & style
- Home type: SingleFamily
- Property subtype: Single Family Residence
Community & HOA
Location
- Region: Severance
Financial & listing details
- Lease term: 1 Year
Price history
| Date | Event | Price |
|---|---|---|
| 7/13/2026 | Listed for rent | $3,250$1/sqft |
Source: Zillow Rentals Report a problem | ||
| 9/4/2025 | Listing removed | $599,000$186/sqft |
Source: | ||
| 7/3/2025 | Price change | $599,000-1.8%$186/sqft |
Source: | ||
| 6/18/2025 | Price change | $610,000-1.6%$189/sqft |
Source: | ||
| 5/30/2025 | Listed for sale | $620,000+9%$192/sqft |
Source: | ||
| 6/23/2023 | Sold | $568,720+6.7%$176/sqft |
Source: | ||
| 3/24/2023 | Price change | $533,210-4.5%$165/sqft |
Source: | ||
| 3/17/2023 | Listed for sale | $558,210$173/sqft |
Source: | ||
Neighborhood: 80550
Nearby schools
GreatSchools rating
- NAHollister Lake ElementaryGrades: PK-5Distance: 1.8 mi
- 5/10Severance Middle SchoolGrades: 6-8Distance: 0.6 mi
- 6/10Severance High SchoolGrades: 9-12Distance: 0.3 mi