Welcome home! This stunning 4-bedroom, 3-bath ranch is tucked at the end of a quiet cul-de-sac — and it's ready to impress the moment you walk in. Step inside to a bright, open-concept layout where beautiful luxury vinyl floors flow throughout the entire main level, setting a warm, polished tone from the first step. A vaulted great room with a cozy gas-starter fireplace flows seamlessly into every corner of this thoughtfully updated home. This impeccably refreshed home offers polished neutral tones and effortless move-in readiness — no detail left untouched. The entire interior has been freshly painted, with new baseboards, new door hinges and handles throughout, and brand-new carpet in the main-level bedrooms completing the crisp, elevated look.
At the heart of the home, a showstopping kitchen remodel delivers a large custom island topped in quartz, a stylish farm sink, a gas range for the serious cook, abundant cabinetry, and a walk-in pantry that keeps everything beautifully organized — a true dream for entertainers and home chefs alike. A brand-new stainless steel dishwasher and microwave round out the space, ready for immediate enjoyment.
The hall and primary baths have been fully remodeled, joined by refreshed finishes throughout all three bathrooms — new ceramic tile floors, new commodes, and stylish new vanities. Fresh, modern lighting throughout most of the home creates a bright, welcoming feel, and the fireplace has been freshly cleaned and serviced. A Nest thermostat adds smart, efficient comfort control.
Downstairs, a bright, walk-out lower level continues the seamless flow with luxury vinyl flooring carried down the stairs and throughout — creating a cohesive feel from the moment you enter to the lower level living space. Whether you need a private bedroom, home office, guest suite, or a sprawling family/rec room, this flexible space truly delivers. A kitchenette area makes hosting a breeze, and a full bath completes the picture.
Outside, a full lawn sprinkler system keeps the front and large, level backyard lush with zero effort, and an oversized 3-car garage offers all the storage and workspace you could ask for. A large backyard playset is included with the home.
Every major mechanical is already taken care of — a newer architectural roof, a brand-new hot water heater, and new smoke and CO detectors throughout — so you can move in with total confidence. A bid is available for a 12' x 12' deck; see estimate in agent supplements.
Prime Wentzville location puts every convenience — shopping, dining, and top-rated schools — right at your doorstep.
Homes like this don't last. Schedule your private showing today — Elevating Expectations With Excellence, One Home at a Time.
Active
Listed by: Envision Realty • Cammy L Walker • 507-358-2549
$359,900
18 Sonnet Way Ct, Wentzville, MO 63385
4beds
2,245sqft
Single Family Residence
Built in 2015
10,454 Square Feet Lot
$-- Zestimate®
$160/sqft
$21/mo HOA
What's special
Cozy gas-starter fireplaceQuiet cul-de-sacImpeccably refreshed homeBright walk-out lower levelBright open-concept layoutPolished neutral tonesWalk-in pantry
- 1 day |
- 277 |
- 38 |
Zillow last checked:
Listing updated:
Listed by:
Cammy L Walker 507-358-2549,
Envision Realty
Source: MARIS,MLS#: 26031171 Originating MLS: St. Charles County Association of REALTORS
Originating MLS: St. Charles County Association of REALTORSFacts & features
Interior
Bedrooms & bathrooms
- Bedrooms: 4
- Bathrooms: 3
- Full bathrooms: 3
- Main level bathrooms: 2
- Main level bedrooms: 3
Primary bedroom
- Features: Floor Covering: Carpeting
- Level: Main
- Area: 192.21
- Dimensions: 14.9x12.9
Bedroom 2
- Features: Floor Covering: Carpeting
- Level: Main
- Area: 131.58
- Dimensions: 12.9x10.2
Bedroom 3
- Features: Floor Covering: Carpeting
- Level: Main
- Area: 105.04
- Dimensions: 10.1x10.4
Bedroom 4
- Features: Floor Covering: Luxury Vinyl Plank
- Level: Lower
- Area: 168.74
- Dimensions: 14.3x11.8
Primary bathroom
- Features: Floor Covering: Ceramic Tile
- Level: Main
- Area: 55.5
- Dimensions: 11.1x5
Bathroom 2
- Features: Floor Covering: Ceramic Tile
- Level: Main
- Area: 36.75
- Dimensions: 7.5x4.9
Bathroom 3
- Features: Floor Covering: Ceramic Tile
- Level: Lower
- Area: 31.57
- Dimensions: 7.7x4.1
Great room
- Features: Floor Covering: Luxury Vinyl Plank
- Level: Main
- Area: 413.4
- Dimensions: 21.2x19.5
Kitchen
- Features: Floor Covering: Luxury Vinyl Plank
- Level: Main
- Area: 181.46
- Dimensions: 21.1x8.6
Heating
- Forced Air, Natural Gas
Cooling
- Ceiling Fan(s), Central Air, Electric
Appliances
- Included: Disposal, Microwave, Free-Standing Gas Range, Vented Exhaust Fan
- Laundry: Lower Level
Features
- Ceiling Fan(s), Chandelier, Entrance Foyer, High Speed Internet, Kitchen Island, Kitchen/Dining Room Combo, Open Floorplan, Recessed Lighting, Smart Thermostat, Solid Surface Countertop(s), Vaulted Ceiling(s), Walk-In Closet(s), Walk-In Pantry
- Flooring: Carpet, Ceramic Tile, Luxury Vinyl
- Doors: Panel Door(s), Sliding Doors, Storm Door(s)
- Windows: Blinds, Drapes, Screens
- Basement: Partially Finished,Full,Sump Pump,Walk-Out Access
- Number of fireplaces: 1
- Fireplace features: Blower Fan, Gas Log, Gas Starter, Glass Doors, Great Room
Interior area
- Total structure area: 2,245
- Total interior livable area: 2,245 sqft
- Finished area above ground: 1,288
- Finished area below ground: 1,276
Video & virtual tour
Property
Parking
- Total spaces: 3
- Parking features: Garage, Garage Door Opener, Garage Faces Front, Kitchen Level
- Attached garage spaces: 3
Features
- Levels: One
- Patio & porch: Front Porch
- Exterior features: Lighting
- Fencing: Fenced,Vinyl
Lot
- Size: 10,454 Square Feet
- Dimensions: 47' x 113' x 146' x 107'
- Features: Cul-De-Sac, Level, Sprinklers In Front, Sprinklers In Rear
Details
- Parcel number: 40014A276000144.0000000
- Special conditions: Standard
Construction
Type & style
- Home type: SingleFamily
- Architectural style: Ranch,Traditional
- Property subtype: Single Family Residence
Materials
- Vinyl Siding
- Foundation: Concrete Perimeter
- Roof: Architectural Shingle
Condition
- Year built: 2015
Utilities & green energy
- Electric: Single Phase
- Sewer: Public Sewer
- Water: Public
- Utilities for property: Electricity Connected, Natural Gas Connected, Sewer Available, Water Connected
Community & HOA
Community
- Subdivision: Keeneland Trails #2
HOA
- Has HOA: Yes
- Amenities included: Common Ground
- Services included: Common Area Maintenance
- HOA fee: $250 annually
- HOA name: Keeneland Trails Association
Location
- Region: Wentzville
Financial & listing details
- Price per square foot: $160/sqft
- Tax assessed value: $292,035
- Annual tax amount: $3,732
- Date on market: 8/14/2026
- Cumulative days on market: 1 day
- Listing terms: Cash,Conventional
- Electric utility on property: Yes
Estimated market value
Not available
Estimated sales range
Not available
Not available
Price history
| Date | Event | Price |
|---|---|---|
| 8/14/2026 | Listed for sale | $359,900$160/sqft |
Source:  MARIS #26031171 Report a problem MARIS #26031171 Report a problem | ||
| 6/4/2015 | Sold | -- |
Source: Public Record Report a problem | ||
Public tax history
| Year | Property taxes | Tax assessment |
|---|---|---|
| 2025 | $3,732 +5% | $55,487 +8% |
| 2024 | $3,554 | $51,376 |
| 2023 | $3,554 +12.9% | $51,376 +21.4% |
| 2022 | $3,147 | $42,327 |
| 2021 | -- | $42,327 +10.4% |
| 2020 | -- | $38,340 +6.4% |
| 2019 | $2,633 | $36,043 +4.2% |
| 2018 | $2,633 +0% | $34,588 |
| 2017 | $2,633 -4.3% | $34,588 |
| 2016 | $2,752 +55.2% | $34,588 +506.8% |
| 2015 | $1,773 | $5,700 |
| 2008 | -- | -- |
Find assessor info on the county website
Monthly payment
Est. payment
Payment breakdown
Explore the cost of this home by adjusting the details. Changes won't be saved.Climate risks
Neighborhood: 63385
Nearby schools
GreatSchools rating
- 9/10Wabash ElementaryGrades: K-5Distance: 0.6 mi
- 6/10North Point Middle SchoolGrades: 6-8Distance: 1.1 mi
- 8/10North Point High SchoolGrades: 9-12Distance: 1.3 mi
Schools provided by the listing agent
- Elementary: Wabash Elem.
- Middle: North Point Middle
- High: North Point
Source: MARIS. This data may not be complete. We recommend contacting the local school district to confirm school assignments for this home.
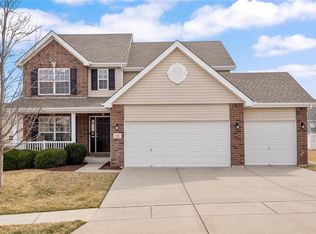
- $--4 bd3 ba2.5k sqft16 Sonnet Way Ct, Wentzville, MO 63385Sold
- $406,4004 bd2 ba1.7k sqft20 Sonnet Way Ct, Wentzville, MO 63385Off Market
- $330,9004 bd2 ba1.2k sqft308 Sonnet Cir, Wentzville, MO 63385Off Market
- $360,8003 bd2 ba1.9k sqft304 Sonnet Cir, Wentzville, MO 63385Off Market
- $377,6004 bd2 ba1.9k sqft310 Sonnet Cir, Wentzville, MO 63385Off Market
- $424,9004 bd2 ba2.4k sqft306 Sonnet Cir, Wentzville, MO 63385Off Market
- $385,5004 bd2 ba2k sqft230 Sonnet Cir, Wentzville, MO 63385Off Market
- $374,1003 bd2 ba1.7k sqft304 Sonnet Cir, Wentzville, MO 63385Off Market
A local agent can set up tours, give advice and negotiate with sellers.
Similar homes
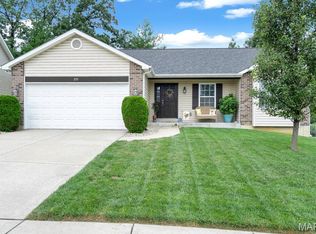
- $375,0004 bd3 ba2.5k sqft211 Discovery Village Cir, Wentzville, MO 63385For Sale
 MLS ID #26051339, Michael R Shaw, Nettwork Global. MARIS
 - $405,0004 bd3 ba2.4k sqft109 Emerald Isle Ln, Wentzville, MO 63385For Sale
 MLS ID #26046210, Jessica Ciskowski, Meyer Real Estate. MARIS
 - $405,0004 bd3 ba2.5k sqft312 Open Country Dr, Wentzville, MO 63385For Sale
 MLS ID #26048003, Cheri A Norton, Coldwell Banker Realty - Gundaker. MARIS
 - $386,9003 bd3 ba2.5k sqft159 Shadow Pointe Dr, Wentzville, MO 63385For Sale
 MLS ID #26041051, Suzanne M Matyiko, ReeceNichols Real Estate. MARIS
 - $389,0004 bd3 ba2.3k sqft2052 Peine Forest Dr, Wentzville, MO 63385For SaleMLS ID #26047069, Samantha M Edwards, DRG - Delhougne Realty Group. MARIS
- $387,4503 bd3 ba2.6k sqft1516 Hibernation Holw, Wentzville, MO 63385For SaleMLS ID #26047110, Krista Hartmann, RE/MAX Results. MARIS
- $345,9004 bd3 ba2.5k sqft2 Ashford At Wildflower Manors, Wentzville, MO 63385New ConstructionMLS ID #26049532, Pamela Chyba, ListWithFreedom.com Inc. MARIS
- $429,9004 bd4 ba2.7k sqft2304 Bear Fountain Run, Wentzville, MO 63385For SaleMLS ID #26040916, Michelle Craft, RE/MAX EDGE. MARIS
- $325,4004 bd3 ba1.9k sqft2 Sterling At Wildflower Manors, Wentzville, MO 63385New ConstructionMLS ID #26049868, Pamela Chyba, ListWithFreedom.com Inc. MARIS
- $309,0003 bd3 ba2.1k sqft620 Grayhawk Cir, Wentzville, MO 63385For SaleMLS ID #26050456, Michelle M Smith, Platinum Realty of St. Louis. MARIS
- $339,9003 bd3 ba1.6k sqft0 Sycamore Huntleigh, Wentzville, MO 63385New ConstructionMLS ID #26051298, Tom E Palitzsch, Thomas Realty Group LLC. MARIS
- from $369,9003 bd3 ba1.8k sqftWesley Plan, Estates at Huntleigh Ridge, Wentzville, MO 63385New ConstructionFischer Homes
- $396,2834 bd3 ba1.9k sqftSterling, Wentzville, MO 63385New ConstructionMARIS
- $325,4004 bd3 ba1.9k sqft2 Expanded Sterling At Wildflower Mnrs, Wentzville, MO 63385New ConstructionMLS ID #26049521, Pamela Chyba, ListWithFreedom.com Inc. MARIS
- $399,9004 bd3 ba2.6k sqft602 Autumn Creek Dr, Wentzville, MO 63385For SaleMLS ID #26028133, Jessie A Humphreys, Keller Williams Chesterfield. MARIS
- from $372,9003 bd2 ba1.9k sqftGreenbriar Plan, Estates at Huntleigh Ridge, Wentzville, MO 63385New ConstructionFischer Homes
- $450,0003 bd3 ba2.1k sqft226 Charging Bear Dr, Wentzville, MO 63385For SaleMLS ID #26042457, Cindy L Burcham, Berkshire Hathaway HomeServices Select Properties. MARIS
- from $404,9004 bd3 ba2.3k sqftFairfax Plan, Estates at Huntleigh Ridge, Wentzville, MO 63385New ConstructionFischer Homes
- $445,0003 bd2 ba3k sqft214 Charging Bear Dr, Wentzville, MO 63385For SaleMLS ID #26045116, Kelli Uxa, Keller Williams Realty St. Louis. MARIS
- from $392,9003 bd3 ba2.2k sqftYosemite Plan, Estates at Huntleigh Ridge, Wentzville, MO 63385New ConstructionFischer Homes
