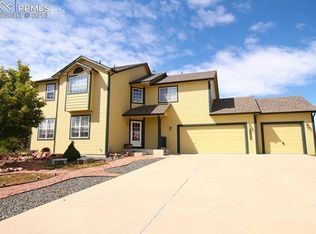
This beautifully maintained 5-bedroom, 4-bathroom two-story home offers exceptional indoor and outdoor living on a half-acre corner lot. Featuring both an attached 3-car garage and a detached 30' x 40' 3-car garage, this property provides outstanding flexibility for vehicles, storage, hobbies, or workshop space. Extensive updates completed in 2026 include a new roof, furnace, central air conditioning, exterior paint, nine new windows, and new carpet throughout the upper level, providing comfort and peace of mind. The updated kitchen is designed for gathering and everyday functionality, showcasing cherry cabinetry, a large granite island with ample seating, a pantry, and an additional countertop area ideal for a desk or drop zone. A walkout leads to the expansive wood deck, creating an inviting space for outdoor dining and entertaining. Additional features include a water softener and radon mitigation system. The upper level includes three bedrooms, highlighted by the spacious primary suite with a beautifully remodeled bathroom featuring a soaking tub, tiled walk-in shower, and walk-in closet. The garden-level basement offers two additional bedrooms, bathroom, a comfortable living area, and a hobby room complete with cabinetry and countertops. Outside, mature trees and bushes provide established landscaping, you will also find a garden area, large sand box, storage shed, irrigation in the front yard and plenty of room to run around and play. Enclosed RV parking on the east side features a 40' x 17' crushed asphalt pad. The west side of the property includes an additional fenced storage area with a 59' x 32' crushed asphalt surface and an 18-foot gate, providing excellent space for RVs, trailers, boats, equipment, or additional parking. The detached 30' x 40' garage is equally impressive, with one heated bay featuring finished walls and ceiling, a dedicated electrical subpanel with 220-volt service, and its own concrete driveway for convenient access. Conveniently located just minutes from shopping, dining, parks, recreation, and an extensive network of walking trails, this property also offers an easy commute—approximately 10 minutes to Colorado Springs—while providing the space and privacy of a half-acre corner lot. Combining extensive updates, versatile living space, and exceptional garage and outdoor storage options, this home is ready to accommodate a wide variety of needs.
Sold for $665,000
Zillow last checked:
Listing updated:
Bought with:
Robin Chambon Kerr MRP PSA SRES
Compass
Source: elevateMLS,MLS#: 3603492
Price history
| Date | Event | Price |
|---|---|---|
| 7/31/2026 | Sold | $665,000-1.5%$187/sqft |
Source:  elevateMLS #3603492 Report a problem elevateMLS #3603492 Report a problem | ||
| 7/13/2026 | Contingent | $675,000$190/sqft |
Source: elevateMLS #3603492 Report a problem | ||
| 7/1/2026 | Listed for sale | $675,000+221%$190/sqft |
Source: elevateMLS #3603492 Report a problem | ||
| 6/4/2001 | Sold | $210,306$59/sqft |
Source: Public Record Report a problem | ||
Get a cash offer in 3 minutes
Find out how much your home could sell for in as little as 3 minutes with a no-obligation cash offer.
Estimated market value
$664,600
