Welcome home to this spacious and uniquely designed one-story floor plan in Paloma Creek South. This 4 bedroom, 3 bath home offers 2,105 square feet of thoughtfully laid out living space, with the primary suite located privately away from the secondary bedrooms.
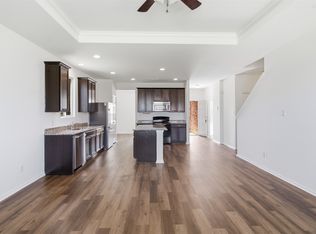
The primary bedroom features a dual-sink vanity, garden soaking tub, separate shower, and a large walk-in closet. Two additional bedrooms at the front of the home share a full bathroom, and a third bedroom near the entry has convenient access to its own full bath, offering flexibility for guests and or an office. Neutral LVP flooring runs throughout the home, giving it a clean, cohesive feel. The living room is anchored by a beautiful brick fireplace with wood mantel, creating a warm focal point for the space. The kitchen features granite countertops and walk-in pantry that flows open to the living room making everyday living and entertaining easy. Perfectly positioned near Lewisville Lake, this location combines convenient access to boating, fishing, and camping as well as having the option of staying in Paloma Creek enjoying its pools, parks, playgrounds, and walking trails. Don't miss this one, schedule your showing today!
For sale
$359,000
1705 Zebra Finch Dr, Little Elm, TX 75068
4beds
2,105sqft
Single Family Residence
Built in 2014
5,488 Square Feet Lot
$-- Zestimate®
$171/sqft
$31/mo HOA
What's special
Large walk-in closetGarden soaking tubWalk-in pantrySeparate shower
- 1 day |
- 136 |
- 10 |
Likely to sell faster than
Zillow last checked:
Listing updated:
Listed by:
Sasha Martin 0764623,
Agape and Associates LLC 940-393-3667
Source: NTREIS,MLS#: 21334327
Facts & features
Interior
Bedrooms & bathrooms
- Bedrooms: 4
- Bathrooms: 3
- Full bathrooms: 3
Primary bedroom
- Level: First
- Dimensions: 15 x 12
Bedroom
- Level: First
- Dimensions: 12 x 9
Bedroom
- Level: First
- Dimensions: 12 x 10
Bedroom
- Level: First
- Dimensions: 10 x 9
Breakfast room nook
- Level: First
- Dimensions: 9 x 11
Dining room
- Level: First
- Dimensions: 14 x 10
Kitchen
- Level: First
- Dimensions: 9 x 12
Living room
- Level: First
- Dimensions: 16 x 20
Heating
- Central, Electric
Cooling
- Central Air, Electric
Appliances
- Included: Dishwasher, Disposal, Gas Range, Refrigerator
- Laundry: Washer Hookup, Dryer Hookup
Features
- Double Vanity, Eat-in Kitchen, Granite Counters, High Speed Internet, Kitchen Island, Open Floorplan
- Flooring: Luxury Vinyl Plank, Tile
- Has basement: No
- Number of fireplaces: 1
- Fireplace features: Gas
Interior area
- Total interior livable area: 2,105 sqft
Video & virtual tour
Property
Parking
- Total spaces: 2
- Parking features: Garage
- Attached garage spaces: 2
Features
- Levels: One
- Stories: 1
- Patio & porch: Covered
- Pool features: None, Community
- Fencing: Wood
Lot
- Size: 5,488 Square Feet
Details
- Parcel number: R637438
Construction
Type & style
- Home type: SingleFamily
- Architectural style: Traditional,Detached
- Property subtype: Single Family Residence
Materials
- Brick
- Roof: Composition
Condition
- Year built: 2014
Utilities & green energy
- Sewer: Public Sewer
- Water: Public
- Utilities for property: Electricity Available, Sewer Available, Water Available
Community & HOA
Community
- Features: Clubhouse, Park, Pool, Sidewalks, Trails/Paths
- Security: Smoke Detector(s)
- Subdivision: Paloma Creek South Ph 3a
HOA
- Has HOA: Yes
- Services included: Association Management, Maintenance Grounds
- HOA fee: $185 semi-annually
- HOA name: Paloma Creek Homeowners Association
- HOA phone: 888-679-2900
Location
- Region: Little Elm
Financial & listing details
- Price per square foot: $171/sqft
- Tax assessed value: $391,435
- Annual tax amount: $6,006
- Date on market: 7/19/2026
- Cumulative days on market: 3 days
- Listing terms: Cash,Conventional,VA Loan
Estimated market value
Not available
Estimated sales range
Not available
Not available
Price history
| Date | Event | Price |
|---|---|---|
| 7/19/2026 | Listed for sale | $359,000$171/sqft |
Source: NTREIS #21334327 Report a problem | ||
Public tax history
| Year | Property taxes | Tax assessment |
|---|---|---|
| 2025 | $6,006 -4.4% | $391,435 +8.3% |
| 2024 | $6,282 +9.1% | $361,272 +10% |
| 2023 | $5,756 -12.2% | $328,429 +10% |
| 2022 | $6,559 +2.8% | $298,572 +10% |
| 2021 | $6,379 +4% | $271,429 +5.8% |
| 2020 | $6,135 -1.3% | $256,571 +1.1% |
| 2019 | $6,217 -4.2% | $253,695 -1.7% |
| 2018 | $6,492 +10.8% | $258,016 +3.3% |
| 2017 | $5,857 | $249,842 +10% |
| 2016 | $5,857 | $227,129 +104% |
| 2015 | -- | $111,361 |
Find assessor info on the county website
Monthly payment
Est. payment
Payment breakdown
Explore the cost of this home by adjusting the details. Changes won't be saved.Climate risks
Neighborhood: Paloma Creek
Nearby schools
GreatSchools rating
- 4/10Catherine Bell Elementary SchoolGrades: PK-5Distance: 0.5 mi
- 5/10Navo Middle SchoolGrades: 6-8Distance: 1.4 mi
- 4/10Ray E Braswell High SchoolGrades: 9-12Distance: 1 mi
Schools provided by the listing agent
- Elementary: Paloma Creek
- Middle: Navo
- High: Ray Braswell
- District: Denton ISD
Source: NTREIS. This data may not be complete. We recommend contacting the local school district to confirm school assignments for this home.
- $260,2054 bd3 ba2.5k sqft1721 Zebra Finch Dr, Little elm, TX 75068Off Market
- $328,6003 bd2 ba1.8k sqft1709 Zebra Finch Dr, Little Elm, TX 75068Off Market

- $337,5004 bd2 ba2k sqft1701 Zebra Finch Dr, Little Elm, TX 75068Off Market
- $359,8004 bd3 ba2.3k sqft1713 Zebra Finch Dr, Little Elm, TX 75068Off Market
- $321,0003 bd2 ba1.6k sqft1633 Zebra Finch Dr, Little Elm, TX 75068Off Market
- $355,0004 bd2 ba2.1k sqft1704 Whistler Dr, Little Elm, TX 75068Off Market
- $407,0004 bd3 ba3k sqft1708 Whistler Dr, Little Elm, TX 75068Off Market
- $319,3003 bd2 ba1.6k sqft1700 Whistler Dr, Little Elm, TX 75068Off Market
A local agent can set up tours, give advice and negotiate with sellers.
Similar homes
- $357,0004 bd3 ba2.4k sqft1716 Gayla Creek Dr, Little Elm, TX 75068For Sale
 MLS ID #21311933, Patty Woessner. NTREIS
 - $380,0004 bd2 ba2k sqft1509 Yellowthroat Dr, Little Elm, TX 75068For Sale
 MLS ID #21311995, Kyle Vance. NTREIS
 - $369,9004 bd2 ba2k sqft1700 Adams Dr, Little Elm, TX 75068For Sale
 MLS ID #21262519, Karen Obringer. NTREIS
 - $349,0003 bd2 ba1.6k sqft1912 Spoonbill Dr, Little Elm, TX 75068For Sale
 MLS ID #21279706, Sankar Shanmugasundaram. NTREIS
 - $374,9994 bd3 ba2.5k sqft2109 Lake Hawthorne Trl, Little Elm, TX 75068For SaleMLS ID #21271614, Courtney Smith. NTREIS
- $375,0004 bd3 ba2.1k sqft2237 Esher Dr, Little Elm, TX 75068For SaleMLS ID #21263168, Dawn Lawrence. NTREIS
- $359,9004 bd2 ba2k sqft3616 Sabine Dr, Little Elm, TX 75068For SaleMLS ID #21136760, Bella Jenkins. NTREIS
- $325,0003 bd2 ba1.9k sqft2804 Brisco Way, Aubrey, TX 76227For SaleMLS ID #21335379, Mila Yakhnis. NTREIS
- $295,0003 bd2 ba1.8k sqft2317 Scott Creek Dr, Little Elm, TX 75068For SaleMLS ID #21228102, Sanjay Goyal. NTREIS
- $415,0004 bd2 ba2k sqft2671 Calmwood Dr, Little Elm, TX 75068For SaleMLS ID #21312886, Asem Abu-Awad. NTREIS
- $370,0003 bd2 ba1.9k sqft1412 Willoughby Way, Little Elm, TX 75068For SaleMLS ID #21239888, Jan Eaken. NTREIS
- $409,9004 bd2 ba2k sqft2617 Annamarie Dr, Little Elm, TX 75068For SaleMLS ID #21257418, Natalie Martinez. NTREIS
- $339,9005 bd3 ba2.4k sqft701 Whitemarsh Dr, Aubrey, TX 76227For SaleMLS ID #21268830, Lynette Thomas. NTREIS
- $305,0003 bd2 ba1.5k sqft2032 Sunny Side Dr, Little Elm, TX 75068For SaleMLS ID #21324386, Sunny Mattern. NTREIS
- $350,0004 bd3 ba2.2k sqft1612 Meadow Trail Ln, Aubrey, TX 76227For SaleMLS ID #21248308, Julie Barthalt. NTREIS
- $375,0004 bd3 ba3k sqft1108 Black Cherry Dr, Aubrey, TX 76227For SaleMLS ID #21281804, Abby Bright. NTREIS
- $339,0004 bd3 ba2.3k sqft709 Cheyenne Dr, Aubrey, TX 76227For SaleMLS ID #21241096, Crystal Lawson. NTREIS
- $364,9004 bd4 ba2.5k sqft6008 Tallisa Dr, Providence Village, TX 76227For SaleMLS ID #21250555, Ray Meeks. NTREIS
- $365,0004 bd2 ba2k sqft11449 White River Dr, Aubrey, TX 76227For SaleMLS ID #21266299, Maegan Soell. NTREIS
- $330,0003 bd3 ba2.2k sqft1411 Bristol Ln, Aubrey, TX 76227For SaleMLS ID #21241368, Susan Busch. NTREIS
