Come see this beautiful Premier-built Cooper model, featuring a spacious open floor plan filled with natural light. The inviting sunroom is heated and cooled, creating the perfect additional space to enjoy year-round. The home features brand-new carpet and freshly painted walls, making it truly move-in ready. Beautiful hardwood floors flow throughout the main living areas, while the stunning step-up ceiling adds an impressive sense of grandeur to the expansive, open-concept family and living room. One of the standout features of this home is its exceptionally large backyard—one of the larger lots in Lantana—offering plenty of room to create your own outdoor oasis and even add a pool! Don't miss this beautifully maintained, move-in-ready home with space, natural light, and a backyard full of possibilities. Come see it today! A new fence will be installed in the backyard before closing(left side only).
For sale
$550,000
2545 Lantana Ln, Tallahassee, FL 32311
4beds
2,137sqft
Single Family Residence
Built in 2016
0.27 Acres Lot
$-- Zestimate®
$257/sqft
$33/mo HOA
What's special
Freshly painted wallsBrand-new carpet
- 2 days |
- 324 |
- 19 |
Likely to sell faster than
Zillow last checked:
Listing updated:
Listed by:
Hanna Traft 850-528-7619,
Keller Williams Town & Country,
Kelly H Vinson 850-544-5455,
Keller Williams Town & Country
Source: TBR,MLS#: 403607
Facts & features
Interior
Bedrooms & bathrooms
- Bedrooms: 4
- Bathrooms: 3
- Full bathrooms: 2
- 1/2 bathrooms: 1
Rooms
- Room types: Foyer, Other, Sunroom, Utility Room
Primary bedroom
- Dimensions: 15x14
Bedroom 2
- Dimensions: 16x12
Bedroom 3
- Dimensions: 11x12
Bedroom 4
- Dimensions: 11x11
Dining room
- Dimensions: 10x14
Family room
- Dimensions: 0x0
Kitchen
- Dimensions: 14x11
Living room
- Dimensions: 24x22
Other
- Dimensions: 13x13
Heating
- Central, Electric
Cooling
- Central Air, Ceiling Fan(s), Electric, Heat Pump
Appliances
- Included: Dryer, Dishwasher, Disposal, Ice Maker, Oven, Range, Refrigerator, Stove, Washer
Features
- Tray Ceiling(s), Garden Tub/Roman Tub, High Ceilings, Stall Shower, Vaulted Ceiling(s), Entrance Foyer, Split Bedrooms, Sun Room, Walk-In Closet(s)
- Flooring: Carpet, Hardwood, Tile
- Has fireplace: Yes
Interior area
- Total structure area: 2,137
- Total interior livable area: 2,137 sqft
Video & virtual tour
Property
Parking
- Total spaces: 2
- Parking features: Garage, Two Car Garage
- Garage spaces: 2
Features
- Stories: 1
- Exterior features: Fully Fenced, Sprinkler/Irrigation
- Pool features: Community
- Fencing: Fenced
- Has view: Yes
- View description: None
Lot
- Size: 0.27 Acres
Details
- Parcel number: 12073311033 B0020
- Special conditions: Standard
Construction
Type & style
- Home type: SingleFamily
- Architectural style: Craftsman,One Story
- Property subtype: Single Family Residence
Materials
- Fiber Cement, Stone
- Foundation: Slab
Condition
- Year built: 2016
Utilities & green energy
- Sewer: Public Sewer
Community & HOA
Community
- Features: Curbs, Gutter(s), Pool, Street Lights, Sidewalks
- Security: Security System Owned
- Subdivision: Southwood
HOA
- Has HOA: Yes
- Services included: Common Areas, Pool(s), Street Lights
- HOA fee: $400 annually
Location
- Region: Tallahassee
Financial & listing details
- Price per square foot: $257/sqft
- Tax assessed value: $411,851
- Annual tax amount: $4,002
- Date on market: 8/12/2026
- Cumulative days on market: 3 days
- Listing terms: Conventional,FHA,USDA Loan,VA Loan
- Road surface type: Paved
Estimated market value
Not available
Estimated sales range
Not available
Not available
Price history
| Date | Event | Price |
|---|---|---|
| 8/13/2026 | Listed for sale | $550,000+60.2%$257/sqft |
Source:  TBR #403607 Report a problem TBR #403607 Report a problem | ||
| 7/27/2016 | Sold | $343,323+2.4%$161/sqft |
Source: TBR #268305 Report a problem | ||
| 6/10/2016 | Pending sale | $335,412$157/sqft |
Source: Capital Property Consultants #268305 Report a problem | ||
| 4/13/2016 | Listed for sale | $335,412$157/sqft |
Source: Capital Property Consultants #268305 Report a problem | ||
Public tax history
| Year | Property taxes | Tax assessment |
|---|---|---|
| 2025 | $4,986 +2.9% | $251,903 +2.9% |
| 2024 | $4,845 +2.4% | $244,804 +3% |
| 2023 | $4,731 +5.6% | $237,674 +3% |
| 2022 | $4,480 +1.5% | $230,751 +3% |
| 2021 | $4,416 +3.6% | $224,030 +1.4% |
| 2020 | $4,263 +1.3% | $220,937 +2.3% |
| 2019 | $4,209 | $215,970 +1.9% |
| 2018 | $4,209 +3.2% | $211,943 +2.1% |
| 2017 | $4,078 | $207,584 +315.2% |
| 2016 | -- | $50,000 +370.6% |
| 2015 | -- | $10,625 |
Find assessor info on the county website
Monthly payment
Est. payment
Payment breakdown
Explore the cost of this home by adjusting the details. Changes won't be saved.Climate risks
Neighborhood: 32311
Nearby schools
GreatSchools rating
- 3/10J Michael Conley Elementary School At SouthwoodGrades: PK-5Distance: 0.5 mi
- 5/10Fairview Middle SchoolGrades: 6-8Distance: 3.2 mi
- 3/10James Rickards High SchoolGrades: 9-12Distance: 2.8 mi
Schools provided by the listing agent
- Elementary: CONLEY ELEMENTARY
- Middle: Florida High/Fairview
- High: Florida High/Rickards
Source: TBR. This data may not be complete. We recommend contacting the local school district to confirm school assignments for this home.
- $585,4004 bd3 ba2.1k sqft2541 Lantana Ln, Tallahassee, FL 32311Off Market
- $535,7003 bd3 ba2.1k sqft2549 Lantana Ln, Tallahassee, FL 32311Off Market

- $520,3003 bd3 ba2.1k sqft2553 Lantana Ln, Tallahassee, FL 32311Off Market

- $549,7004 bd3 ba2.2k sqft3481 Jasmine Hill Rd, Tallahassee, FL 32311Off Market
- $527,8003 bd3 ba2.1k sqft3490 Jasmine Hill Rd, Tallahassee, FL 32311Off Market
- $438,3003 bd2 ba1.6k sqft3434 Jasmine Hill Rd, Tallahassee, FL 32311Off Market
- $412,7003 bd2 ba1.5k sqft2548 Lantana Ln, Tallahassee, FL 32311Off Market
- $426,1003 bd2 ba1.5k sqft2544 Lantana Ln, Tallahassee, FL 32311Off Market
A local agent can set up tours, give advice and negotiate with sellers.
Similar homes
- $524,9003 bd2 ba2.1k sqft2573 Orange Ave, Tallahassee, FL 32311For Sale
 MLS ID #403533, Josh Kasper, The Naumann Group Real Estate. TBR
 - $585,0004 bd4 ba2.5k sqft3232 Whitman Way, Tallahassee, FL 32311For Sale
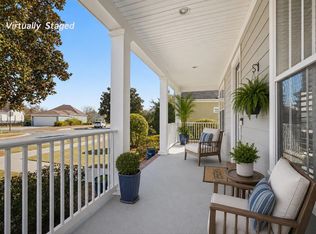 MLS ID #395203, Mike Ferrie, Primesouth Fezler, Russell and. TBR
 - $565,0003 bd3 ba2.1k sqft2529 Mount Vernon Ln, Tallahassee, FL 32311For Sale
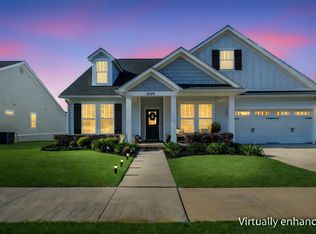 MLS ID #398397, Charles Cooper, Keller Williams Town & Country. TBR
 - $460,0004 bd4 ba1.9k sqft4374 Grove Park Dr, Tallahassee, FL 32311For Sale
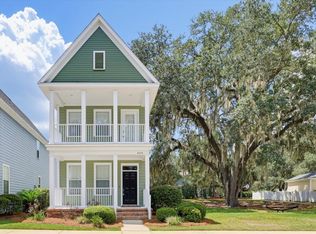 MLS ID #403608, Greg Nelson, The Naumann Group Real Estate. TBR
 - $499,0004 bd2 ba1.9k sqft3179 Nathaniel Trce, Tallahassee, FL 32311For SaleMLS ID #401680, Chip L Williams, Keller Williams Town & Country. TBR
- $589,0004 bd3 ba2.5k sqft3414 Coneflower Dr, Tallahassee, FL 32311For SaleMLS ID #401741, Callie Rhoads, The Naumann Group Real Estate. TBR
- $480,0004 bd3 ba2.1k sqft3105 Mist Flower Rd, Tallahassee, FL 32311For SaleMLS ID #399018, L Kyle Rojas, The Naumann Group Real Estate. TBR
- $425,0004 bd3 ba2.1k sqft4046 S Blair Stone Rd, Tallahassee, FL 32311For SaleMLS ID #403371, Christopher Worth, Keller Williams Town & Country. TBR
- $624,9004 bd3 ba2.5k sqft3141 Baringer Hill Dr, Tallahassee, FL 32311For SaleMLS ID #401003, Josh Kasper, The Naumann Group Real Estate. TBR
- $475,0004 bd3 ba2.3k sqft3686 Longfellow Rd, Tallahassee, FL 32311For SaleMLS ID #399700, Kayla Meadows, Keller Williams Town & Country. TBR
- $405,0003 bd2 ba1.6k sqft4269 Summertree Dr, Tallahassee, FL 32311For SaleMLS ID #403586, Jamie S Yarbrough, The Naumann Group Real Estate. TBR
- $479,0004 bd3 ba2.2k sqft4056 Old Plantation Loop, Tallahassee, FL 32311For Sale By Owner
- $825,0004 bd4 ba3.1k sqft0 W West Kelley Rd, Tallahassee, FL 32311New ConstructionMLS ID #403710, Kevin M Davis, The Naumann Group Real Estate. TBR
- $360,0003 bd2 ba1.5k sqft1146 Willow Crossing Dr, Tallahassee, FL 32311For SaleMLS ID #403625, Cindy Cooper, Coldwell Banker Hartung. TBR
- $424,9003 bd2 ba1.6k sqft3215 Whitman Way, Tallahassee, FL 32311For SaleMLS ID #401762, Josh Kasper, The Naumann Group Real Estate. TBR
- $650,0005 bd4 ba2.9k sqft3477 Scarlet Sage Way, Tallahassee, FL 32311For SaleMLS ID #400277, Elizabeth Ekk, Ekk Realty Group. TBR
- $559,0003 bd3 ba2k sqft4007 Four Oaks Blvd, Tallahassee, FL 32311For SaleMLS ID #402848, Josh Kasper, The Naumann Group Real Estate. TBR
- $425,0003 bd2 ba2k sqft1125 Azalea Dr, Tallahassee, FL 32301For SaleMLS ID #403662, Jim M Butler, Coldwell Banker Hartung. TBR
- $679,9004 bd3 ba2.3k sqft3513 Esplanade Way, Tallahassee, FL 32311New ConstructionMLS ID #397892, Josh Kasper, The Naumann Group Real Estate. TBR
- $375,0003 bd2 ba1.4k sqft3158 Coneflower Dr, Tallahassee, FL 32311For SaleMLS ID #402801, Lisa Montgomery-Calvert, Coldwell Banker Hartung. TBR
