Only a few years old and like it was never lived in!! Sitting on a large exterior lot in sought after Dogwood Meadows, this ranch has a huge full basement that is conditioned along with many upgrades that include engineered plank flooring, granite counter tops, upgraded cabinets, paved patio out of the rear slider. A shed is included as well. This is a move in ready split floor plan open concept style home that features a flex room area that can be dining or additional office/living space. A must see lsiting that wont last long!
New construction
$499,900
201 Nightingale Dr, Milford, DE 19963
3beds
1,871sqft
Single Family Residence
Built in 2021
0.64 Acres Lot
$495,800 Zestimate®
$267/sqft
$17/mo HOA
What's special
Shed is includedLarge exterior lotGranite counter topsEngineered plank flooringUpgraded cabinets
- 1 day |
- 113 |
- 3 |
Zillow last checked:
Listing updated:
Listed by:
WES CROMER 302-448-1032,
RE/MAX Realty Group Rehoboth 3022274800,
Co-Listing Agent: Olivia Eilleen Cromer 302-227-4800,
RE/MAX Realty Group Rehoboth
Source: Bright MLS,MLS#: DEKT2048838
Loading...
Facts & features
Interior
Bedrooms & bathrooms
- Bedrooms: 3
- Bathrooms: 2
- Full bathrooms: 2
- Main level bathrooms: 2
- Main level bedrooms: 3
Rooms
- Room types: Dining Room, Primary Bedroom, Bedroom 2, Bedroom 3, Kitchen, Family Room, Breakfast Room
Primary bedroom
- Features: Walk-In Closet(s)
- Level: Main
- Area: 210 Square Feet
- Dimensions: 15 X 14
Bedroom 2
- Level: Main
- Area: 121 Square Feet
- Dimensions: 11 X 11
Bedroom 3
- Level: Main
- Area: 121 Square Feet
- Dimensions: 11 X 11
Breakfast room
- Level: Main
- Area: 120 Square Feet
- Dimensions: 12 X 10
Dining room
- Level: Main
- Area: 144 Square Feet
- Dimensions: 12 X 12
Family room
- Level: Main
- Area: 285 Square Feet
- Dimensions: 19 X 15
Kitchen
- Level: Main
- Area: 120 Square Feet
- Dimensions: 12 X 10
Mud room
- Level: Main
- Area: 112 Square Feet
- Dimensions: 14 X 8
Heating
- Forced Air, Natural Gas
Cooling
- Central Air, Electric
Appliances
- Included: Microwave, Dishwasher, Oven/Range - Electric, Electric Water Heater
- Laundry: Hookup, Main Level, Mud Room
Features
- Ceiling Fan(s), Dining Area, Eat-in Kitchen, Kitchen Island, Dry Wall
- Flooring: Laminate
- Windows: Double Pane Windows
- Basement: Full,Unfinished
- Has fireplace: No
Interior area
- Total structure area: 3,742
- Total interior livable area: 1,871 sqft
- Finished area above ground: 1,871
- Finished area below ground: 0
Property
Parking
- Total spaces: 2
- Parking features: Garage Faces Front, Asphalt, Attached, Driveway
- Attached garage spaces: 2
- Has uncovered spaces: Yes
Accessibility
- Accessibility features: None
Features
- Levels: One
- Stories: 1
- Pool features: None
Lot
- Size: 0.64 Acres
- Dimensions: 68.29 x 271.32
- Features: Cleared
Details
- Additional structures: Above Grade, Below Grade
- Parcel number: MD0017302021200000
- Zoning: AC
- Special conditions: Standard
Construction
Type & style
- Home type: SingleFamily
- Architectural style: Ranch/Rambler
- Property subtype: Single Family Residence
Materials
- Stick Built
- Foundation: Concrete Perimeter
- Roof: Architectural Shingle
Condition
- Excellent
- New construction: Yes
- Year built: 2021
Details
- Builder model: The Emerson
- Builder name: Riverview Builders
Utilities & green energy
- Electric: 200+ Amp Service
- Sewer: Gravity Sept Fld
- Water: Well
- Utilities for property: Cable Available, Electricity Available, Natural Gas Available, Phone Available
Community & HOA
Community
- Security: Carbon Monoxide Detector(s), Smoke Detector(s)
- Subdivision: Dogwood Meadows
HOA
- Has HOA: Yes
- Services included: Common Area Maintenance, Road Maintenance, Snow Removal
- HOA fee: $200 annually
Location
- Region: Milford
Financial & listing details
- Price per square foot: $267/sqft
- Tax assessed value: $413,200
- Annual tax amount: $1,429
- Date on market: 7/15/2026
- Listing agreement: Exclusive Right To Sell
- Listing terms: Cash,Conventional,FHA,USDA Loan,VA Loan
- Exclusions: Washer, Dryer
- Ownership: Fee Simple
- Road surface type: Paved
Estimated market value
$495,800
$471,000 - $521,000
$2,577/mo
Price history
| Date | Event | Price |
|---|---|---|
| 7/15/2026 | Listed for sale | $499,900+22.8%$267/sqft |
Source:  Bright MLS #DEKT2048838 Report a problem Bright MLS #DEKT2048838 Report a problem | ||
| 11/29/2021 | Sold | $407,000$218/sqft |
Source: Public Record Report a problem | ||
Public tax history
| Year | Property taxes | Tax assessment |
|---|---|---|
| 2025 | $1,891 | $413,200 |
| 2024 | -- | $413,200 +632.6% |
| 2023 | $1,644 +3.3% | $56,400 |
| 2022 | $1,592 +2230.8% | $56,400 +5027.3% |
| 2021 | $68 -3.3% | $1,100 |
| 2020 | $71 +2.5% | $1,100 |
| 2019 | $69 +1.9% | $1,100 |
| 2018 | $68 | $1,100 |
| 2017 | $68 -6.4% | $1,100 |
| 2016 | $72 | $1,100 |
| 2015 | -- | $1,100 |
| 2014 | -- | $1,100 |
| 2012 | -- | $1,100 |
| 2011 | -- | $1,100 |
| 2010 | -- | $1,100 |
| 2009 | -- | $1,100 |
| 2008 | -- | $1,100 |
| 2007 | -- | $1,100 |
| 2005 | -- | $1,100 |
| 2004 | -- | $1,100 |
Find assessor info on the county website
Monthly payment
Est. payment
Payment breakdown
Explore the cost of this home by adjusting the details. Changes won't be saved.Climate risks
Neighborhood: 19963
Nearby schools
GreatSchools rating
- 5/10Banneker (Benjamin) Elementary SchoolGrades: 1-5Distance: 2.1 mi
- 3/10Milford Central AcademyGrades: 6-8Distance: 1.9 mi
- 5/10Milford Senior High SchoolGrades: 9-12Distance: 1.9 mi
Schools provided by the listing agent
- District: Milford
Source: Bright MLS. This data may not be complete. We recommend contacting the local school district to confirm school assignments for this home.
- $599,9003 bd4 ba3.9k sqft189 Nightingale Dr, Milford, DE 19963For Sale

- $401,3003 bd2 ba1.6k sqft217 Nightingale Dr, Milford, DE 19963Off Market
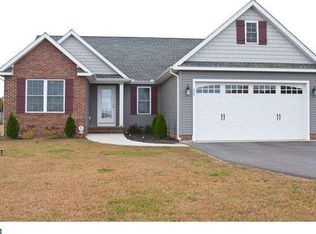
- $469,9003 bd3 ba2.7k sqft258 Nightingale Dr, Milford, DE 19963For Sale
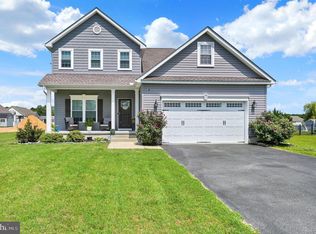
- $420,1003 bd2 ba1.6k sqft200 Nightingale Dr, Milford, DE 19963Off Market
- $365,0003 bd2 ba1.5k sqft237 Nightingale Dr, Milford, DE 19963Sold
- $477,9003 bd2 ba1.8k sqft220 Nightingale Dr, Milford, DE 19963Off Market
- $368,9003 bd2 ba1.4k sqft177 Nightingale Dr, Milford, DE 19963Off Market
- $494,8004 bd3 ba2.8k sqft240 Nightingale Dr, Milford, DE 19963Off Market
A local agent can set up tours, give advice and negotiate with sellers.
A local lender can help you make sure your offer is ready when you are.
Similar homes
- $469,9003 bd3 ba2.7k sqftNone, Milford, DE 19963For Sale
 MLS ID #DEKT2047680, Kimberly Rivera, Keller Williams Realty Central-Delaware. Bright MLS
 - $480,0004 bd3 ba1.9k sqftNone Available, Milford, DE 19963For Sale
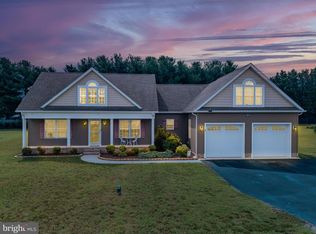 MLS ID #DEKT2047662, Liza Orlando, Keller Williams Realty. Bright MLS
 - $500,0005 bd4 ba2k sqftNone Available, Milford, DE 19963For Sale
 MLS ID #DEKT2048584, Jemimah Chuks, EXP Realty, LLC. Bright MLS
 - $471,5003 bd2 ba1.8k sqftNone, Milford, DE 19963New Construction
 MLS ID #DEKT2047504, WES CROMER, RE/MAX Realty Group Rehoboth. Bright MLS
 - $497,8004 bd3 ba2.4k sqftNone, Milford, DE 19963New ConstructionMLS ID #DEKT2047500, WES CROMER, RE/MAX Realty Group Rehoboth. Bright MLS
- $355,0003 bd2 ba1.5k sqftNone, Milford, DE 19963For SaleMLS ID #DEKT2045196, Dwayne Geames, My Real Estate Store. Bright MLS
- $459,9004 bd3 ba2.4k sqftNone, Milford, DE 19963For SaleMLS ID #DEKT2043336, Stephanie Lehane, RE/MAX Eagle Realty. Bright MLS
- $419,9993 bd2 ba1.8k sqftNone Available, Milford, DE 19963For SaleMLS ID #DESU2115720, Terri Favata, Elevated Real Estate Solutions. Bright MLS
- $469,9004 bd3 ba2.1k sqftNone Available, Milford, DE 19963For SaleMLS ID #DESU2111148, Seth Lawrence, Keller Williams Realty Central-Delaware. Bright MLS
- $454,9004 bd3 ba2.4k sqftNone Available, Milford, DE 19963For SaleMLS ID #DEKT2042116, Diane Scuderi, Empower Real Estate, LLC. Bright MLS
- $345,0002 bd2 ba1.3k sqftNone Available, Milford, DE 19963For SaleMLS ID #DESU2115866, JOSEPH LINGO, Patterson-Schwartz-Rehoboth. Bright MLS
- $450,0004 bd3 ba2.5k sqftNone Available, Milford, DE 19963For SaleMLS ID #DESU2114020, Chris Burgos, Keller Williams Realty Central-Delaware. Bright MLS
- $495,0003 bd2 ba2k sqftNone, Greenwood, DE 19950For SaleMLS ID #DEKT2047644, Kate Lewis, Keller Williams Realty. Bright MLS
- $355,0003 bd2 ba1.3k sqftNone, Milford, DE 19963For SaleMLS ID #DEKT2048876, Christy Wilkins, Keller Williams Realty Central-Delaware. Bright MLS
- $425,0004 bd3 ba2.2k sqftNone Available, Milford, DE 19963For SaleMLS ID #DESU2114260, Kelley Johnson, Redfin Corp. Bright MLS
- $475,0003 bd3 ba2.4k sqft110 E Lucky Estates Dr, Harrington, DE 19952For SaleMLS ID #DEKT2048512, Jennifer Hurd, First Coast Realty LLC. Bright MLS
- $350,0003 bd3 ba1.9k sqftNone, Harrington, DE 19952For SaleMLS ID #DEKT2048826, Katrilla Giddens, Coldwell Banker Realty. Bright MLS
- $315,0004 bd3 ba2.6k sqftNone, Milford, DE 19963For SaleMLS ID #DEKT2048580, JOE WELLS, RE/MAX Horizons. Bright MLS
- $370,0003 bd2 ba1.7k sqftNone Available, Milford, DE 19963For SaleMLS ID #DESU2114524, Rachel Cooper, Berkshire Hathaway HomeServices PenFed Realty. Bright MLS
- $440,0003 bd3 ba2k sqftNone Available, Milford, DE 19963For SaleMLS ID #DESU2110144, Kara May, Iron Valley Real Estate at The Beach. Bright MLS
