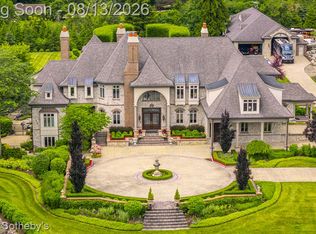
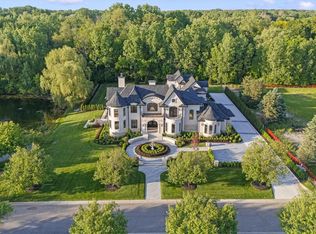
Proudly presented as the ultimate exemplar of a trophy property, this extraordinary estate is tucked behind the gates of the exclusive Turtle Lake community in one of the most prominent locations in nationally recognized Oakland County, Michigan. For the Steward seeking the most distinguished residence in or near every major economic engine and cultural hub, look no further than 2756 Turtle Bluff Drive.
This truly breathtaking home has been customized to impress the most discerning ultra luxury estate connoisseur. Meticulously conceptualized, this residence has been adorned with the finest fixtures and materials curated from around the globe. Boasting architectural details beyond even the most ambitious imagination, this magnificent home is the result of master artisans and world class tradespeople, brought together by the uniquely brilliant ingenuity and discerning taste of its creators. Hand sewn silk walls, gold foil detailing, and elegant Herbeau fixtures are among countless bespoke finishes.
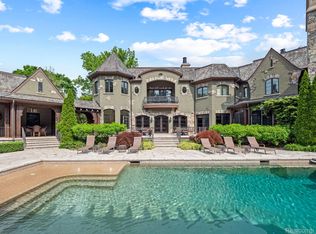
Perched above a glowing purple hillside of Russian Sage, the landscaping rivals world renowned botanical gardens. Enchanting thyme covered grounds and European style courtyards feature imported Italian fountains, gas and natural fireplaces, and striking stonework. The stunning custom saltwater pool features an integrated spa, natural hand cut stone coping, a cascading negative edge waterfall feature, and its own kitchen. The cozy terra cotta shower and dry sauna offer the perfect post swim retreat.
No element has been overlooked, with top of the line appliances, sophisticated smart home and security systems, a self car wash, custom theater, and numerous terraces and lounges completing this extraordinary estate.
Additional details and specifications available upon request.
List price includes the dwelling on ~1.2 improved acres. The ~0.6-acre vacant parcel is available to the purchaser at add'l cost but will not be sold separately beforehand.
For sale
$10,850,000
2756 Turtle Bluff Dr, Bloomfield Hills, MI 48302
6beds
22,177sqft
Single Family Residence
Built in 2003
1.8 Acres Lot
$-- Zestimate®
$489/sqft
$958/mo HOA
What's special
- 3 days |
- 4,314 |
- 259 |
Zillow last checked:
Listing updated:
Listed by:
Armen Shahrigian 310-422-0610,
@properties Christie's Int'l RE Northville 248-850-8632
Source: Realcomp II,MLS#: 20261063049
Facts & features
Interior
Bedrooms & bathrooms
- Bedrooms: 6
- Bathrooms: 10
- Full bathrooms: 8
- 1/2 bathrooms: 2
Primary bedroom
- Level: Entry
- Area: 288
- Dimensions: 16 X 18
Bedroom
- Level: Second
- Area: 156
- Dimensions: 13 X 12
Bedroom
- Level: Second
- Area: 280
- Dimensions: 20 X 14
Bedroom
- Level: Basement
- Area: 323
- Dimensions: 17 X 19
Bedroom
- Level: Entry
- Area: 240
- Dimensions: 15 X 16
Bedroom
- Level: Entry
- Area: 208
- Dimensions: 13 X 16
Primary bathroom
- Level: Entry
- Area: 140
- Dimensions: 10 X 14
Other
- Level: Basement
- Area: 120
- Dimensions: 10 X 12
Other
- Level: Basement
- Area: 81
- Dimensions: 9 X 9
Other
- Level: Entry
- Area: 63
- Dimensions: 7 X 9
Other
- Level: Entry
- Area: 56
- Dimensions: 7 X 8
Other
- Level: Second
- Area: 45
- Dimensions: 5 X 9
Other
- Level: Second
- Area: 40
- Dimensions: 5 X 8
Other
- Level: Entry
- Area: 176
- Dimensions: 16 X 11
Other
- Level: Entry
- Area: 45
- Dimensions: 5 X 9
Other
- Level: Entry
- Area: 35
- Dimensions: 5 X 7
Other
- Level: Entry
- Area: 121
- Dimensions: 11 X 11
Other
- Level: Entry
- Area: 25
- Dimensions: 5 X 5
Dining room
- Level: Entry
- Area: 192
- Dimensions: 12 X 16
Great room
- Level: Entry
- Area: 361
- Dimensions: 19 X 19
Kitchen
- Level: Entry
- Area: 532
- Dimensions: 28 X 19
Other
- Level: Basement
- Area: 480
- Dimensions: 20 X 24
Laundry
- Level: Entry
- Area: 70
- Dimensions: 10 X 7
Library
- Level: Entry
- Area: 209
- Dimensions: 19 X 11
Living room
- Level: Entry
- Area: 336
- Dimensions: 16 X 21
Media room
- Level: Basement
- Area: 270
- Dimensions: 15 X 18
Heating
- Forced Air, Natural Gas, Radiant, Zoned
Cooling
- Central Air
Appliances
- Included: Built In Freezer, Built In Gas Oven, Built In Gas Range, Built In Refrigerator, Bar Fridge, Dishwasher, Disposal, Dryer, Humidifier, Ice Maker, Range Hood, Stainless Steel Appliances, Washer, Warming Drawer
- Laundry: Laundry Room
Features
- Dual Flush Toilets, Entrance Foyer, High Speed Internet, Jetted Tub, Programmable Thermostat, Sound System, Spa Hottub, Wet Bar
- Basement: Finished,Walk Out Access
- Has fireplace: Yes
- Fireplace features: Basement, Double Sided, Gas, Great Room, Kitchen, Other Locations, Wood Burning
Interior area
- Total interior livable area: 22,177 sqft
- Finished area above ground: 15,123
- Finished area below ground: 7,054
Property
Parking
- Total spaces: 6
- Parking features: Sixor More Car Garage, Attached, Electric Vehicle Charging Stations, Circular Driveway, Driveway, Electricityin Garage, Heated Garage, Side Entrance
- Attached garage spaces: 6
Features
- Levels: Three
- Stories: 3
- Entry location: GroundLevel
- Patio & porch: Breezeway, Covered, Enclosed, Patio, Porch, Terrace
- Exterior features: Balcony, Gate House, Gutter Guard System, Lighting, Spa Hottub
- Pool features: In Ground, Outdoor Pool
Lot
- Size: 1.8 Acres
- Dimensions: 300 x 260 x 300 x 260
- Features: Dead End Street, Near Golf Course, Water View, Split Possible, Sprinklers
Details
- Parcel number: 1906384028
- Special conditions: Short Sale No,Standard
Construction
Type & style
- Home type: SingleFamily
- Architectural style: Country French,Other,Tuscan
- Property subtype: Single Family Residence
Materials
- Brick, Stone
- Foundation: Basement, Poured
Condition
- New construction: No
- Year built: 2003
- Major remodel year: 2007
Utilities & green energy
- Electric: Volts 220, Generator
- Sewer: Public Sewer
- Water: Public
Community & HOA
Community
- Security: Twenty Four Hour Security, Closed Circuit Cameras, Exterior Video Surveillance, Gated Community, Security Patrol, Security System Owned
- Subdivision: TURTLE LAKE CONDO
HOA
- Has HOA: Yes
- Services included: Maintenance Grounds, Security, Snow Removal
- HOA fee: $11,500 annually
- HOA phone: 248-364-2400
Location
- Region: Bloomfield Hills
Financial & listing details
- Price per square foot: $489/sqft
- Tax assessed value: $1,505,350
- Annual tax amount: $47,516
- Date on market: 8/14/2026
- Cumulative days on market: 3 days
- Listing agreement: Exclusive Right To Sell
- Listing terms: Cash,Conventional
Estimated market value
Not available
Estimated sales range
Not available
Not available
Price history
| Date | Event | Price |
|---|---|---|
| 8/14/2026 | Listed for sale | $10,850,000-0.9%$489/sqft |
Source:  Realcomp II #20261063049 Report a problem Realcomp II #20261063049 Report a problem | ||
| 3/19/2026 | Listing removed | $10,950,000$494/sqft |
Source: Realcomp II #20251057995 Report a problem | ||
| 12/3/2025 | Listed for sale | $10,950,000-4.8%$494/sqft |
Source: Realcomp II #20251057995 Report a problem | ||
| 12/3/2025 | Listing removed | $11,500,000$519/sqft |
Source: Realcomp II #20251014717 Report a problem | ||
| 7/17/2025 | Listed for sale | $11,500,000-11.5%$519/sqft |
Source: Realcomp II #20251014717 Report a problem | ||
| 6/11/2025 | Listing removed | $13,000,000$586/sqft |
Source: Realcomp II #20240052015 Report a problem | ||
| 7/26/2024 | Listed for sale | $13,000,000+23.2%$586/sqft |
Source: Realcomp II #20240052015 Report a problem | ||
| 12/21/2021 | Listing removed | -- |
Source: Realcomp II #2210082084 Report a problem | ||
| 10/22/2021 | Price change | $10,550,000+955%$476/sqft |
Source:  AAABOR #486413733 Report a problem AAABOR #486413733 Report a problem | ||
| 9/9/2020 | Price change | $1,000,000-90.5%$45/sqft |
Source:  MiRealSource #40047804 Report a problem MiRealSource #40047804 Report a problem | ||
| 3/6/2020 | Listed for sale | $10,550,000$476/sqft |
Source: Hall & Hunter-Birmingham #2200028692 Report a problem | ||
| 1/13/2020 | Listing removed | $10,550,000$476/sqft |
Source: Anthony Djon Luxury Real Estate #219106172 Report a problem | ||
| 10/17/2019 | Listed for sale | $10,550,000$476/sqft |
Source: Anthony Djon Luxury Real Estate #219106172 Report a problem | ||
| 9/1/2019 | Listing removed | $10,550,000$476/sqft |
Source: Keller Williams Domain Birmingham #219071309 Report a problem | ||
| 10/24/2018 | Listed for sale | $10,550,000$476/sqft |
Source: KW Domain #218103060 Report a problem | ||
Public tax history
| Year | Property taxes | Tax assessment |
|---|---|---|
| 2025 | $46,286 +4.8% | $2,015,270 |
| 2024 | $44,158 +6.8% | $2,015,270 +12.4% |
| 2023 | $41,354 +2.4% | $1,793,650 +12.7% |
| 2022 | $40,398 +0.4% | $1,591,800 -8.6% |
| 2021 | $40,241 | $1,741,910 +3.4% |
| 2020 | -- | $1,684,090 +3.8% |
| 2019 | $39,772 +3.8% | $1,622,700 +9.1% |
| 2018 | $38,323 | $1,486,930 +4.2% |
| 2017 | -- | $1,427,360 +13% |
| 2016 | -- | $1,263,330 +7.7% |
| 2015 | -- | $1,172,700 |
Find assessor info on the county website
Monthly payment
Est. payment
Payment breakdown
Explore the cost of this home by adjusting the details. Changes won't be saved.Climate risks
Neighborhood: 48302
Nearby schools
GreatSchools rating
- 3/10Whitman Elementary SchoolGrades: K-5Distance: 3.7 mi
- 3/10Pontiac Middle SchoolGrades: 6-8Distance: 4.9 mi
- 3/10Pontiac High SchoolGrades: 9-12Distance: 5 mi
- $1,107,5606 bd10 ba10k sqft2756 Turtle Bluff Dr #95, Bloomfield Hills, MI 48302Off Market
- $---- bd-- ba-- sqft2756 Turtle Bluff Dr #96, Bloomfield Hills, MI 48302Off Market
- $82,570-- bd-- ba-- sqft2766 Turtle Bluff Dr #94, Bloomfield Hills, MI 48302Off Market
- $727,600-- bd-- ba-- sqft2766 Turtle Bluff Dr, Bloomfield, MI 48302Off Market
- $3,290,0004 bd6 ba7.6k sqft2750 Turtle Bluff Dr, Bloomfield Hills, MI 48302Sold
- $1,793,3004 bd5 ba5k sqft2750 Turtle Bluff Dr, Bloomfield, MI 48302Off Market
- $2,665,9005 bd9 ba6.1k sqft2772 Turtle Bluff Dr, Bloomfield Hills, MI 48302Off Market
- $2,132,8005 bd7 ba6.2k sqft2772 Turtle Bluff Dr, Bloomfield Township, MI 48302Off Market
A local agent can set up tours, give advice and negotiate with sellers.
Similar homes
- $9,990,0005 bd9 ba17k sqft4740 Dow Ridge Rd, Orchard Lake, MI 48324For Sale

 MLS ID #20261063553, Katherine E Broock, Max Broock, REALTORS®-Birmingham. Realcomp II
 - $7,999,9006 bd12 ba14k sqft18101 Sheldon Rd, Northville, MI 48168For Sale
 MLS ID #20261063873, Dylan Tent, Signature Sotheby's International Realty Nvl. Realcomp II
 - $5,999,9006 bd14 ba21k sqft26565 Scenic Hwy, Franklin, MI 48025For Sale
 MLS ID #20250031142, Ashley Crain, Crain Homes. Realcomp II
 - $8,499,0005 bd6 ba13k sqft575 Chase Ln, Bloomfield Hills, MI 48304New Construction
 MLS ID #20261037966, Bethany Reyes, KW Domain. Realcomp II
 - $5,990,0006 bd10 ba16k sqft5250 Orchard Ridge Dr, Rochester, MI 48306For SaleMLS ID #20261054203, Mary Michalek, Real Estate One-Rochester. Realcomp II
- $9,999,9996 bd10 ba11k sqft1335 Willow Ln, Birmingham, MI 48009New ConstructionMLS ID #20261035877, Katherine E Broock, Max Broock, REALTORS®-Birmingham. Realcomp II
- $6,999,9005 bd8 ba13k sqft5555 Bloomfield Glens Rd, West Bloomfield, MI 48322New ConstructionMLS ID #20261008971, Saba Katto, Sapphire Realty. Realcomp II
