FOR SALE : 3 bedroom, 2 bathroom split floor plan home. 1800+ sf with 2 car garage. Located in The Lakes of Mount Dora. The community has a HOA that oversee many, many amenities which you will certainly have the opportunity to enjoy as you ease into a calm yet vibrant lifestyle. This 55+ gated community with pool, tennis, pickleball, softball for outdoor activity and indoor at the club house is a library, fitness center, game room, craft room and more.
For sale
$440,000
8356 BRIDGEPORT BAY CIRCLE, MOUNT DORA, FL 32757
3beds
1,806sqft
Single Family Residence
Built in 2016
7,425 Square Feet Lot
$428,900 Zestimate®
$244/sqft
$290/mo HOA
What's special
- 3 days |
- 246 |
- 15 |
Likely to sell faster than
Zillow last checked:
Listing updated:
Listed by:
Donald Oliver 352-408-3544,
TYRE & TAYLOR REALTY, INC. 352-357-4100
Source: Stellar MLS,MLS#: G5115896 Originating MLS: Lake and Sumter
Originating MLS: Lake and Sumter
Facts & features
Interior
Bedrooms & bathrooms
- Bedrooms: 3
- Bathrooms: 2
- Full bathrooms: 2
Primary bedroom
- Features: Ceiling Fan(s), Walk-In Closet(s)
- Level: First
- Area: 208 Square Feet
- Dimensions: 13x16
Bedroom 2
- Features: Ceiling Fan(s), Built-in Closet
- Level: First
- Area: 110 Square Feet
- Dimensions: 10x11
Bedroom 3
- Features: Ceiling Fan(s), Built-in Closet
- Level: First
- Area: 120 Square Feet
- Dimensions: 10x12
Primary bathroom
- Features: Dual Sinks, Walk-In Closet(s)
- Level: First
- Area: 110 Square Feet
- Dimensions: 10x11
Bathroom 2
- Features: Tub With Shower, Linen Closet
- Level: First
- Area: 70 Square Feet
- Dimensions: 7x10
Dinette
- Level: First
- Area: 143 Square Feet
- Dimensions: 11x13
Kitchen
- Features: Pantry
- Level: First
- Area: 120 Square Feet
- Dimensions: 10x12
Living room
- Features: Ceiling Fan(s)
- Level: First
- Area: 221 Square Feet
- Dimensions: 13x17
Heating
- Central
Cooling
- Central Air
Appliances
- Included: Dishwasher, Dryer, Microwave, Range, Range Hood, Refrigerator, Washer
- Laundry: Inside
Features
- Ceiling Fan(s), High Ceilings, Split Bedroom
- Flooring: Carpet, Tile
- Has fireplace: No
Interior area
- Total structure area: 2,500
- Total interior livable area: 1,806 sqft
Property
Parking
- Total spaces: 2
- Parking features: Garage - Attached
- Attached garage spaces: 2
Features
- Levels: One
- Stories: 1
- Patio & porch: Porch, Screened
- Exterior features: Irrigation System, Sidewalk
Lot
- Size: 7,425 Square Feet
Details
- Parcel number: 081927120600057500
- Special conditions: None
Construction
Type & style
- Home type: SingleFamily
- Architectural style: Contemporary
- Property subtype: Single Family Residence
Materials
- Block, Stucco
- Foundation: Slab
- Roof: Shingle
Condition
- Completed
- New construction: No
- Year built: 2016
Utilities & green energy
- Sewer: Public Sewer
- Water: None
- Utilities for property: Electricity Connected, Public, Sewer Available, Water Available
Community & HOA
Community
- Features: Association Recreation - Owned, Deed Restrictions, Fitness Center, Gated Community - No Guard, Golf Carts OK
- Pet fee: $0 monthly
- Senior community: Yes
- Subdivision: LAKES/MOUNT DORA PH 4A
HOA
- Has HOA: Yes
- Amenities included: Cable TV, Clubhouse, Gated, Pool
- Services included: Community Pool, Internet
- HOA fee: $290 monthly
- HOA name: Nancy Povlin
Location
- Region: Mount Dora
Financial & listing details
- Price per square foot: $244/sqft
- Tax assessed value: $410,317
- Annual tax amount: $3,147
- Date on market: 8/12/2026
- Cumulative days on market: 3 days
- Listing terms: Cash,Conventional,FHA,VA Loan
- Ownership: Fee Simple
- Total actual rent: 0
- Electric utility on property: Yes
- Road surface type: Asphalt
Estimated market value
$428,900
$407,000 - $450,000
$2,443/mo
Price history
| Date | Event | Price |
|---|---|---|
| 8/12/2026 | Listed for sale | $440,000+44.3%$244/sqft |
Source:  Stellar MLS #G5115896 Report a problem Stellar MLS #G5115896 Report a problem | ||
| 9/10/2019 | Sold | $305,000+8.7%$169/sqft |
Source: Public Record Report a problem | ||
| 3/4/2016 | Sold | $280,700$155/sqft |
Source: Public Record Report a problem | ||
Public tax history
| Year | Property taxes | Tax assessment |
|---|---|---|
| 2025 | $3,147 +3.6% | $231,180 +2.9% |
| 2024 | $3,037 +6.8% | $224,670 +3% |
| 2023 | $2,842 -4% | $218,130 +3% |
| 2022 | $2,960 +4.4% | $211,780 +3% |
| 2021 | $2,836 -3.9% | $205,618 +1.4% |
| 2020 | $2,951 -37% | $202,780 -22.6% |
| 2019 | $4,688 +3.3% | $261,914 +1.9% |
| 2018 | $4,538 | $257,031 +2.1% |
| 2017 | $4,538 +6% | $251,745 +608.1% |
| 2016 | $4,283 +497.9% | $35,550 |
| 2015 | $716 | $35,550 |
Find assessor info on the county website
Monthly payment
Est. payment
Payment breakdown
Explore the cost of this home by adjusting the details. Changes won't be saved.Climate risks
Neighborhood: 32757
Nearby schools
GreatSchools rating
- 5/10Seminole Springs Elementary SchoolGrades: PK-5Distance: 5.7 mi
- 3/10Eustis Middle SchoolGrades: 6-8Distance: 2.2 mi
- 3/10Eustis High SchoolGrades: 9-12Distance: 3.3 mi
- $427,1003 bd2 ba1.8k sqft8352 Bridgeport Bay Cir, Mount Dora, FL 32757Off Market
- $391,1003 bd2 ba1.5k sqft8360 Bridgeport Bay Cir, Mount Dora, FL 32757Off Market

- $749,9004 bd2 ba2.8k sqft8348 Bridgeport Bay Cir, Mount Dora, FL 32757Off Market
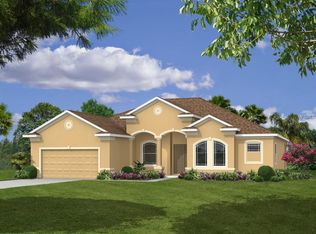
- $601,7003 bd2 ba2.6k sqft8364 Bridgeport Bay Cir, Mount Dora, FL 32757Off Market
- $586,7003 bd2 ba2.1k sqft8351 Bridgeport Bay Cir, Mount Dora, FL 32757Off Market
- $564,2003 bd2 ba2.6k sqft8344 Bridgeport Bay Cir, Mount Dora, FL 32757Off Market
- $714,1003 bd3 ba3.3k sqft8368 Bridgeport Bay Cir, Mount Dora, FL 32757Off Market
- $667,7003 bd2 ba2.4k sqft8359 Bridgeport Bay Cir, Mount Dora, FL 32757Off Market
A local agent can set up tours, give advice and negotiate with sellers.
Similar homes
- $409,9003 bd2 ba2k sqft8920 BRIDGEPORT BAY CIRCLE, MOUNT DORA, FL 32757For Sale
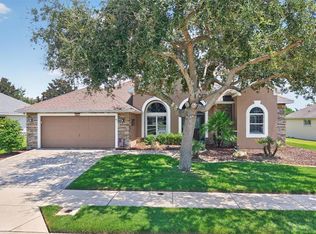
 MLS ID #O6433697, Logan Coon, KELLER WILLIAMS WINTER PARK. Stellar MLS
 - $389,9003 bd2 ba1.6k sqft3022 NEW HAVEN PLACE, MOUNT DORA, FL 32757For Sale
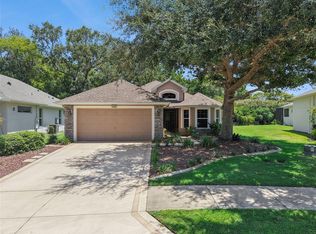 MLS ID #O6430961, Cleve Loveland, LOVELAND PROPERTIES. Stellar MLS
 - $449,0003 bd2 ba1.8k sqft8270 BRIDGEPORT BAY CIRCLE, MOUNT DORA, FL 32757For Sale
 MLS ID #O6424673, Kate Vick, OLYMPUS EXECUTIVE REALTY INC. Stellar MLS
 - $429,0003 bd2 ba1.6k sqft2359 WAKEFIELD WAY, MOUNT DORA, FL 32757For Sale
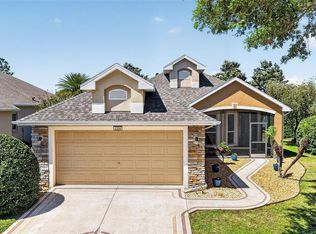 MLS ID #G5111169, Scott McFadden, ERA GRIZZARD REAL ESTATE. Stellar MLS
 - $450,0003 bd2 ba2k sqft8852 BRIDGEPORT BAY CIRCLE, MOUNT DORA, FL 32757For SaleMLS ID #G5102771, Scott McFadden, ERA GRIZZARD REAL ESTATE. Stellar MLS
- $425,0003 bd2 ba1.8k sqft8113 BRIDGEPORT BAY CIRCLE, MOUNT DORA, FL 32757For SaleMLS ID #O6419657, Marc George, KELLER WILLIAMS REALTY AT THE PARKS. Stellar MLS
- $451,4944 bd3 ba1.7k sqft32456 SEA LOCH LOOP, MOUNT DORA, FL 32757New ConstructionStellar MLS
- $420,0003 bd2 ba1.9k sqft5049 GANDROSS LANE, MOUNT DORA, FL 32757For SaleMLS ID #O6406562, Viola Vis, PREMIUM PROPERTIES R.E SERVICE. Stellar MLS
- $429,5003 bd2 ba2.1k sqft8061 WATERBURY WAY, MOUNT DORA, FL 32757For SaleMLS ID #G5111288, Randall Sheppard, EXP REALTY LLC. Stellar MLS
- $399,9953 bd2 ba1.6k sqft8860 BRIDGEPORT BAY CIRCLE, MOUNT DORA, FL 32757For SaleMLS ID #G5103304, Jody Parks, WATSON REALTY CORP. Stellar MLS
- $435,9903 bd2 ba1.6k sqft2281 HAMDEN WAY, MOUNT DORA, FL 32757New ConstructionMLS ID #O6428438, Paul King, DR HORTON REALTY OF CENTRAL FLORIDA LLC. Stellar MLS
- $525,0003 bd2 ba2.1k sqft8220 BRIDGEPORT BAY CIRCLE, MOUNT DORA, FL 32757For SaleMLS ID #G5114836, Scott McFadden, ERA GRIZZARD REAL ESTATE. Stellar MLS
- $429,9004 bd3 ba2.4k sqft2020 BRIARCLIFF CIRCLE, MOUNT DORA, FL 32757For SaleMLS ID #O6430492, Eric Jay, KHARIS REAL ESTATE GROUP LLC. Stellar MLS
- $450,0004 bd3 ba1.7k sqft2316 SIRENA LANE, MOUNT DORA, FL 32757For SaleMLS ID #S5155323, Victor Rivera Ortiz, LA ROSA REALTY CW PROPERTIES L. Stellar MLS
- $529,9002 bd2 ba2k sqft8716 BRIDGEPORT BAY CIRCLE, MOUNT DORA, FL 32757For SaleMLS ID #G5115149, Denise Hedrick, COUNTRY CLUB LIFESTYLE PROPERTIES. Stellar MLS
- $467,0004 bd2 ba2.1k sqft2243 WOLF RIDGE LANE, MOUNT DORA, FL 32757For SaleMLS ID #G5113576, Ruth Back LLC, ERA GRIZZARD REAL ESTATE. Stellar MLS
- $509,0003 bd2 ba2k sqft8665 E BRIDGEPORT BAY CIRCLE, MOUNT DORA, FL 32757For SaleMLS ID #G5114801, Marsha Burton-Gordon, OLYMPUS EXECUTIVE REALTY INC. Stellar MLS
- $360,0003 bd2 ba2.2k sqft5061 GANDROSS LANE, MOUNT DORA, FL 32757For SaleMLS ID #C7528276, William Figueroa, SOVEREIGN REAL ESTATE GROUP. Stellar MLS
- $465,0003 bd2 ba2k sqft8011 PINE HOLLOW DRIVE, MOUNT DORA, FL 32757For SaleMLS ID #G5111928, Ronald Musselman, DAVE LOWE REALTY, INC.. Stellar MLS
- $429,0003 bd2 ba2.2k sqft8013 PINE HOLLOW DRIVE, MOUNT DORA, FL 32757For SaleMLS ID #G5106558, Lynn Bucklew, COLDWELL BANKER VANGUARD EDGE REALTY. Stellar MLS
