Welcome to 1258 Durham Road, a well-maintained home in desirable Buckingham Township. This 4-bedroom, 2-full-bath property offers a flexible layout with a dedicated office/flex space, perfect for working from home, hobbies, or additional living space. The home features a cozy wood-burning insert, creating a warm and inviting atmosphere, while numerous recent updates, including newer HVAC and utility systems, provide peace of mind for the next owner. Step outside to enjoy a private backyard setting, offering plenty of space to relax, entertain, or simply enjoy the outdoors. Located within the highly regarded Central Bucks School District, this home is served by Buckingham Elementary, Holicong Middle School, and Central Bucks East High School. Conveniently situated just minutes from Doylestown, Peddler's Village, and New Hope, you'll enjoy easy access to shopping, dining, entertainment, and all the charm Bucks County has to offer.
For sale
Price cut: $21K (10/22)
$499,000
1258 Durham Rd, New Hope, PA 18938
4beds
1,884sqft
Single Family Residence
Built in 1956
0.39 Acres Lot
$517,600 Zestimate®
$265/sqft
$-- HOA
What's special
Private backyard settingCozy wood-burning insert
- 127 days
- 3,236
- 202
Zillow last checked:
Listing updated:
Listed by:
Patrick Mencel 215-896-0536,
Real of Pennsylvania 8554500442
Source: Bright MLS,MLS#: PABU2124206
Facts & features
Interior
Bedrooms & bathrooms
- Bedrooms: 4
- Bathrooms: 2
- Full bathrooms: 2
- Main level bathrooms: 2
- Main level bedrooms: 4
Basement
- Area: 0
Heating
- Forced Air, Heat Pump, Natural Gas
Cooling
- Central Air, Natural Gas
Appliances
- Included: Gas Water Heater
Features
- Has basement: No
- Number of fireplaces: 1
Interior area
- Total structure area: 1,884
- Total interior livable area: 1,884 sqft
- Finished area above ground: 1,884
- Finished area below ground: 0
Property
Parking
- Total spaces: 1
- Parking features: Garage Faces Front, Driveway, Detached
- Garage spaces: 1
- Has uncovered spaces: Yes
Accessibility
- Accessibility features: None
Features
- Levels: One
- Stories: 1
- Pool features: None
Lot
- Size: 0.39 Acres
- Dimensions: 100.00 x 170.00
Details
- Additional structures: Above Grade, Below Grade
- Parcel number: 06018089
- Zoning: AG
- Special conditions: Standard
Construction
Type & style
- Home type: SingleFamily
- Architectural style: Ranch/Rambler
- Property subtype: Single Family Residence
Materials
- Frame
- Foundation: Concrete Perimeter
Condition
- New construction: No
- Year built: 1956
Utilities & green energy
- Sewer: On Site Septic
- Water: Well
Community & HOA
Community
- Subdivision: None Available
HOA
- Has HOA: No
Location
- Region: New Hope
- Municipality: BUCKINGHAM TWP
Financial & listing details
- Price per square foot: $265/sqft
- Tax assessed value: $22,400
- Annual tax amount: $4,053
- Date on market: 6/17/2026
- Listing agreement: Exclusive Right To Sell
- Ownership: Fee Simple
Estimated market value
$517,600
$492,000 - $543,000
$3,699/mo
Price history
| Date | Event | Price |
|---|---|---|
| 10/22/2026 | Price change | $499,000-4%$265/sqft |
Source:  Bright MLS #PABU2124206 Report a problem Bright MLS #PABU2124206 Report a problem | ||
| 9/28/2026 | Price change | $520,000-1.9%$276/sqft |
Source: Bright MLS #PABU2124206 Report a problem | ||
| 8/12/2026 | Price change | $530,000-1.9%$281/sqft |
Source: Bright MLS #PABU2124206 Report a problem | ||
| 7/14/2026 | Listed for sale | $540,000-1.8%$287/sqft |
Source: Bright MLS #PABU2124206 Report a problem | ||
| 7/7/2026 | Contingent | $549,900$292/sqft |
Source: Bright MLS #PABU2124206 Report a problem | ||
| 6/17/2026 | Listed for sale | $549,900+57.6%$292/sqft |
Source: Bright MLS #PABU2124206 Report a problem | ||
| 1/18/2019 | Listing removed | $349,000$185/sqft |
Source: Derek Eisenberg, ePro, GRI, GAA, RAA #10515653 Report a problem | ||
| 10/9/2018 | Price change | $349,000+2.9%$185/sqft |
Source: CRE REALTY #10515653 Report a problem | ||
| 9/6/2018 | Pending sale | $339,000$180/sqft |
Source: Derek Eisenberg, ePro, GRI, GAA, RAA #10515653 Report a problem | ||
| 7/19/2018 | Listed for sale | $339,000+0.4%$180/sqft |
Source: CRE REALTY #10515653 Report a problem | ||
| 4/22/2010 | Listing removed | $337,500$179/sqft |
Source: New Trend Realty #5635955 Report a problem | ||
| 12/26/2009 | Listed for sale | $337,500-0.4%$179/sqft |
Source: New Trend Realty #5635955 Report a problem | ||
| 7/11/2009 | Listing removed | $339,000$180/sqft |
Source: Better Homes Realty #4702892 Report a problem | ||
| 12/23/2008 | Listed for sale | $339,000+63%$180/sqft |
Source: Better Homes Realty #4702892 Report a problem | ||
| 1/30/2004 | Sold | $208,000+49.6%$110/sqft |
Source: Public Record Report a problem | ||
| 2/5/1997 | Sold | $139,000$74/sqft |
Source: Public Record Report a problem | ||
Public tax history
| Year | Property taxes | Tax assessment |
|---|---|---|
| 2026 | $4,053 +6.1% | $22,400 |
| 2025 | $3,820 +0.4% | $22,400 |
| 2024 | $3,803 +7.9% | $22,400 |
| 2023 | $3,523 +1.2% | $22,400 |
| 2022 | $3,481 +1.2% | $22,400 |
| 2021 | $3,440 | $22,400 |
| 2020 | $3,440 +0.7% | $22,400 |
| 2018 | $3,417 -0.2% | $22,400 |
| 2017 | $3,423 | $22,400 |
| 2016 | $3,423 | $22,400 |
| 2015 | -- | $22,400 |
| 2014 | -- | $22,400 |
| 2013 | -- | $22,400 |
| 2012 | -- | $22,400 |
| 2011 | -- | $22,400 |
| 2010 | -- | $22,400 |
| 2009 | -- | $22,400 |
| 2008 | -- | $22,400 |
| 2007 | -- | $22,400 |
| 2006 | -- | $22,400 |
| 2005 | -- | $22,400 +300% |
| 2004 | -- | $5,600 |
| 2003 | -- | $5,600 |
| 2002 | -- | $5,600 |
| 2000 | -- | $5,600 |
Find assessor info on the county website
Monthly payment
Est. payment
Payment breakdown
Explore the cost of this home by adjusting the details. Changes won't be saved.Climate risks
Neighborhood: 18938
Nearby schools
Schools provided by the listing agent
- District: Central Bucks
Source: Bright MLS. This data may not be complete. We recommend contacting the local school district to confirm school assignments for this home.
Similar homes
- $499,9003 bd2 ba1.6k sqft615 N Hills Ave, Glenside, PA 19038For Sale

 MLS ID #PAMC2194258, Lydia Vessels, Coldwell Banker Hearthside Realtors. Bright MLS
 - $499,0004 bd3 ba1.5k sqft43 Greene Rd, Warminster, PA 18974For Sale
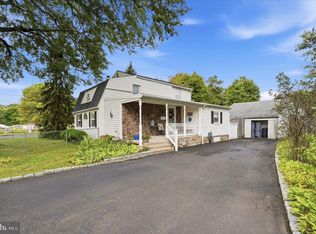 MLS ID #PABU2132786, Laura DiPillo, RE/MAX Centre Realtors. Bright MLS
 - $469,9003 bd2 ba1.6k sqft1072 Fitch Pl, Warminster, PA 18974For Sale
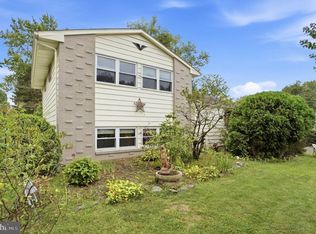 MLS ID #PABU2131344, Jordan Klusman, CG Realty, LLC. Bright MLS
 - $524,9004 bd3 ba2.6k sqft1043 Davisville Rd, Southampton, PA 18966For Sale
 MLS ID #PABU2132622, Jennifer Paullin, Keller Williams Real Estate - Newtown. Bright MLS
 - $599,9004 bd3 ba2.2k sqft329 Fairhill Dr, Churchville, PA 18966For SaleMLS ID #PABU2133704, Alisha Bowman, BHHS Keystone Properties. Bright MLS
- $550,0003 bd2 ba1.8k sqft402 Washington Crossing Pennington Rd, Titusville, NJ 08560For SaleMLS ID #NJME2083300, Amanda Botwood, Compass New Jersey, LLC - Princeton. Bright MLS
- $565,0005 bd3 ba1.9k sqft42 Springs Dr, Doylestown, PA 18901For SaleMLS ID #PABU2128412, Michael Fingerman, HomeSmart Realty Advisors. Bright MLS
- $475,0003 bd2 ba2.1k sqft10 Fulton Ave, Telford, PA 18969For SaleMLS ID #PABU2133880, Jacki Ruiz, RE/MAX Central - Lansdale. Bright MLS
- $489,0004 bd2 ba1.8k sqft1141 Elwood Ave, Bensalem, PA 19020For SaleMLS ID #PABU2132408, Robin Carp, Homestarr Realty. Bright MLS
- $525,0003 bd2 ba1.7k sqft1042 Davis Grove Rd, Ambler, PA 19002For SaleMLS ID #PAMC2193520, Brian Sheppard, RE/MAX Main Line-Kimberton. Bright MLS
- $549,0004 bd2 ba1.5k sqft79 Taylor Ter, Hopewell, NJ 08525For SaleMLS ID #NJME2084592, Elizabeth Cain, Corcoran Sawyer Smith - Jersey City. Bright MLS
- $459,0004 bd2 ba1.7k sqft11 High Rd, Levittown, PA 19056For SaleMLS ID #PABU2133634, Al Lucci, Jay Spaziano Real Estate. Bright MLS
- $460,0004 bd3 ba1.9k sqft115 Mulberry Dr, Holland, PA 18966For SaleMLS ID #PABU2132690, Mila Vyatkina, Weichert, Realtors - Cornerstone. Bright MLS
- $545,0004 bd2 ba1.9k sqft207 Crooked Billet Rd, Hatboro, PA 19040For SaleMLS ID #PAMC2190034, Larry Longo, Coldwell Banker Hearthside. Bright MLS
- $499,0003 bd3 ba1.7k sqft9745 Portis Rd, Philadelphia, PA 19115For SaleMLS ID #PAPH2661432, Jenna Taimanglo, Roc Hous Real Estate LLC. Bright MLS
- $489,9994 bd3 ba2k sqft3021 Winchester Ave, Philadelphia, PA 19136For SaleMLS ID #PAPH2642444, Tonette Closson, Honest Real Estate. Bright MLS
- $568,5003 bd2 ba1.7k sqft884 Stirrup Ln, Warrington, PA 18976For SaleMLS ID #PABU2130534, Alex Newman, Keller Williams Real Estate-Doylestown. Bright MLS
- $489,0004 bd2 ba1.4k sqft8017 Lenola St, Philadelphia, PA 19136For SaleMLS ID #PAPH2660906, Ken Prause, Opus Elite Real Estate. Bright MLS
- $700,0004 bd3 ba2.1k sqft929 Creamery Rd, Newtown, PA 18940For SaleMLS ID #PABU2129618, Debbie Laypo, RE/MAX Properties - Newtown. Bright MLS
- $475,9993 bd2 ba1.2k sqft31 Mapleview Dr, Feasterville Trevose, PA 19053For SaleMLS ID #PABU2126636, Gary Dydak, Dydak Realty. Bright MLS
