Nestled in the peaceful countryside of Sitrling-Rawdon, this impeccably cared for raised bungalow, built just five years ago, combines contemporary living with the tranquility of a rural setting. It's attractive curb appeal is highlighted by a blend of brick and vinyl siding, complemented by a double attached garage and a spacious deck for outdoor enjoyment. Upon entering, you're welcomed by a bright an inviting foyer that leads into a spacious living area. Expansive windows fill the room with natural light, while a charming fireplace adds warmth and character, creating the perfect space to unwind. Designed with both comfort and functionality in mind, the main floor features an open-concept kitchen and dining area ideal for family life ad entertaining guests. Two generously sized bedrooms are located on this level, along with a spacious primary retreat complete with its own private ensuite. An additional full bathroom provides added convenience for residents and visitors alike. This finished lower level offers even more versatile living space, featuring a large recreation room with a custom bar area that's perfect for entertaining. This floor also includes an extra bedroom, a full bathroom, and a dedicated laundry room, making it well suited for growing families, guests, or multi-purpose use. Set on a quiet property surround by nature, this home offers the best of both worlds, peaceful country living with easy access to nearby schools, amenities, and essential community services.
For sale
C$689,900
1258 Springbrook Rd, Stirling Rawdon, ON K0K 3C0
4beds
3baths
Single Family Residence
Built in ----
1.03 Acres Lot
$-- Zestimate®
C$--/sqft
C$-- HOA
What's special
- 59 days |
- 15 |
- 0 |
Zillow last checked:
Listing updated:
Listed by:
Royal Lepage Proalliance Realty
Source: TRREB,MLS®#: X13485662 Originating MLS®#: Central Lakes Association of REALTORS
Originating MLS®#: Central Lakes Association of REALTORSFacts & features
Interior
Bedrooms & bathrooms
- Bedrooms: 4
- Bathrooms: 3
Primary bedroom
- Level: Main
- Dimensions: 3.45 x 3.92
Bedroom 2
- Level: Main
- Dimensions: 3.35 x 3.32
Bedroom 3
- Level: Main
- Dimensions: 3.35 x 3.52
Bedroom 4
- Level: Basement
- Dimensions: 3.45 x 3.89
Bathroom
- Level: Basement
- Dimensions: 1.59 x 2.78
Bathroom
- Level: Main
- Dimensions: 1.54 x 2.93
Bathroom
- Level: Main
- Dimensions: 1.78 x 2.93
Dining room
- Level: Main
- Dimensions: 3.59 x 3.07
Foyer
- Level: Main
- Dimensions: 2.7 x 4.29
Kitchen
- Level: Main
- Dimensions: 3.59 x 3.79
Laundry
- Level: Basement
- Dimensions: 1.95 x 3.88
Living room
- Level: Main
- Dimensions: 4.45 x 7.25
Other
- Level: Basement
- Dimensions: 3.22 x 3.73
Other
- Level: Basement
- Dimensions: 2.18 x 2.46
Recreation
- Level: Basement
- Dimensions: 8.47 x 7.76
Utility room
- Level: Basement
- Dimensions: 3.25 x 2.81
Heating
- Forced Air, Propane
Cooling
- Central Air
Appliances
- Included: Water Heater, Water Softener
Features
- ERV/HRV, Primary Bedroom - Main Floor
- Basement: Full,Finished
- Has fireplace: Yes
- Fireplace features: Electric, Family Room
Interior area
- Living area range: 1100-1500 null
Video & virtual tour
Property
Parking
- Total spaces: 8
- Parking features: Front Yard Parking, Private, Garage Door Opener
- Has garage: Yes
Features
- Patio & porch: Deck
- Exterior features: Privacy
- Pool features: None
- Has view: Yes
- View description: Trees/Woods
Lot
- Size: 1.03 Acres
- Features: Rectangular Lot
- Topography: Dry,Flat,Wooded/Treed
Details
- Additional structures: Shed
- Parcel number: 403200181
- Other equipment: Propane Tank
Construction
Type & style
- Home type: SingleFamily
- Architectural style: Bungalow-Raised
- Property subtype: Single Family Residence
Materials
- Brick Front, Vinyl Siding
- Foundation: Poured Concrete
- Roof: Asphalt Shingle
Utilities & green energy
- Sewer: Septic
- Water: Drilled Well
Community & HOA
Community
- Security: Carbon Monoxide Detector(s), Smoke Detector(s)
Location
- Region: Stirling Rawdon
Financial & listing details
- Annual tax amount: C$6,658
- Date on market: 6/24/2026
Price history
Price history is unavailable.
Public tax history
Tax history is unavailable.
Climate risks
Neighborhood: K0K
Nearby schools
GreatSchools rating
No schools nearby
We couldn't find any schools near this home.
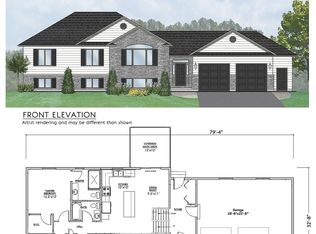
- C$799,9003 bd3 ba-- sqft1433 Springbrook Rd, Stirling Rawdon, ON K0K3C0For Sale
- C$715,0003 bd2 ba-- sqft1337 Bateman Rd, Stirling Rawdon, ON K0K3C0For Sale
- C$579,9003 bd2 ba-- sqft985 Twiddy Rd, Centre Hastings, ON K0K2K0For Sale
- C$749,000146 sqft1794 Springbrook Rd, Stirling Rawdon, ON K0K3C0Lot/Land

- C$190,00012 sqft1222 Cooke Rd, Stirling Rawdon, ON K0K3E0Lot/Land
- C$129,9005 sqft1234 Cooke Rd, Stirling Rawdon, ON K0K3E0Lot/Land
- C$630,0005 bd-- ba2.3k sqft366 Ray Rd, Centre Hastings, ON K0K2K0Sold
- C$889,9006 bd2 ba-- sqft678 Squire Rd, Springbrook, ON K0K3C0For Sale
Similar homes
- C$799,9003 bd3 ba-- sqft1433 Springbrook Rd, Stirling Rawdon, ON K0K 3C0For SaleMLS ID #X12827916, Royal Lepage Proalliance Realty. TRREB
- C$599,0005 bd2 ba-- sqft158 Saint Lawrence St E, Centre Hastings, ON K0K 2K0For Sale
 MLS ID #X13698296, URBAN LANDMARK REALTY INC. TRREB
 - C$699,5002 bd3 ba-- sqft178 Roma Ln, Stirling Rawdon, ON K0K 2M0For Sale
 MLS ID #X13691698, RE/MAX ROUGE RIVER REALTY LTD.. TRREB
 - C$835,9003 bd2 ba-- sqft0 Squire Rd, Stirling Rawdon, ON K0K 3C0New Construction
 MLS ID #X13672340, Royal Lepage Proalliance Realty. TRREB
 - C$799,9004 bd3 ba-- sqft288 Edward St W, Stirling Rawdon, ON K0K 3E0For SaleMLS ID #X13213946, Royal Lepage Proalliance Realty. TRREB
- C$559,0003 bd2 ba-- sqft5048 Stirling Marmora Rd, Stirling Rawdon, ON K0K 3C0For SaleMLS ID #X13475146, Royal Lepage Proalliance Realty. TRREB
- C$779,0004 bd3 ba-- sqft36 Rapids Rd, Tweed, ON K0K 3H0For SaleMLS ID #X13508224, ADVISORS REALTY. TRREB
- C$749,9003 bd2 ba-- sqft291 Tuftsville Rd, Stirling Rawdon, ON K0K 3E0For SaleMLS ID #X13687362, Exit Realty Group. TRREB
- C$889,9006 bd2 ba-- sqft678 Squire Rd, Springbrook, ON K0K 3C0For SaleMLS ID #X13671512, Exit Realty Group. TRREB
- C$599,0004 bd2 ba-- sqft472 Callaghan Rapids Rd, Stirling Rawdon, ON K0K 2M0For SaleMLS ID #X13562868, RE/MAX ROUGE RIVER REALTY LTD.. TRREB
- C$699,9003 bd2 ba-- sqft224 Shoreline Ln, Centre Hastings, ON K0K 2K0For SaleMLS ID #X13093222, SUTTON GROUP-HERITAGE REALTY INC.. TRREB
- C$849,9004 bd2 ba-- sqft293 Douglas Rd, Centre Hastings, ON K0K 2K0For SaleMLS ID #X13593626, Royal Lepage Proalliance Realty. TRREB
- C$699,9003 bd2 ba-- sqft492 C Yarrow Ln, Marmora And Lake, ON K0K 2M0For SaleMLS ID #X13082780, Century 21 Lanthorn Real Estate Ltd.. TRREB
- C$665,0005 bd2 ba-- sqft191 Emerson Rd, Centre Hastings, ON K0K 2Y0For SaleMLS ID #X13229400, CENTURY 21 HERITAGE GROUP LTD., BROKERAGE. TRREB
- C$699,9003 bd2 ba-- sqft985 Crookston Rd, Centre Hastings, ON K0K 3J0For SaleMLS ID #X13468578, Century 21 Lanthorn Real Estate Ltd.. TRREB
- C$899,0003 bd2 ba-- sqft164 Bateman Rd, Stirling Rawdon, ON K0K 3C0For SaleMLS ID #X13583312, Royal Service Real Estate Inc.. TRREB
- C$679,9004 bd2 ba-- sqft450 Thomasburg Rd, Centre Hastings, ON K0K 3H0For SaleMLS ID #X12899080, Coldwell Banker Electric Realty. TRREB
- C$579,0003 bd1 ba-- sqft393 Kings Mill Rd, Stirling Rawdon, ON K0K 3E0For SaleMLS ID #X13688494, Royal Lepage Proalliance Realty. TRREB
- C$549,0004 bd2 ba-- sqft12 Cosgrove Ln, Stirling Rawdon, ON K0K 2M0For SaleMLS ID #X13492996, Royal Lepage Proalliance Realty. TRREB
- C$869,9006 bd3 ba-- sqft170 Centre Rd, Centre Hastings, ON K0K 2K0For SaleMLS ID #X13497860, Century 21 Lanthorn Real Estate Ltd.. TRREB
