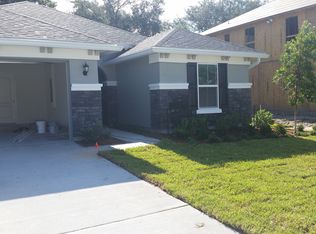
Modern, move-in-ready two-story home with 2,654 sq ft of stylish, functional living in a highly desirable school district. The open-concept main level features a bright great room, casual dining area, and a sleek kitchen with oversized counters, custom cabinetry, and stainless steel appliances including double ovens. A separate dining room is perfect for entertaining, while a flex space works as a home office or creative studio. Upstairs offers a spacious primary suite with spa-inspired bath, soaking tub, and separate shower, plus three additional bedrooms, full bath, and versatile loft. Enjoy a screened patio, two-car garage, and upstairs laundry. Major updates include new stucco exterior, 2-year-old HVAC, and whole-home water filtration system. Located in a private, low-traffic community near shopping and dining. Join us for an open house Sunday!
Closed
$500,000
12494 ACOSTA OAKS Drive, Jacksonville, FL 32258
4beds
2,654sqft
Single Family Residence
Built in 2016
7,840.8 Square Feet Lot
$494,100 Zestimate®
$188/sqft
$2,664 Estimated rent
Home value
$494,100
$469,000 - $519,000
$2,664/mo
Zestimate® history
Loading...
Owner options
List your home for rent
$2,664/mo
Rent Zestimate®
Find your next renter with Zillow Rental Manager. Plus, with online applications, you can quickly screen prospective tenants – for free.
Learn more$2,664/mo
Rent Zestimate®
Refinance and save
$3,823/mo
Est. payment
Refinancing to a lower rate could help reduce your monthly payments and save thousands over the life of the loan.
See today's rates$3,823/mo
Est. payment
Explore your selling options
Work with a Zillow partner agent
Leverage their expertise and Zillow's premium Showcase listings to get your home seen by more buyers.
Get startedList with your own agent
Get your home in front of millions of buyers by listing it on Zillow.
Learn how to do itSell it yourself
Take full control of how buyers see your home on Zillow by listing For Sale by Owner (FSBO).
List your homeWhat's special
Zillow last checked:
Listing updated:
Listed by:
REBECA PEARSON 904-703-2295,
FLORIDA HOMES REALTY & MTG LLC 904-996-9115
Bought with:
Brett Cutler, 3285357
BOARDWALK REALTY ASSOCIATES LLC
Source: realMLS,MLS#: 2138572
Facts & features
Interior
Bedrooms & bathrooms
- Bedrooms: 4
- Bathrooms: 3
- Full bathrooms: 2
- 1/2 bathrooms: 1
Primary bedroom
- Level: Second
- Area: 223.02 Square Feet
- Dimensions: 15.37 x 14.51
Bedroom 2
- Level: Second
- Area: 99 Square Feet
- Dimensions: 11.00 x 9.00
Bedroom 3
- Level: Second
- Area: 99 Square Feet
- Dimensions: 11.00 x 9.00
Bedroom 4
- Level: Second
- Area: 140 Square Feet
- Dimensions: 10.00 x 14.00
Primary bathroom
- Level: Second
- Area: 81.84 Square Feet
- Dimensions: 10.03 x 8.16
Bathroom 1
- Level: First
- Area: 20 Square Feet
- Dimensions: 5.00 x 4.00
Dining room
- Description: Engineered Hardwood
- Level: First
- Area: 110 Square Feet
- Dimensions: 10.00 x 11.00
Great room
- Level: First
- Area: 215.58 Square Feet
- Dimensions: 20.28 x 10.63
Kitchen
- Description: Ceramic Title
- Level: First
- Area: 165 Square Feet
- Dimensions: 15.00 x 11.00
Laundry
- Level: Second
- Area: 49.45 Square Feet
- Dimensions: 5.41 x 9.14
Loft
- Level: Second
Office
- Level: First
- Area: 100 Square Feet
- Dimensions: 10.00 x 10.00
Heating
- Central, Electric
Cooling
- Central Air, Electric
Appliances
- Included: Dishwasher, Disposal, Double Oven, Dryer, Electric Oven, Electric Range, Electric Water Heater, Freezer, Microwave, Refrigerator, Washer
- Laundry: Upper Level
Features
- Breakfast Bar, Ceiling Fan(s), Eat-in Kitchen, Entrance Foyer, Pantry, Primary Bathroom -Tub with Separate Shower, Smart Thermostat, Split Bedrooms, Walk-In Closet(s)
- Flooring: Carpet, Laminate, Tile
Interior area
- Total structure area: 3,320
- Total interior livable area: 2,654 sqft
Property
Parking
- Total spaces: 2
- Parking features: Garage, Garage Door Opener
- Garage spaces: 2
Features
- Levels: Two
- Stories: 2
- Patio & porch: Rear Porch, Screened
- Fencing: Back Yard,Privacy,Vinyl
Lot
- Size: 7,840 sqft
- Features: Cul-De-Sac
Details
- Parcel number: 1571972325
- Zoning description: Residential
Construction
Type & style
- Home type: SingleFamily
- Architectural style: Traditional
- Property subtype: Single Family Residence
Materials
- Concrete, Stucco
- Roof: Shingle
Condition
- Updated/Remodeled
- New construction: No
- Year built: 2016
Utilities & green energy
- Sewer: Public Sewer
- Water: Public
- Utilities for property: Cable Available, Electricity Connected, Sewer Connected, Water Connected
Community & neighborhood
Location
- Region: Jacksonville
- Subdivision: Whitmore Oaks
HOA & financial
HOA
- Has HOA: Yes
- HOA fee: $385 annually
Other
Other facts
- Listing terms: Cash,Conventional,FHA,VA Loan
- Road surface type: Asphalt
Price history
| Date | Event | Price |
|---|---|---|
| 5/18/2026 | Sold | $500,000$188/sqft |
Source:  realMLS #2138572 Report a problem realMLS #2138572 Report a problem | ||
| 5/13/2026 | Pending sale | $500,000$188/sqft |
Source: realMLS #2138572 Report a problem | ||
| 4/6/2026 | Listed for sale | $500,000+0.2%$188/sqft |
Source: realMLS #2138572 Report a problem | ||
| 4/1/2026 | Listing removed | $499,000$188/sqft |
Source:  Stellar MLS #O6270873 Report a problem Stellar MLS #O6270873 Report a problem | ||
| 1/17/2025 | Listed for sale | $499,000+76.3%$188/sqft |
Source: Stellar MLS #O6270873 Report a problem | ||
| 2/29/2016 | Sold | $283,000$107/sqft |
Source: realMLS #819777 Report a problem | ||
Public tax history
| Year | Property taxes | Tax assessment |
|---|---|---|
| 2024 | $4,606 +2.8% | $287,092 +3% |
| 2023 | $4,480 +9.1% | $278,731 +3% |
| 2022 | $4,106 +0.6% | $270,613 +3% |
| 2021 | $4,080 +1% | $262,732 +1.4% |
| 2020 | $4,041 +1.1% | $259,105 +2.3% |
| 2019 | $3,997 +1.3% | $253,280 +1.9% |
| 2018 | $3,948 | $248,558 -0.5% |
| 2017 | $3,948 -17.2% | $249,783 +380.4% |
| 2016 | $4,766 +402.2% | $52,000 +13% |
| 2015 | $949 | $46,000 |
Find assessor info on the county website
Neighborhood: Greenland
Nearby schools
GreatSchools rating
- 8/10Greenland Pines Elementary SchoolGrades: PK-5Distance: 0.9 mi
- 3/10Twin Lakes Academy Middle SchoolGrades: 6-8Distance: 5.9 mi
- 6/10Mandarin High SchoolGrades: 9-12Distance: 1.5 mi
Get a cash offer in 3 minutes
Find out how much your home could sell for in as little as 3 minutes with a no-obligation cash offer.
Estimated market value
$494,100
Get a cash offer in 3 minutes
Find out how much your home could sell for in as little as 3 minutes with a no-obligation cash offer.
Estimated market value
$494,100
- Florida
- Duval County
- Jacksonville
- 32258
- Greenland
- 12494 ACOSTA OAKS Drive