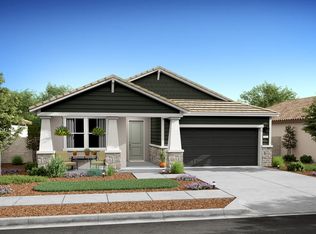
Discover the perfect balance of sophistication and comfort in the beautifully crafted Santa Rosa plan. This thoughtfully designed home features 3 bedrooms and 2.5 baths, blending modern functionality with warm Farmhouse-inspired style. The open layout is ideal for both entertaining and everyday living, highlighted by a gourmet kitchen that shines with White cabinets with matte Black hardware, and elegant Soapstone Mist quartz countertops. A spacious center island anchors the space, offering the perfect spot for casual dining and conversation. The light-filled great room opens seamlessly to a large, covered patio, creating an inviting setting for indoor-outdoor gatherings. An office is perfect for working from home, a retreat or home gym. Retreat to the luxurious primary suite, featuring a spa-like bath with dual vanities, a walk-in tiled shower, and a freestanding soaking tub. Smart design touches like the convenient HovHall drop zone and HovHub workspace enhance organization and ease. With its thoughtful details, designer finishes, and effortless flow, the Santa Rosa is more than a home it's a lifestyle. ***Prices subject to change.
Closed
$635,000
12581 Wheat Ridge Dr, Rancho Cordova, CA 95742
4beds
2,095sqft
Single Family Residence
Built in 2026
5,501 Square Feet Lot
$632,300 Zestimate®
$303/sqft
$-- Estimated rent
Home value
$632,300
$575,000 - $696,000
Not available
Zestimate® history
Owner options
List your home for rent
Find your next renter with Zillow Rental Manager. Plus, with online applications, you can quickly screen prospective tenants – for free.
Refinance and save
$4,350/mo
Est. payment
Refinancing to a lower rate could help reduce your monthly payments and save thousands over the life of the loan.
$4,350/mo
Est. payment
Explore your selling options
Work with a Zillow partner agent
Leverage their expertise and Zillow's premium Showcase listings to get your home seen by more buyers.
Get startedList with your own agent
Get your home in front of millions of buyers by listing it on Zillow.
Learn how to do itSell it yourself
Take full control of how buyers see your home on Zillow by listing For Sale by Owner (FSBO).
List your homeWhat's special
Gourmet kitchenLuxurious primary suiteFreestanding soaking tubLight-filled great roomWalk-in tiled shower
Zillow last checked:
Listing updated:
Listed by:
Michelle Nguyen DRE #02054803 888-408-6590,
K. Hovnanian California Operations
Bought with:
RAINA Arora, DRE #02235995
Sac Platinum Realty
Source: MetroList Services of CA,MLS#: 226036174Originating MLS: MetroList Services, Inc.
Facts & features
Interior
Bedrooms & bathrooms
- Bedrooms: 4
- Bathrooms: 3
- Full bathrooms: 2
- Partial bathrooms: 1
Rooms
- Room types: Great Room, Laundry, Office
Primary bathroom
- Features: Shower Stall(s), Double Vanity, Soaking Tub, Low-Flow Toilet(s), Walk-In Closet(s), Quartz
Dining room
- Features: Dining/Family Combo
Kitchen
- Features: Pantry Cabinet, Quartz Counter, Island w/Sink, Kitchen/Family Combo
Heating
- Central
Cooling
- Central Air
Appliances
- Included: Range Hood, Dishwasher, Disposal, Microwave, ENERGY STAR Qualified Appliances, Free-Standing Electric Oven, Free-Standing Electric Range
- Laundry: Laundry Room, Sink, Electric Dryer Hookup, Inside, Inside Room
Features
- Flooring: Carpet, Tile, Vinyl
- Has fireplace: No
Interior area
- Total structure area: 0
- Total interior livable area: 2,095 sqft
Property
Parking
- Total spaces: 2
- Parking features: Attached, Garage Door Opener, Garage Faces Front
- Attached garage spaces: 2
Features
- Levels: One
- Stories: 1
- Fencing: Back Yard
Lot
- Size: 5,501 Square Feet
- Features: Sprinklers In Front, Shape Regular, Landscape Front
Details
- Parcel number: 06726700740000
- Zoning: Res
- Special conditions: Standard
Construction
Type & style
- Home type: SingleFamily
- Architectural style: Farmhouse
- Property subtype: Single Family Residence
Materials
- Stucco, Frame
- Foundation: Concrete, Slab
- Roof: Tile
Condition
- Year built: 2026
Details
- Builder name: K. Hovnanian Homes
Utilities & green energy
- Electric: 220 Volts
- Sewer: Public Sewer
- Water: Meter Required
- Utilities for property: Electric, Sewer In & Connected, Internet Available, Solar
Green energy
- Energy generation: Solar
Community & HOA
Community
- Subdivision: Canyon at The Ranch
HOA
- Has HOA: Yes
- Amenities included: None
- Services included: Common Areas
- HOA fee: $42 monthly
Location
- Region: Rancho Cordova
Financial & listing details
- Price per square foot: $303/sqft
- Tax assessed value: $130,778
- Price range: $635K - $635K
- Date on market: 9/20/2026
Price history
| Date | Event | Price |
|---|---|---|
| 7/21/2026 | Sold | $635,000-2.4%$303/sqft |
Source: MetroList Services of CA #226036174 Report a problem | ||
| 7/1/2026 | Pending sale | $650,550$311/sqft |
Source: MetroList Services of CA #226036174 Report a problem | ||
| 6/30/2026 | Price change | $650,550-0.3%$311/sqft |
Source: MetroList Services of CA #226036174 Report a problem | ||
| 6/29/2026 | Price change | $652,811+1.9%$312/sqft |
Source: MetroList Services of CA #226036174 Report a problem | ||
| 4/6/2026 | Pending sale | $640,811$306/sqft |
Source: MetroList Services of CA #226036174 Report a problem | ||
| 3/25/2026 | Listed for sale | $640,811$306/sqft |
Source: MetroList Services of CA #226036174 Report a problem | ||
Public tax history
| Year | Property taxes | Tax assessment |
|---|---|---|
| 2026 | -- | $130,778 +2% |
| 2025 | $3,898 +207.8% | $128,214 +42.5% |
| 2024 | $1,266 | $90,000 |
Find assessor info on the county website
Neighborhood: 95742
Nearby homes
- $657,000-- bd-- ba-- sqft12577 Wheat Ridge Dr, Rancho Cordova, CA 95742Sold
- $661,5004 bd3 ba2k sqft12585 Wheat Ridge Dr, Rancho Cordova, CA 95742Sold
- $662,500-- bd-- ba-- sqft12589 Wheat Ridge Dr, Rancho Cordova, CA 95742Sold
- $632,000-- bd-- ba-- sqft12573 Wheat Ridge Dr, Rancho Cordova, CA 95742Sold
- $621,5004 bd3 ba2.3k sqft12259 Verdin Cir, Rancho Cordova, CA 95742Sold
- $636,0004 bd3 ba2.3k sqft12325 Verdin Cir, Rancho Cordova, CA 95742Sold
- $706,545-- bd-- ba-- sqft12569 Wheat Ridge Dr, Rancho Cordova, CA 95742Sold
- $702,000-- bd-- ba-- sqft12593 Wheat Ridge Dr, Rancho Cordova, CA 95742Sold
Nearby schools
GreatSchools rating
- 9/10Sunrise Elementary SchoolGrades: K-6Distance: 1.4 mi
- 8/10Katherine L. Albiani Middle SchoolGrades: 7-8Distance: 10.7 mi
- 9/10Pleasant Grove High SchoolGrades: 9-12Distance: 10.8 mi
Get a cash offer in 3 minutes
Find out how much your home could sell for in as little as 3 minutes with a no-obligation cash offer.
Estimated market value
$632,300
Get a cash offer in 3 minutes
Find out how much your home could sell for in as little as 3 minutes with a no-obligation cash offer.
Estimated market value
$632,300
- California
- Sacramento County
- Rancho Cordova
- 95742
- 12581 Wheat Ridge Dr
