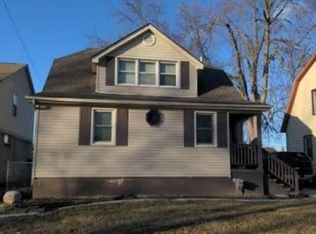
Welcome to this totally remodeled 3-bedroom ranch in St. Clair Shores! Thoughtfully updated from top to bottom, this move-in-ready home features a bright, open-concept layout designed for modern living. The beautifully renovated kitchen showcases brand-new white shaker cabinets, elegant quartz countertops, and plenty of space for cooking and entertaining.The updated bathroom adds a fresh, contemporary touch, while the finished basement provides valuable additional living space, perfect for a family room, home office, gym, or recreation area. A convenient half bath in the basement adds even more functionality. The city boasts it's own ice arena, golf course, marina, many private parks, city pool, and with all the new brewery's and restaurants in town, you'll understand why St Clair Shores is the new hot spot to live. This home is truly turnkey and ready for its new owners. Don’t miss the opportunity to make this beautifully remodeled ranch your new home!
For sale
$300,000
24509 Wood St, Saint Clair Shores, MI 48080
3beds
2,148sqft
Single Family Residence
Built in 1955
5,227 Square Feet Lot
$296,900 Zestimate®
$140/sqft
$-- HOA
What's special
Updated bathroomElegant quartz countertopsBeautifully renovated kitchenBright open-concept layoutBrand-new white shaker cabinets
- 2 days |
- 445 |
- 39 |
Zillow last checked:
Listing updated:
Listed by:
Laurie Reveley 586-484-5336,
KW Platinum 586-949-0200
Source: MiRealSource,MLS#: 50218395 Originating MLS: MiRealSource
Originating MLS: MiRealSourceFacts & features
Interior
Bedrooms & bathrooms
- Bedrooms: 3
- Bathrooms: 2
- Full bathrooms: 1
- 1/2 bathrooms: 1
Rooms
- Room types: Bedroom, Master Bedroom, Living Room, Basement Lavatory, Bathroom
Primary bedroom
- Level: First
Bedroom 1
- Features: Luxury Vinyl
- Level: Entry
- Area: 130
- Dimensions: 13 x 10
Bedroom 2
- Features: Luxury Vinyl
- Level: First
- Area: 110
- Dimensions: 11 x 10
Bedroom 3
- Features: Luxury Vinyl
- Level: Entry
- Area: 100
- Dimensions: 10 x 10
Bathroom 1
- Level: Entry
- Area: 40
- Dimensions: 8 x 5
Kitchen
- Level: Entry
- Area: 121
- Dimensions: 11 x 11
Living room
- Features: Luxury Vinyl
- Level: Entry
- Area: 247
- Dimensions: 19 x 13
Heating
- Forced Air, Natural Gas
Cooling
- Central Air
Appliances
- Included: Dishwasher, Dryer, Microwave, Range/Oven, Refrigerator, Washer, Gas Water Heater
Features
- Windows: Storms/Screens
- Basement: Finished,Concrete
- Has fireplace: No
Interior area
- Total structure area: 2,148
- Total interior livable area: 2,148 sqft
- Finished area above ground: 1,074
- Finished area below ground: 1,074
Property
Parking
- Total spaces: 2
- Parking features: Detached, Electric in Garage, Garage Door Opener
- Garage spaces: 2
Features
- Levels: One
- Stories: 1
- Patio & porch: Patio, Porch
- Exterior features: Sidewalks, Street Lights
- Fencing: Fenced
- Frontage type: Road
- Frontage length: 51
Lot
- Size: 5,227 Square Feet
- Dimensions: 51 x 111
- Features: Sidewalks, City Lot
Details
- Parcel number: 091428252049
- Zoning description: Residential
- Special conditions: Private
Construction
Type & style
- Home type: SingleFamily
- Architectural style: Ranch
- Property subtype: Single Family Residence
Materials
- Brick, Vinyl Trim
- Foundation: Basement, Concrete Perimeter
Condition
- New construction: No
- Year built: 1955
Utilities & green energy
- Sewer: Public Sanitary
- Water: Public
- Utilities for property: Cable/Internet Avail.
Community & HOA
Community
- Subdivision: Sun Valley Subdivision
HOA
- Has HOA: No
Location
- Region: Saint Clair Shores
Financial & listing details
- Price per square foot: $140/sqft
- Tax assessed value: $221,800
- Annual tax amount: $3,067
- Date on market: 8/13/2026
- Listing agreement: Exclusive Right To Sell
- Listing terms: Cash,Conventional,FHA,VA Loan
Estimated market value
$296,900
$282,000 - $312,000
$1,775/mo
Price history
| Date | Event | Price |
|---|---|---|
| 8/13/2026 | Listed for sale | $300,000+57.9%$140/sqft |
Source:  MiRealSource #50218395 Report a problem MiRealSource #50218395 Report a problem | ||
| 2/27/2026 | Sold | $190,000$88/sqft |
Source: Public Record Report a problem | ||
Public tax history
| Year | Property taxes | Tax assessment |
|---|---|---|
| 2025 | $2,112 +2.6% | $110,900 +7.6% |
| 2024 | $2,058 +5.5% | $103,100 +16.4% |
| 2023 | $1,951 +1.9% | $88,600 +16.9% |
| 2022 | $1,916 -0.6% | $75,800 +6.3% |
| 2021 | $1,927 | $71,300 +6.9% |
| 2020 | $1,927 | $66,700 +21.3% |
| 2019 | -- | $55,000 +12.9% |
| 2018 | $1,749 +10.4% | $48,700 +10.7% |
| 2017 | $1,584 | $44,000 |
| 2016 | -- | $44,000 +7.8% |
| 2015 | -- | $40,800 |
Find assessor info on the county website
Monthly payment
Est. payment
Payment breakdown
Explore the cost of this home by adjusting the details. Changes won't be saved.Climate risks
Neighborhood: 48080
Nearby schools
GreatSchools rating
- 7/10Harmon Elementary SchoolGrades: K-5Distance: 0.4 mi
- 7/10Jefferson Middle SchoolGrades: 6-8Distance: 1.6 mi
- 7/10Lakeview High SchoolGrades: 9-12Distance: 1.5 mi
Schools provided by the listing agent
- District: Lakeview Public Schools (St.Clair Shores)
Source: MiRealSource. This data may not be complete. We recommend contacting the local school district to confirm school assignments for this home.
- $190,0002 bd2 ba2k sqft24509 Wood St, Saint clair shores, MI 48080Sold

- $231,2003 bd2 ba1k sqft24513 Wood St, Saint Clair Shores, MI 48080Off Market
- $254,8003 bd2 ba1k sqft24505 Wood St, Saint Clair Shores, MI 48080Off Market
- $199,1003 bd1 ba-- sqft24517 Wood St, Saint Clair Shores, MI 48080Off Market
- $216,9003 bd1 ba-- sqft24501 Wood St, Saint Clair Shores, MI 48080Off Market
- $216,6003 bd1 ba1k sqft24601 Wood St, Saint Clair Shores, MI 48080Off Market
- $130,6003 bd1 ba1k sqft24417 Wood St, Saint Clair Shores, MI 48080Off Market
- $210,000-- bd-- ba-- sqft24417 Wood St, Saint Clair Shores, MI 48080Sold
A local agent can set up tours, give advice and negotiate with sellers.
Similar homes
- $--3 bd1 ba1.8k sqft20840 Sunnydale St, Saint Clair Shores, MI 48081AuctionServiceLink Auction
- $289,9004 bd3 ba2.5k sqft24705 Culver St, Saint Clair Shores, MI 48080For Sale

 MLS ID #50212540, Brian Thomas, Realty Executives Home Towne Chesterfield. MiRealSource
 - $299,9003 bd2 ba2k sqft20017 California St, Saint Clair Shores, MI 48080For Sale

 MLS ID #20261054322, Anton Gojcaj, Red Carpet Lakeside Real Estate Inc. Realcomp II
 - $--4 bd2 ba1.6k sqft22327 Fresard St, Saint Clair Shores, MI 48080Auction
 Xome
Xome - $310,0003 bd1 ba1.7k sqft21924 Revere St, Saint Clair Shores, MI 48080For SaleMLS ID #20261059394, Courtney DeSmet, GoodHome Realty LLC. Realcomp II
- $329,9003 bd3 ba3.1k sqft20850 Crowley St, Saint Clair Shores, MI 48081For SaleMLS ID #50217970, Sam P Girgenti, Keller Williams Realty Lakeside. MiRealSource
- $309,9953 bd2 ba1.4k sqft21541 Pallister St, Saint Clair Shores, MI 48080For SaleMLS ID #20261054098, Jesse Hallac, Top Agent Realty. Realcomp II
- $328,5004 bd2 ba1.7k sqft21916 Lakeview St, Saint Clair Shores, MI 48080For SaleMLS ID #50216623, Mario Como, Berkshire Hathaway HomeServices Kee Realty SCS. MiRealSource
- $279,9003 bd2 ba1.2k sqft21902 Ridgeway St, Saint Clair Shores, MI 48080For SaleMLS ID #20261045615, Jason Bernard, Keller Williams Realty-Great Lakes. Realcomp II
- $--3 bd1 ba1.5k sqft22616 Fresard St, Saint Clair Shores, MI 48080AuctionAuction.com 2
- $290,0005 bd2 ba1.8k sqft23225 Elaine St, Saint Clair Shores, MI 48080For SaleMLS ID #20261008987, Christina D DeGryse, Market Max America. Realcomp II
- $289,0003 bd2 ba1.4k sqft21908 Rosedale St, Saint Clair Shores, MI 48080For SaleMLS ID #20261057591, Jennifer Turala, HB Realty Partners. Realcomp II
- $280,0003 bd2 ba2.9k sqft22700 Grove St, Saint Clair Shores, MI 48080For SaleMLS ID #50214025, Michelle Volckaert, Lee Realty Inc.. MiRealSource
- $249,9002 bd1 ba1.2k sqft22100 Oconnor St, Saint Clair Shores, MI 48080For SaleMLS ID #1949120, Kevin Query. NGLRMLS
- $299,7773 bd3 ba3.1k sqft19039 Elsmere Ave, Eastpointe, MI 48021For SaleMLS ID #20261048900, Eric Friday, Front Page Properties. Realcomp II
- $--3 bd2 ba1.4k sqft24555 Johnston Ave, Eastpointe, MI 48021AuctionAuction.com 1
- $257,9003 bd1 ba1.1k sqft22401 Oconnor St, Saint Clair Shores, MI 48080For SaleMLS ID #50217032, Joseph Manzella, Time Saving Real Estate Co.. MiRealSource
- $259,9003 bd2 ba2.1k sqft25916 Cubberness St, Saint Clair Shores, MI 48081For SaleMLS ID #20261057841, Sebastian Freeman, Epique Realty. Realcomp II
- $280,0003 bd3 ba2.6k sqft22453 E Ten Mile Rd, Saint Clair Shores, MI 48080For SaleMLS ID #20261050745, Brittany Hislop, Keller Williams Realty-Great Lakes. Realcomp II
- $324,0003 bd1 ba1.9k sqft22005 Lakeview St, Saint Clair Shores, MI 48080For SaleMLS ID #50207697, Ferdinando Bartolotta, Keller Williams Realty Lakeside. MiRealSource
