Welcome home to this beautifully maintained 2-bedroom, 2-bath home with a spacious den, offering comfort, privacy, and easy Florida living. Built in 2016 with CBS construction and partial impact windows, this home welcomes you with soaring 12-ft ceilings, 8-ft doors, new tile in the front room, and an open, inviting floor plan. The kitchen is the heart of the home, featuring a large center island, granite countertops, abundant cabinetry, and a spacious pantry overlooking the main living area. A newly installed 72-inch electric fireplace accented with stacked stone creates a striking focal point. Updated lighting fixtures and/or ceiling fans can be found throughout the rooms, adding both style and functionality. The primary suite features plantation shutters, two generous closets, dual vanities, and a walk-in shower. The spacious den offers flexibility for a home office, additional living space, or guest area. A spacious garage provides plenty of room for vehicles and additional storage. Step outside to the private covered patio, a peaceful spot to enjoy your morning coffee or unwind at the end of the day. Located in an intimate gated community of just 49 homes, residents enjoy a heated pool, clubhouse, fitness center, and a low-maintenance lifestyle. HOA dues are only $230/month and include landscaping and irrigation along with community amenities. Conveniently located near I-95, shopping, dining, and the mall, with the beach only about 20 minutes away. Whether you're looking for your first home, a seasonal Florida retreat, or a comfortable place to enjoy retirement, this home delivers an ideal combination of privacy, convenience, low-maintenance living, and value.
For sale
$339,000
7414 OAKRIDGE Place, Vero Beach, FL 32966
2beds
1,614sqft
Villa
Built in 2016
2,614 Square Feet Lot
$329,600 Zestimate®
$210/sqft
$230/mo HOA
What's special
Large center islandGranite countertopsOpen inviting floor planSpacious denPrivate covered patioAbundant cabinetry
- 3 days |
- 362 |
- 19 |
Likely to sell faster than
Zillow last checked:
Listing updated:
Listed by:
Kate Ward 772-342-4006,
RE/MAX Gold,
Peter White 772-284-1419,
RE/MAX Gold
Source: BeachesMLS,MLS#: B26063107 Originating MLS: BeachesMLS
Originating MLS: BeachesMLSFacts & features
Interior
Bedrooms & bathrooms
- Bedrooms: 2
- Bathrooms: 2
- Full bathrooms: 2
- Main level bathrooms: 2
- Main level bedrooms: 2
Primary bedroom
- Level: Main
- Area: 196
- Dimensions: 14 X 14
Bedroom 2
- Area: 121
- Dimensions: 11 X 11
Den
- Area: 137.5
- Dimensions: 12.5 X 11
Dining room
- Area: 132
- Dimensions: 12 X 11
Kitchen
- Level: Main
- Area: 156
- Dimensions: 13 X 12
Living room
- Level: Main
- Area: 320
- Dimensions: 20 X 16
Heating
- Central
Cooling
- Central Air, Ceiling Fan(s)
Appliances
- Included: Dryer, Dishwasher, Electric Range, Electric Water Heater, Disposal, Microwave, Range, Refrigerator, Water Heater, Washer
- Laundry: Washer Hookup, Inside, Laundry Closet
Features
- Built-in Features, Dual Sinks, Entrance Foyer, High Ceilings, Kitchen Island, Living/Dining Room, Main Level Primary, Pantry, Split Bedrooms, Separate Shower, Walk-In Closet(s)
- Flooring: Carpet, Tile, Wood
- Windows: Metal, Single Hung, Storm Window(s)
- Has fireplace: Yes
- Fireplace features: Electric
Interior area
- Total structure area: 1,614
- Total interior livable area: 1,614 sqft
Video & virtual tour
Property
Parking
- Total spaces: 4
- Parking features: Attached, Driveway, Garage, Paver Block
- Attached garage spaces: 2
- Uncovered spaces: 2
Accessibility
- Accessibility features: None
Features
- Levels: One
- Stories: 1
- Patio & porch: Covered, Patio, Screened
- Exterior features: Outdoor Living Area
- Pool features: Association, Heated
- Has view: Yes
- View description: Garden
- Waterfront features: None
Lot
- Size: 2,614 Square Feet
- Dimensions: 39.0 ft x 65.0 ft
- Features: Sprinklers Automatic, < 1/4 Acre
Details
- Parcel number: 333801000270000000690
- Zoning: RM-6
- Special conditions: Standard,Listed As-Is
Construction
Type & style
- Home type: SingleFamily
- Architectural style: Florida,Ranch,Traditional
- Property subtype: Villa
Materials
- Block, Concrete, Stucco
- Roof: Composition,Shingle
Condition
- Resale
- New construction: No
- Year built: 2016
Details
- Builder model: Durham
- Builder name: GHO Homes
Utilities & green energy
- Sewer: Public Sewer
- Water: Public
- Utilities for property: Cable Available, Sewer Available, Water Available
Community & HOA
Community
- Features: Home Owners Association, Gated
- Security: Gated Community
- Subdivision: REPLAT OF THE VILLAS AT THREE OAKS
HOA
- Has HOA: Yes
- Amenities included: Clubhouse, Fitness Center, Gated, Pool, Sidewalks
- Services included: Common Areas, Maintenance Grounds, Recreation Facilities, Security
- HOA fee: $230 monthly
- HOA name: Elliott Merrill
- HOA phone: 772-569-9853
Location
- Region: Vero Beach
Financial & listing details
- Price per square foot: $210/sqft
- Tax assessed value: $155,762
- Annual tax amount: $1,973
- Date on market: 8/12/2026
- Listing terms: Cash,Conventional,FHA,VA Loan
Estimated market value
$329,600
$313,000 - $346,000
$2,524/mo
Price history
| Date | Event | Price |
|---|---|---|
| 8/12/2026 | Listed for sale | $339,000+36.7%$210/sqft |
Source:  BeachesMLS #B26063107 Report a problem BeachesMLS #B26063107 Report a problem | ||
| 2/25/2021 | Sold | $248,000-2.7%$154/sqft |
Source:  Realtor Association of Indian River County #239457 Report a problem Realtor Association of Indian River County #239457 Report a problem | ||
| 2/8/2021 | Pending sale | $255,000$158/sqft |
Source: Realtor Association of Indian River County #239457 Report a problem | ||
| 1/27/2021 | Contingent | $255,000$158/sqft |
Source: Realtor Association of Indian River County #239457 Report a problem | ||
| 12/26/2020 | Listed for sale | $255,000+24.1%$158/sqft |
Source: Dale Sorensen Real Estate Inc. #239457 Report a problem | ||
| 1/13/2017 | Sold | $205,400$127/sqft |
Source: Public Record Report a problem | ||
Public tax history
| Year | Property taxes | Tax assessment |
|---|---|---|
| 2025 | $1,974 +16.1% | $151,667 +2.9% |
| 2024 | $1,701 +5.2% | $147,393 +3% |
| 2023 | $1,616 +3.2% | $143,100 +3% |
| 2022 | $1,566 -51% | $138,932 -33.6% |
| 2021 | $3,198 -2% | $209,304 -0.9% |
| 2020 | $3,262 | $211,198 +15.1% |
| 2019 | $3,262 +39.6% | $183,519 +1.9% |
| 2018 | $2,336 -24.5% | $180,097 -4.7% |
| 2017 | $3,093 | $188,937 +2122.8% |
| 2016 | $3,093 +1922.1% | $8,500 |
| 2015 | $153 | $8,500 |
Find assessor info on the county website
Monthly payment
Est. payment
Payment breakdown
Explore the cost of this home by adjusting the details. Changes won't be saved.Climate risks
Neighborhood: West Vero Corridor
Nearby schools
GreatSchools rating
- 6/10Dodgertown Elementary SchoolGrades: PK-5Distance: 4 mi
- 7/10Storm Grove Middle SchoolGrades: 6-8Distance: 4.5 mi
- 5/10Vero Beach High SchoolGrades: 9-12Distance: 4.7 mi
Schools provided by the listing agent
- Elementary: Dodgertown
- Middle: Storm Grove
- High: Vero Beach
Source: BeachesMLS. This data may not be complete. We recommend contacting the local school district to confirm school assignments for this home.
- $323,6002 bd2 ba1.6k sqft7408 Oakridge Pl, Vero Beach, FL 32966Off Market
- $374,0002 bd2 ba2.1k sqft7420 Oakridge Pl, Vero Beach, FL 32966Sold
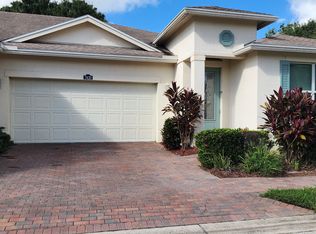
- $349,0002 bd2 ba1.6k sqft7426 Oakridge Pl, Vero Beach, FL 32966For Sale
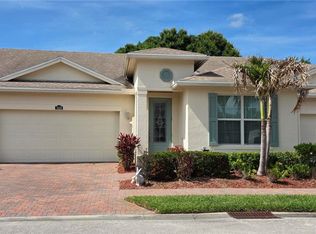
- $348,6002 bd2 ba1.7k sqft7413 Oakridge Pl, Vero Beach, FL 32966Off Market
- $400,0003 bd2 ba1.7k sqft7407 Oakridge Pl, Vero Beach, FL 32966Sold
- $2,2002 bd2 ba1.8k sqft7432 Oakridge Pl, Vero Beach, FL 32966For Rent
- $349,4003 bd2 ba1.6k sqft7419 Oakridge Pl, Vero Beach, FL 32966Off Market
- $331,5002 bd2 ba1.6k sqft7425 Oakridge Pl, Vero Beach, FL 32966Off Market
A local agent can set up tours, give advice and negotiate with sellers.
Similar homes
- $360,0002 bd2 ba1.6k sqft3153 ASHFORD Square, Vero Beach, FL 32966For Sale
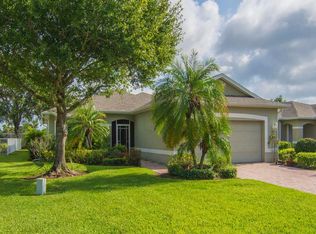
 MLS ID #B26064490, Paul C Rambala, Keller Williams Realty of VB. BeachesMLS
 - $379,9993 bd2 ba1.7k sqft2055 46TH Avenue, Vero Beach, FL 32966For Sale
 MLS ID #B26059451, Sabrina McClover, Home Free Today Realty. BeachesMLS
 - $299,0002 bd2 ba1.4k sqft7586 15th Ln, Vero Beach, FL 32966For Sale
 MLS ID #294922, Mark R Seeberg, Berkshire Hathaway Florida. Realtor Association of Indian River County
 - $394,0004 bd2 ba1.8k sqft3913 58TH Circle, Vero Beach, FL 32966For Sale
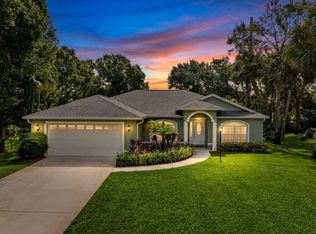 MLS ID #B26060324, Jacob Frasier, Dale Sorensen Real Estate Inc.. BeachesMLS
 - $379,0003 bd2 ba1.8k sqft7725 15th Ln, Vero Beach, FL 32966For SaleMLS ID #295378, Kim A Weber, Dale Sorensen Real Estate Inc.. Realtor Association of Indian River County
- $349,9003 bd3 ba1.7k sqft1670 Pointe West Way #1670, Vero Beach, FL 32966For SaleMLS ID #B26046705, Richard H Van Zyl, Atlantic Shores ERA Powered. BeachesMLS
- $389,0003 bd2 ba1.6k sqft7865 15th Lane, Vero Beach, FL 32966For SaleMLS ID #B26023031, Jared Michael Haugland, Coldwell Banker/ WPB. BeachesMLS
- $440,0003 bd2 ba1.7k sqft1480 MULLIGAN Drive, Vero Beach, FL 32966For SaleMLS ID #B26058794, Justin Levins, LPT Realty, LLC. BeachesMLS
- $399,9003 bd2 ba2.2k sqft6311 Astor Place, Vero Beach, FL 32966For SaleMLS ID #B26046124, Michael Iacono, Rise & Shine Realty LLC. BeachesMLS
- $275,0003 bd3 ba1.7k sqft1814 Pointe West Way, Vero Beach, FL 32966For SaleMLS ID #B26049233, Marguerite S Hewett, Berkshire Hathaway Florida. BeachesMLS
- $279,9003 bd2 ba1.6k sqft9907 E Verona Circle, Vero Beach, FL 32966For SaleMLS ID #B26050093, Khaliq King, RE/MAX Interaction Realty. BeachesMLS
- $489,9004 bd3 ba2.3k sqft4220 ABINGTON WOODS Circle, Vero Beach, FL 32967For SaleMLS ID #B26064376, Henry D'Onofrio, Heritage Realty FL. BeachesMLS
- $319,0004 bd2 ba1.5k sqft1602 Lexington Sq SW, Vero Beach, FL 32962For SaleMLS ID #298928, Joseph P Schlitt, Douglas Elliman Florida LLC. Realtor Association of Indian River County
- $365,0003 bd2 ba1k sqft175 13th Ave, Vero Beach, FL 32962For SaleMLS ID #299022, Vilma C Comas, Comas & Company Realty. Realtor Association of Indian River County
- $439,9003 bd2 ba1.9k sqft5850 39th Ln Lane, Vero Beach, FL 32966For SaleMLS ID #B26047304, Carlos Ors, The Core Team Co. BeachesMLS
- $198,5002 bd2 ba1.3k sqft1915 Westminster Cir #175, Vero Beach, FL 32966For SaleMLS ID #299124, Kathleen B Powell, One Sotheby's Int'l Realty. Realtor Association of Indian River County
- $270,0003 bd3 ba1.7k sqft1838 Pointe West Way, Vero Beach, FL 32966For SaleMLS ID #B26028086, Shaun B Welsh, Billero & Billero Properties. BeachesMLS
- $319,9004 bd2 ba1.5k sqft8686 103rd Ave, Vero Beach, FL 32967For SaleMLS ID #298970, John E. King, RE/MAX Crown Realty. Realtor Association of Indian River County
- $379,0003 bd2 ba1.7k sqft5411 Place Lake Drive, Fort Pierce, FL 34951For SaleMLS ID #R11140576, James Eugene Tippmann, Equity Florida Treasure Coast LLC. BeachesMLS
- $314,0003 bd2 ba1.3k sqft8978 100TH Court, Vero Beach, FL 32967For SaleMLS ID #B26059941, M Shane Reynolds, Keller Williams Realty of VB. BeachesMLS
