Incredible Value, Upgrades & Built-In Savings in the Orchards at Aura! Welcome home to 116 Cortland Blvd, a beautiful 3-bedroom, 3-bathroom property built in 2016, offering over 2,112 square feet of bright, open living space in a highly desirable Glassboro community! Step inside to a spacious layout featuring an attached garage, a convenient main-level floor plan, and large bedrooms with excellent closet space. This home is packed with premium, high-value upgrades you won't find in standard neighborhood listings. Enjoy pure, crisp water from every single faucet thanks to a whole-house water purification system. Downstairs, expand your living options with a partially finished basement—the perfect footprint for a home theater, gym, or playroom while still leaving plenty of dedicated storage space. BONUS FOR BUYERS: The seller is offering a generous $5,000 credit at closing toward new first-floor flooring so you can customize the space to your exact taste from day one! The absolute best part? Say goodbye to sky-high energy bills! The home’s premium solar system features a fully transferable loan locking in your energy costs at an incredibly low, fixed $96.41 per month. This significantly lowers or completely wipes out your standard Atlantic City Electric bill, giving you a built-in inflation hedge for the next two decades. This home is being sold strictly in "As-Is" condition, offering a phenomenal opportunity for a buyer looking to step into immediate equity. Located just minutes from Rowan University, local dining, shopping, and major commuter routes. Schedule your tour today and lock in this upgraded, energy-efficient gem before it's gone!
For sale
$499,900
116 Cortland Blvd, Glassboro, NJ 08028
3beds
2,112sqft
Single Family Residence
Built in 2016
6,926 Square Feet Lot
$499,300 Zestimate®
$237/sqft
$132/mo HOA
What's special
Attached garagePartially finished basementDedicated storage spaceWhole-house water purification systemConvenient main-level floor plan
- 3 days |
- 275 |
- 22 |
Zillow last checked:
Listing updated:
Listed by:
Rebecca Harder 856-938-6077,
Young Realty,
Co-Listing Agent: Brian E Eachus Jr. 856-881-3100,
Young Realty
Source: Bright MLS,MLS#: NJGL2077136
Facts & features
Interior
Bedrooms & bathrooms
- Bedrooms: 3
- Bathrooms: 3
- Full bathrooms: 3
- Main level bathrooms: 1
Basement
- Area: 0
Heating
- Central, Forced Air, Natural Gas
Cooling
- ENERGY STAR Qualified Equipment, Central Air, Solar On Grid, Natural Gas
Appliances
- Included: Gas Water Heater
Features
- Basement: Partially Finished
- Has fireplace: No
Interior area
- Total structure area: 2,112
- Total interior livable area: 2,112 sqft
- Finished area above ground: 2,112
- Finished area below ground: 0
Property
Parking
- Total spaces: 2
- Parking features: Garage Faces Front, Attached, Driveway, Off Street
- Attached garage spaces: 2
- Has uncovered spaces: Yes
Accessibility
- Accessibility features: None
Features
- Levels: Two
- Stories: 2
- Pool features: None
Lot
- Size: 6,926 Square Feet
- Features: Landscaped
Details
- Additional structures: Above Grade, Below Grade
- Parcel number: 0400029 0300008
- Zoning: RE
- Special conditions: Standard
Construction
Type & style
- Home type: SingleFamily
- Architectural style: Colonial
- Property subtype: Single Family Residence
Materials
- Frame
- Foundation: Concrete Perimeter
Condition
- New construction: No
- Year built: 2016
Utilities & green energy
- Sewer: Public Sewer
- Water: Public
Community & HOA
Community
- Subdivision: Orchards At Aura
HOA
- Has HOA: Yes
- HOA fee: $132 monthly
Location
- Region: Glassboro
- Municipality: ELK TWP
Financial & listing details
- Price per square foot: $237/sqft
- Tax assessed value: $281,800
- Annual tax amount: $10,392
- Date on market: 8/12/2026
- Listing agreement: Exclusive Right To Sell
- Listing terms: Cash,Conventional
- Ownership: Fee Simple
Estimated market value
$499,300
$474,000 - $524,000
$3,306/mo
Price history
| Date | Event | Price |
|---|---|---|
| 8/12/2026 | Listed for sale | $499,900+68.9%$237/sqft |
Source:  Bright MLS #NJGL2077136 Report a problem Bright MLS #NJGL2077136 Report a problem | ||
| 8/23/2023 | Listing removed | -- |
Source: Bright MLS #NJGL2031960 Report a problem | ||
| 7/22/2023 | Listed for rent | $3,100+6.9%$1/sqft |
Source: Bright MLS #NJGL2031960 Report a problem | ||
| 8/29/2021 | Listing removed | -- |
Source: Zillow Rental Network Premium Report a problem | ||
| 8/6/2021 | Listed for rent | $2,900$1/sqft |
Source: Zillow Rental Network Premium #NJGL2002812 Report a problem | ||
| 10/19/2016 | Sold | $295,888+256.5%$140/sqft |
Source: Public Record Report a problem | ||
| 7/12/2016 | Sold | $83,000$39/sqft |
Source: Public Record Report a problem | ||
Public tax history
| Year | Property taxes | Tax assessment |
|---|---|---|
| 2025 | $10,131 | $281,800 |
| 2024 | $10,131 | $281,800 |
| 2023 | -- | $281,800 |
| 2022 | -- | $281,800 |
| 2021 | -- | $281,800 |
| 2020 | -- | $281,800 |
| 2019 | $9,764 | $281,800 |
| 2018 | $9,764 +535.4% | $281,800 +254.5% |
| 2017 | $1,537 | $79,500 +74.3% |
| 2016 | -- | $45,600 |
Find assessor info on the county website
Monthly payment
Est. payment
Payment breakdown
Explore the cost of this home by adjusting the details. Changes won't be saved.Climate risks
Neighborhood: 08028
Nearby schools
GreatSchools rating
- 7/10Aura Elementary SchoolGrades: PK-6Distance: 1 mi
- 5/10Delsea Regional Middle SchoolGrades: 7-8Distance: 7.1 mi
- 4/10Delsea Regional High SchoolGrades: 9-12Distance: 7.1 mi
Schools provided by the listing agent
- District: Elk Township Public Schools
Source: Bright MLS. This data may not be complete. We recommend contacting the local school district to confirm school assignments for this home.
- $529,400-- bd-- ba2.4k sqft118 Cortland Blvd, Glassboro, NJ 08028Off Market
- $531,000-- bd-- ba2.3k sqft114 Cortland Blvd, Glassboro, NJ 08028Off Market
- $492,100-- bd-- ba2k sqft415 Crispin Way, Glassboro, NJ 08028Off Market
- $638,300-- bd-- ba3k sqft417 Crispin Way, Glassboro, NJ 08028Off Market
- $483,2003 bd3 ba1.9k sqft112 Cortland Blvd, Glassboro, NJ 08028Off Market
- $551,300-- bd-- ba2.3k sqft413 Crispin Way, Glassboro, NJ 08028Off Market
- $443,5004 bd3 ba2.2k sqft110 Cortland Blvd, Glassboro, NJ 08028Off Market
- $505,0004 bd4 ba2.6k sqft411 Crispin Way, Glassboro, NJ 08028Sold
A local agent can set up tours, give advice and negotiate with sellers.
Similar homes
- $499,9994 bd3 ba1.7k sqft1502 Filbert St, Glassboro, NJ 08028New Construction

 MLS ID #NJGL2077152, Francesco Pullella, HOF Realty. Bright MLS
 - $495,0003 bd3 ba1.8k sqft14 Snowfield Dr, Glassboro, NJ 08028For Sale
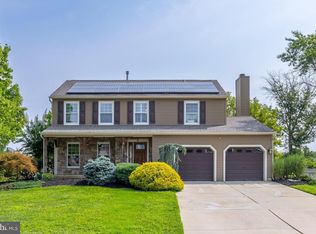 MLS ID #NJGL2077074, Ron Bruce, BHHS Fox & Roach-Mullica Hill South. Bright MLS
 - $--4 bd2 ba1.6k sqft107 Higgins Dr, Glassboro, NJ 08028Auction
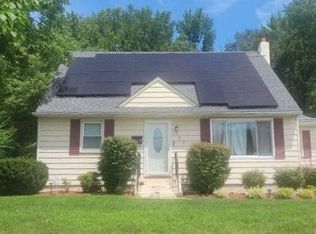 Auction.com 2
 - $559,9003 bd3 ba2.6k sqft111 Weatherby Ln, Glassboro, NJ 08028For Sale
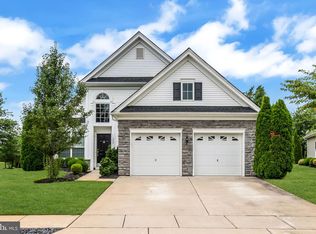 MLS ID #NJGL2076250, Varinder Bal, EXP Realty, LLC. Bright MLS
 - $550,0003 bd3 ba2.3k sqft351 Grande Blvd, Glassboro, NJ 08028For Sale By Owner
- $365,0003 bd2 ba1.6k sqft27 Tallowood Dr, Glassboro, NJ 08028For SaleMLS ID #NJGL2077068, ALLIE TRAXLER, EXP Realty, LLC. Bright MLS
- $515,0006 bd2 ba2.2k sqft128 Wilmer St #130, Glassboro, NJ 08028For SaleMLS ID #NJGL2076322, Stephanie Sparks, Weichert Realtors-Mullica Hill. Bright MLS
- $489,0004 bd3 ba2k sqft320 Macclelland Ave, Glassboro, NJ 08028For SaleMLS ID #NJGL2075248, Norma Galosi, Weichert Realtors - Moorestown. Bright MLS
- $539,9003 bd3 ba2.5k sqft6 Palmer Ct, Glassboro, NJ 08028For SaleMLS ID #NJGL2071292, Dolores McClave, BHHS Fox & Roach-Washington-Gloucester. Bright MLS
- $519,9003 bd3 ba2.1k sqft35 Cottage Gate Cir, Sewell, NJ 08080For SaleMLS ID #NJGL2077066, Barbara Geverd, BHHS Fox & Roach-Washington-Gloucester. Bright MLS
- $424,8903 bd3 ba2.4k sqft319 Madison Ave, Pitman, NJ 08071For SaleMLS ID #NJGL2076942, Tom Duffy, Keller Williams Realty - Washington Township. Bright MLS
- $445,0004 bd3 ba2.8k sqft841 Fordham Pl, Glassboro, NJ 08028For SaleMLS ID #NJGL2073330, Yalcin Kucuk, HomeSmart First Advantage Realty. Bright MLS
- $625,0003 bd2 ba1.8k sqft129 Buck Rd, Glassboro, NJ 08028For SaleMLS ID #NJGL2074798, Rich Warner, Warner Real Estate & Auction Company. Bright MLS
- $479,9003 bd2 ba2.4k sqft806 Lambs Rd, Mullica Hill, NJ 08062For SaleMLS ID #NJGL2076048, Andrea Schoelkopf, Century 21 Rauh & Johns. Bright MLS
- $400,0005 bd2 ba2.6k sqft221 Truman Ave, Glassboro, NJ 08028For SaleMLS ID #NJGL2076798, Kenneth LePosa, Coldwell Banker Realty. Bright MLS
- $400,0003 bd1 ba1.5k sqft221 Sherwin Rd, Mullica Hill, NJ 08062For SaleMLS ID #NJGL2077182, Monica Francesco, Keller Williams Realty - Washington Township. Bright MLS
- $395,0003 bd3 ba1.7k sqft609 Quincy Ct, Glassboro, NJ 08028For SaleMLS ID #NJGL2075442, Connie Balis, Romano Realty. Bright MLS
- $489,9004 bd3 ba1.8k sqft26 Halo Ave, Sewell, NJ 08080For SaleMLS ID #NJGL2076850, Belinda Jackson, BHHS Fox & Roach-Medford. Bright MLS
- $389,9003 bd2 ba1.4k sqft35 Williamsburg Ct, Glassboro, NJ 08028For SaleMLS ID #NJGL2076336, Darlene Fiore, BHHS Fox & Roach-Washington-Gloucester. Bright MLS
- $450,0004 bd4 ba2.5k sqft325 7th Ave, Glassboro, NJ 08028For SaleMLS ID #NJGL2075842, Emma Jones, Victory Realty LLC. Bright MLS
