Skip main navigation
For sale
  • Price cut: $20K (7/22)
    $777,000

    12584 Mills Ranch Rd, Hill City, SD 57745

    1beds
    1,152sqft
    : 
    $4,973/mo
    Get pre-qualified
    Barndominium
    Built in 2024
    5.93 Acres Lot
    $760,100 Zestimate®
    $674/sqft
    $-- HOA

    What's special

    Awe-inspiring elkhorn range viewQuality upgrades throughout
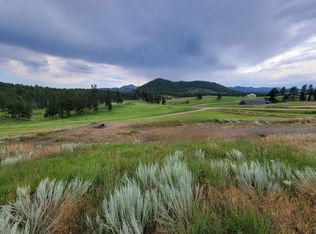
    EXCEPTIONAL NEW CONSTRUCTION BARNDO on almost 6 acres, framed by an awe-inspiring Elkhorn Range view! Ideally located just off paved Old Hill City Rd, this property offers a true sense of retreat, yet just 2 miles to Hill City—right in the heart of everything the Black Hills have to offer. Nearly 1200 sq. ft. of NEWLY finished, open, bright living space, thoughtfully designed & enhanced w/quality upgrades throughout. Energy-efficiency is top of mind w/R29 insulation in the walls & R48 in the ceiling, helping maintain year-round livability. Massive attached garage/shop space is a standout feature, complete w/3 garage doors—including a 12-ft door easily accommodating a full-size RV. Wood accents on walls & portions of the ceiling, while a large utility/storage room includes an on-demand H2O heater & softener. Buried 1,000-gallon propane tank is already in place. Infrastructure is already dialed in for future expansion, including a 500-ft deep well producing 30 GPM w/static level of 60 ft, along w/the largest septic system installed to accommodate up to a 5-bed home. Outdoor opportunity abounds w/road leading to the hilltop where another potential building site awaits. Surrounded by beauty, privacy & abundant USFS lands. Perfectly positioned for hiking, exploring, hunting & riding. Quality construction, thoughtful planning, and unbeatable location—this is one you truly need to see in person!
    44 days
    |
    1,127
    |
    34
    |

    Zillow last checked:

    Listing updated:

    Listed by:

    Faith C Lewis,

    Lewis Realty

    Source: Mount Rushmore Area AOR,MLS#: 89121MLS Logo

      Facts & features

      Interior

      Bedrooms & bathrooms
      • Bedrooms: 1
      • Bathrooms: 1
      • Full bathrooms: 1
      • Main level bathrooms: 1
      • Main level bedrooms: 1
      Primary bedroom
      • Level: Main
      • Area: 100
      • Dimensions: 10 x 10
      Dining room
      • Description: kitchen/dining combo
      • Level: Main
      Family room
      • Description: shop or family room
      Kitchen
      • Description: open floor plan
      • Level: Main
      • Dimensions: 20 x 19
      Living room
      • Level: Main
      • Area: 450
      • Dimensions: 30 x 15
      Heating
      • Electric, Propane, Wall Furnace
      Cooling
      • Has cooling: Yes
      Appliances
      • Laundry: Main Level
      Features
      • Workshop
      • Has basement: No
      • Has fireplace: No
      Interior area
      • Total structure area: 1,152
      • Total interior livable area: 1,152 sqft
      Video & virtual tour

      Property

      Parking
      • Total spaces: 4
      • Parking features: Four or More Car, Attached, RV Access/Parking
      • Attached garage spaces: 4
      Features
      • Patio & porch: Covered Stoop
      • Has view: Yes
      Lot
      • Size: 5.93 Acres
      • Features: Bluff Site, Views, Lawn, Rock, Trees, Horses Allowed, View
      Details
      • Parcel number: 5232253002

      Construction

      Type & style
      • Home type: SingleFamily
      • Architectural style: Ranch
      • Property subtype: Barndominium
      Materials
      • Frame
      • Foundation: Slab
      • Roof: Composition
      Condition
      • Year built: 2024

      Community & HOA

      Community
      • Security: Smoke Detector(s)
      • Subdivision: None
      Location
      • Region: Hill City

      Financial & listing details

      • Price per square foot: $674/sqft
      • Tax assessed value: $471,800
      • Annual tax amount: $4,463
      • Date on market: 6/16/2026
      • Listing terms: Cash,New Loan
      • Road surface type: Paved

        Estimated market value

        $760,100

        $722,000 - $798,000

        $1,601/mo

        Price history

        DateEventPrice
        7/22/2026Price change$777,000-2.5%$674/sqft
        Source: Mount Rushmore Area AOR #89121 Report a problem
        7/2/2026Price change$797,000-5.9%$692/sqft
        Source: Mount Rushmore Area AOR #89121 Report a problem
        6/16/2026Listed for sale$847,000+13.4%$735/sqft
        Source: Mount Rushmore Area AOR #89121 Report a problem
        1/27/2026Listing removed$747,000$648/sqft
        Source: Mount Rushmore Area AOR #84324 Report a problem
        9/7/2025Price change$747,000-3.9%$648/sqft
        Source: Mount Rushmore Area AOR #84324 Report a problem
        8/21/2025Listed for sale$777,000$674/sqft
        Source: Mount Rushmore Area AOR #84324 Report a problem
        8/11/2025Listing removed$777,000$674/sqft
        Source: Mount Rushmore Area AOR #84324 Report a problem
        8/2/2025Price change$777,000-6.3%$674/sqft
        Source: Mount Rushmore Area AOR #84324 Report a problem
        6/24/2025Price change$829,000-3.5%$720/sqft
        Source: Mount Rushmore Area AOR #84324 Report a problem
        6/5/2025Price change$859,000-3.4%$746/sqft
        Source: Mount Rushmore Area AOR #84324 Report a problem
        5/8/2025Listed for sale$889,000$772/sqft
        Source: Mount Rushmore Area AOR #84324 Report a problem

        Public tax history

        YearProperty taxesTax assessment
        2025$4,463 $471,800
        Find assessor info on the county website

        Monthly payment

        Est. payment

        Payment breakdown

        Explore the cost of this home by adjusting the details. Changes won't be saved.
        All calculations are estimates and provided by Zillow, Inc. for informational purposes only. Actual amounts may vary.
        HOA fees may include property taxes on listings classified as Co-Ops. Contact the listing agent and/or owner for fee details.
        Mortgage interest rates are dependent on a number of factors, including credit score, down payment, and repayment length. Interest rate data provided by Zillow Group Marketplace, Inc. as of 1/1/1970 from various mortgage lenders with which we have lead or other similar arrangements; the Estimated Payment is an average of those rates.
        See how much you could borrow to make a competitive offer.

        Climate risks

        Neighborhood: 57745

        Getting around

        0 / 100
        Car-Dependent
        1 / 100
        Somewhat Bikeable

        Nearby schools

        GreatSchools rating
        Schools provided by the listing agent
        • District: Hill City

        Source: Mount Rushmore Area AOR. This data may not be complete. We recommend contacting the local school district to confirm school assignments for this home.

        A local agent can set up tours, give advice and negotiate with sellers.

        A local lender can help you make sure your offer is ready when you are.

        Browse local experts

        Similar homes