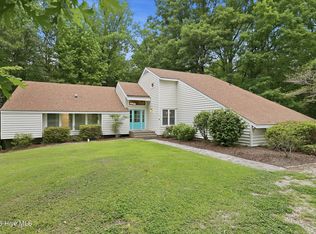
Here is your chance to make a home your own in one of Smallwood's most sought-after sections. Set on a large lot in an established neighborhood, 205 Thomas Place offers the space, location and potential that can be difficult to find. With a roof and HVAC system both replaced in 2022, several important improvements are already in place. Offered as-is and attractively priced, this property is an exciting opportunity for buyers ready to bring their vision to life and create lasting value in a highly desirable Washington neighborhood.
For sale
$339,000
205 Thomas Place, Washington, NC 27889
3beds
2,083sqft
Single Family Residence
Built in 1992
0.69 Acres Lot
$326,100 Zestimate®
$163/sqft
$-- HOA
What's special
- 2 days |
- 321 |
- 7 |
Zillow last checked:
Listing updated:
Listed by:
John R. Jesso 252-833-4306,
SumnerBaird Sea Glass,
Ashley N. James 919-475-4285,
SumnerBaird Sea Glass
Source: Hive MLS,MLS#: 100598186 Originating MLS: Washington-Beaufort County Board of Realtors
Originating MLS: Washington-Beaufort County Board of RealtorsFacts & features
Interior
Bedrooms & bathrooms
- Bedrooms: 3
- Bathrooms: 2
- Full bathrooms: 2
Rooms
- Room types: Dining Room, Bonus Room, Living Room, Master Bedroom, Bedroom 1, Bedroom 2, Bedroom 3, Bedroom 4, Family Room, Sunroom, Other
Primary bedroom
- Description: Master bedroom
- Dimensions: 17.2 x 12.7
Bedroom 1
- Description: Bedroom 1
- Dimensions: 14 x 10.1
Bedroom 2
- Description: Bedroom 2
- Dimensions: 12.6 x 11.11
Bedroom 3
- Description: Bedroom 3
Bedroom 4
- Description: Bedroom 4
Bonus room
- Description: Bonus Room
Dining room
- Description: Dining Room
- Dimensions: 14.11 x 11.8
Family room
- Description: Den
Kitchen
- Description: Kitchen
- Dimensions: 13.7 x 13
Living room
- Description: Living Room
- Dimensions: 14.11 x 11.8
Other
- Description: Porch
- Dimensions: 20.7 x 11.1
Other
- Description: Utility
- Dimensions: 9.5 x 9.1
Sunroom
- Description: Sunroom
Heating
- Electric, Forced Air, Heat Pump
Cooling
- Central Air
Features
- Master Downstairs, High Ceilings, Mud Room, Bookcases, Kitchen Island, Eat-in Kitchen
- Flooring: Vinyl, Wood, See Remarks
- Doors: Thermal Doors
- Basement: None
- Attic: None
- Has fireplace: Yes
Interior area
- Total structure area: 2,083
- Total interior livable area: 2,083 sqft
Property
Parking
- Total spaces: 2
- Parking features: Garage Faces Side, Garage Door Opener, Paved
- Attached garage spaces: 2
- Details: Yes
Features
- Levels: One
- Patio & porch: Covered, Deck, Rear Porch
- Exterior features: Thermal Doors
- Fencing: Chain Link,Back Yard,Wood
- Has view: Yes
- View description: See Remarks
- Frontage type: See Remarks
Lot
- Size: 0.69 Acres
- Dimensions: 112 x 217 x 170 x 211 ta x card
Details
- Parcel number: 44240
- Zoning: R1
- Special conditions: Standard
Construction
Type & style
- Home type: SingleFamily
- Property subtype: Single Family Residence
Materials
- See Remarks, Brick
- Foundation: Crawl Space
- Roof: Shingle,Composition
Condition
- New construction: No
- Year built: 1992
Utilities & green energy
- Utilities for property: Sewer Connected, Water Connected
Community & HOA
Community
- Subdivision: Smallwood
HOA
- Has HOA: No
- Amenities included: Comm Garden, None
Location
- Region: Washington
Financial & listing details
- Price per square foot: $163/sqft
- Tax assessed value: $346,450
- Annual tax amount: $3,221
- Date on market: 8/22/2026
- Cumulative days on market: 3 days
- Listing agreement: Exclusive Right To Sell
- Listing terms: None
- Road surface type: Paved
Estimated market value
$326,100
$310,000 - $342,000
$2,348/mo
Price history
| Date | Event | Price |
|---|---|---|
| 8/22/2026 | Listed for sale | $339,000+60.1%$163/sqft |
Source:  Hive MLS #100598186 Report a problem Hive MLS #100598186 Report a problem | ||
| 8/12/2014 | Sold | $211,750-3.8%$102/sqft |
Source: Agent Provided Report a problem | ||
| 3/5/2014 | Sold | $220,000$106/sqft |
Source: Hive MLS #70030024 Report a problem | ||
Public tax history
| Year | Property taxes | Tax assessment |
|---|---|---|
| 2025 | $3,222 +32.9% | $346,450 +72.2% |
| 2024 | $2,425 | $201,224 |
| 2023 | $2,425 +92.8% | $201,224 |
| 2022 | $1,258 | $201,224 |
| 2021 | -- | $201,224 |
| 2020 | $2,509 | $201,224 |
| 2019 | -- | $201,224 |
| 2018 | -- | $201,224 -13.1% |
| 2017 | -- | $231,435 |
| 2016 | $532 | $231,435 |
| 2015 | $532 -78% | -- |
| 2014 | $2,424 | -- |
| 2013 | $2,424 | $226,613 |
| 2011 | -- | -- |
| 2010 | -- | -- |
Find assessor info on the county website
Monthly payment
Est. payment
Payment breakdown
Explore the cost of this home by adjusting the details. Changes won't be saved.Climate risks
Neighborhood: 27889
Nearby schools
GreatSchools rating
- NAEastern ElementaryGrades: PK-1Distance: 1.5 mi
- 4/10P S Jones MiddleGrades: 6-8Distance: 2.4 mi
- 3/10Washington HighGrades: 9-12Distance: 0.9 mi
Schools provided by the listing agent
- Elementary: Eastern Elementary School
- Middle: P.S. Jones Middle School
- High: Washington High School
Source: Hive MLS. This data may not be complete. We recommend contacting the local school district to confirm school assignments for this home.
- $495,4004 bd3 ba3.1k sqft203 Thomas Pl, Washington, NC 27889Off Market
- $393,4003 bd3 ba3.1k sqft207 Thomas Pl, Washington, NC 27889Off Market
- $393,4003 bd3 ba2.7k sqft600 Northwood Rd, Washington, NC 27889Off Market
- $519,9005 bd3 ba3.3k sqft209 Thomas Pl, Washington, NC 27889Off Market
- $442,4004 bd3 ba2.4k sqft204 Thomas Pl, Washington, NC 27889Off Market
- $435,9003 bd2 ba2.4k sqft602 Northwood Rd, Washington, NC 27889Off Market
- $456,4004 bd3 ba3.4k sqft202 Thomas Pl, Washington, NC 27889Off Market
- $418,4003 bd2 ba2.8k sqft206 Thomas Pl, Washington, NC 27889Off Market
A local agent can set up tours, give advice and negotiate with sellers.
A local lender can help you make sure your offer is ready when you are.
Similar homes
- $327,5003 bd3 ba2.3k sqft304 Lawson Road, Washington, NC 27889For Sale

 MLS ID #100579463, Michelle Lones, Century 21 The Realty Group. Hive MLS
 - $329,9003 bd2 ba1.8k sqft504 Somerset Drive, Washington, NC 27889For Sale
 MLS ID #100579390, Bailey Basnight Real Estate, Coldwell Banker Sea Coast AB. Hive MLS
 - $319,0003 bd2 ba2.2k sqft1306 Summit Avenue, Washington, NC 27889For Sale
 MLS ID #100583850, Dan Jenkins, United Real Estate East Carolina. Hive MLS
 - $365,0003 bd2 ba2.3k sqft424 Camelia Drive, Washington, NC 27889For Sale
 MLS ID #100573995, Angela Smith, ENC Pirate Realty Belhaven-Howard Hanna Allen Tate. Hive MLS
 - $299,0003 bd2 ba1.4k sqft206 Ellison Drive, Washington, NC 27889For SaleMLS ID #100591258, Bertha Pyne, Selective Homes. Hive MLS
- $399,0003 bd3 ba2.2k sqft101 Marsh Road, Washington, NC 27889For SaleMLS ID #100592040, Tameka Whitaker Jenkins, The Rich Company. Hive MLS
- $320,0003 bd3 ba2.4k sqft302 Oak Drive, Washington, NC 27889For SaleMLS ID #100563806, Scott Campbell, Coldwell Banker Sea Coast Advantage - Washington. Hive MLS
- $325,0003 bd3 ba2k sqft105 Demille Drive, Washington, NC 27889For SaleMLS ID #100565051, Georgia Atkins, Rich Company-Bath Branch. Hive MLS
- $365,0004 bd2 ba2.3k sqft1307 N Respess Street, Washington, NC 27889For SaleMLS ID #100560035, Tammy Adell Berry, Berkshire Hathaway HomeServices Prime Properties. Hive MLS
- $285,0003 bd2 ba1.6k sqft94 Glen Haven Road, Washington, NC 27889For SaleMLS ID #100594324, Anna Powell, eXp Realty. Hive MLS
- $298,9003 bd2 ba1.3k sqft1156 S Asbury Church Road, Washington, NC 27889For SaleMLS ID #100587134, Deborah Bland Manning, The Rich Company. Hive MLS
- $346,0003 bd2 ba1.7k sqft414 E 2nd Street, Washington, NC 27889For SaleMLS ID #100537652, Gerri McKinley, Coldwell Banker Sea Coast Advantage - Washington. Hive MLS
- $415,0004 bd3 ba2.2k sqft25 E River Acres Road, Washington, NC 27889For SaleMLS ID #100596309, Christopher H. Respess, United Country Respess Real Estate. Hive MLS
- $374,9003 bd3 ba2.8k sqft1305 N Market Street, Washington, NC 27889For SaleMLS ID #100551461, Lonnie Abbott Tunstall, Landmark Sotheby's International Realty. Hive MLS
- $319,0004 bd4 ba1.7k sqft622 Lennington Lane, Washington, NC 27889For SaleMLS ID #100570761, Kristie Harrison Homes Team, Epique Realty. Hive MLS
- $417,0003 bd2 ba2.1k sqft105 Circle Street, Washington, NC 27889For SaleMLS ID #100583323, Laura Mucci Gerard, The Rich Company. Hive MLS
- $309,0003 bd3 ba2k sqft111 N Wedgewood Drive, Washington, NC 27889For SaleMLS ID #100587356, Lydie Jennings, eXp Realty. Hive MLS
- $209,9003 bd2 ba1.2k sqft208 W 15th Street, Washington, NC 27889For SaleMLS ID #100596066, Elisha Faye Hardison, Sweetwater Real Estate Inc. Hive MLS
- $267,0003 bd2 ba1.5k sqft420 Aberdeen Drive, Washington, NC 27889For SaleMLS ID #100569344, Tammy Adell Berry, Berkshire Hathaway HomeServices Prime Properties. Hive MLS
- $190,0002 bd1 ba1k sqft1811 John Small Avenue, Washington, NC 27889For SaleMLS ID #100596817, Alexis Brooks Linson, United Country Respess Real Estate. Hive MLS
