Completely Renovated Rancher on 1.5 Scenic Acres Welcome home to this beautifully renovated 3-bedroom, 2.5-bath rancher nestled on 1.5 acres in Felton, where modern comfort meets the peaceful feel of country living. Thoughtfully renovated from top to bottom, this home offers the feel of a fresh start in a beautiful, established setting. Step inside to a bright and inviting interior featuring fresh paint, new flooring, updated lighting, and a beautifully renovated kitchen with new cabinetry and stainless steel appliances. The comfortable layout provides plenty of space for everyday living and entertaining, with thoughtful updates throughout that make this home truly move-in ready. The primary suite offers a relaxing retreat at the end of the day, complete with a spacious walk-in closet and private ensuite bath featuring a soaking tub and separate walk-in shower. Two additional bedrooms and a second full bath on the main level provide plenty of space for family, guests, or a home office. Downstairs, the finished basement adds even more flexibility with space for a family room, home gym, office, playroom, or entertainment area or any combination of these. A convenient half bath makes the lower level even more functional, while the attached two-car garage provides easy access directly into the basement. Outside, the setting is just as inviting. Enjoy scenic wooded views from the large patio, where morning coffee, summer dinners, and evenings with friends all seem a little better. The fenced rear yard offers a great space for pets, play, or simply enjoying the outdoors. And with a new roof, new flooring, updated lighting, fresh paint, renovated kitchen and baths, and so much more, the big projects have already been taken care of. All that's left to do is move in and enjoy. Tucked away in a peaceful setting yet only about 10 minutes from the conveniences of town, this property offers that hard-to-find combination of space, privacy, modern updates, and everyday convenience.
Sold for $425,000
Zestimate®
$425,000
12588 Lebanon Church Rd, Felton, PA 17322
3beds
2,243sqft
Single Family Residence
Built in 2001
1.5 Acres Lot
$425,000 Zestimate®
$189/sqft
$2,355 Estimated rent
Home value
$425,000
$404,000 - $446,000
$2,355/mo
Zestimate® history
Owner options
List your home for rent
$2,355/mo
Rent Zestimate®
Find your next renter with Zillow Rental Manager. Plus, with online applications, you can quickly screen prospective tenants – for free.
$2,355/mo
Rent Zestimate®
Refinance and save
$2,997/mo
Est. payment
Refinancing to a lower rate could help reduce your monthly payments and save thousands over the life of the loan.
$2,997/mo
Est. payment
Explore your selling options
Work with a Zillow partner agent
Leverage their expertise and Zillow's premium Showcase listings to get your home seen by more buyers.
Get startedList with your own agent
Get your home in front of millions of buyers by listing it on Zillow.
Learn how to do itSell it yourself
Take full control of how buyers see your home on Zillow by listing For Sale by Owner (FSBO).
List your homeWhat's special
Large patioNew roofFresh paintBeautifully renovated kitchenBright and inviting interiorNew flooringSpacious walk-in closet
Zillow last checked:
Listing updated:
Listed by:
Noelle Wilson 717-701-0770,
Realty ONE Group Unlimited
Bought with:
Abbie Evans, RS374189
The Exchange Real Estate Company LLC
Source: Bright MLS,MLS#: PAYK2108726
Facts & features
Interior
Bedrooms & bathrooms
- Bedrooms: 3
- Bathrooms: 3
- Full bathrooms: 2
- 1/2 bathrooms: 1
- Main level bathrooms: 2
- Main level bedrooms: 3
Rooms
- Room types: Living Room, Dining Room, Primary Bedroom, Bedroom 2, Bedroom 3, Kitchen, Family Room, Utility Room, Bathroom 2, Primary Bathroom, Half Bath
Primary bedroom
- Features: Attached Bathroom, Flooring - Luxury Vinyl Plank, Lighting - LED, Lighting - Ceiling, Walk-In Closet(s)
- Level: Main
- Area: 192 Square Feet
- Dimensions: 12 X 16
Bedroom 2
- Features: Flooring - Luxury Vinyl Plank, Lighting - Ceiling, Lighting - LED
- Level: Main
- Area: 130 Square Feet
- Dimensions: 10 X 13
Bedroom 3
- Features: Flooring - Luxury Vinyl Plank, Lighting - Ceiling, Lighting - LED, Walk-In Closet(s)
- Level: Main
- Area: 117 Square Feet
- Dimensions: 9 X 13
Primary bathroom
- Features: Soaking Tub, Bathroom - Walk-In Shower, Countertop(s) - Solid Surface, Double Sink, Flooring - Luxury Vinyl Plank, Lighting - Ceiling, Lighting - Wall sconces
- Level: Main
- Area: 208 Square Feet
- Dimensions: 13 X 16
Bathroom 2
- Features: Bathroom - Tub Shower, Countertop(s) - Solid Surface, Flooring - Luxury Vinyl Plank, Lighting - Wall sconces, Recessed Lighting, Lighting - LED
- Level: Main
- Area: 108 Square Feet
- Dimensions: 9 X 12
Dining room
- Features: Flooring - Luxury Vinyl Plank, Lighting - Ceiling
- Level: Main
- Area: 104 Square Feet
- Dimensions: 8 X 13
Family room
- Features: Flooring - Luxury Vinyl Plank, Lighting - LED, Recessed Lighting
- Level: Lower
- Area: 675 Square Feet
- Dimensions: 25 X 27
Half bath
- Features: Countertop(s) - Solid Surface, Flooring - Luxury Vinyl Plank, Lighting - Wall sconces
- Level: Lower
- Area: 36 Square Feet
- Dimensions: 6 X 6
Kitchen
- Features: Flooring - Luxury Vinyl Plank, Kitchen - Electric Cooking, Lighting - LED, Lighting - Ceiling, Double Sink
- Level: Main
- Area: 130 Square Feet
- Dimensions: 10 X 13
Living room
- Features: Fireplace - Wood Burning, Flooring - Luxury Vinyl Plank, Lighting - LED, Recessed Lighting
- Level: Main
- Area: 375 Square Feet
- Dimensions: 15 X 25
Utility room
- Features: Flooring - Luxury Vinyl Plank, Lighting - LED, Lighting - Ceiling
- Level: Lower
- Area: 144 Square Feet
- Dimensions: 12 X 12
Heating
- Forced Air, Propane
Cooling
- Central Air, Electric
Appliances
- Included: Microwave, Dishwasher, Oven/Range - Electric, Stainless Steel Appliance(s), Water Heater
- Laundry: Main Level, Hookup, Washer/Dryer Hookups Only
Features
- Soaking Tub, Bathroom - Stall Shower, Bathroom - Tub Shower, Combination Dining/Living, Combination Kitchen/Dining, Dining Area, Entry Level Bedroom, Open Floorplan, Primary Bath(s), Recessed Lighting, Walk-In Closet(s), Dry Wall
- Flooring: Luxury Vinyl
- Doors: Six Panel, Sliding Glass
- Windows: Double Hung
- Basement: Garage Access,Improved
- Number of fireplaces: 1
- Fireplace features: Mantel(s), Brick, Wood Burning
Interior area
- Total structure area: 2,398
- Total interior livable area: 2,243 sqft
- Finished area above ground: 1,560
- Finished area below ground: 683
Property
Parking
- Total spaces: 6
- Parking features: Basement, Garage Faces Side, Garage Door Opener, Inside Entrance, Oversized, Driveway, Paved, Attached
- Attached garage spaces: 2
- Uncovered spaces: 4
- Details: Garage Sqft: 610
Accessibility
- Accessibility features: None
Features
- Levels: One
- Stories: 1
- Patio & porch: Patio
- Exterior features: Rain Gutters
- Pool features: None
- Fencing: Partial,Chain Link,Back Yard
- Has view: Yes
- View description: Trees/Woods, Garden
Lot
- Size: 1.5 Acres
- Features: Backs to Trees, Front Yard, Wooded, Rear Yard, Rural
Details
- Additional structures: Above Grade, Below Grade
- Parcel number: 41000EK0033P000000
- Zoning: RES
- Zoning description: Agricultural
- Special conditions: Standard
Construction
Type & style
- Home type: SingleFamily
- Architectural style: Ranch/Rambler
- Property subtype: Single Family Residence
Materials
- Vinyl Siding
- Foundation: Block
- Roof: Architectural Shingle
Condition
- New construction: No
- Year built: 2001
- Major remodel year: 2026
Utilities & green energy
- Sewer: On Site Septic
- Water: Well
- Utilities for property: Propane
Community & HOA
Community
- Subdivision: None Available
HOA
- Has HOA: No
Location
- Region: Felton
- Municipality: NORTH HOPEWELL TWP
Financial & listing details
- Price per square foot: $189/sqft
- Tax assessed value: $170,080
- Annual tax amount: $5,859
- Date on market: 8/20/2026
- Listing agreement: Exclusive Agency
- Listing terms: Cash,Conventional,FHA,USDA Loan,VA Loan
- Inclusions: Refrigerator, Oven / Range, Built-in Microwave, Dishwasher
- Ownership: Fee Simple
Price history
| Date | Event | Price |
|---|---|---|
| 9/25/2026 | Sold | $425,000+6.3%$189/sqft |
Source:  Bright MLS #PAYK2108726 Report a problem Bright MLS #PAYK2108726 Report a problem | ||
| 8/28/2026 | Pending sale | $399,900$178/sqft |
Source: Bright MLS #PAYK2108726 Report a problem | ||
| 8/20/2026 | Listed for sale | $399,900+100%$178/sqft |
Source: Bright MLS #PAYK2108726 Report a problem | ||
| 4/22/2026 | Sold | $200,000-13%$89/sqft |
Source: Public Record Report a problem | ||
| 3/18/2026 | Price change | $230,000-6.1%$103/sqft |
Source: Bright MLS #PAYK2098878 Report a problem | ||
| 3/15/2026 | Listed for sale | $245,000+32.4%$109/sqft |
Source: Bright MLS #PAYK2098878 Report a problem | ||
| 4/16/2003 | Sold | $185,000$82/sqft |
Source: Public Record Report a problem | ||
Public tax history
| Year | Property taxes | Tax assessment |
|---|---|---|
| 2026 | $5,517 +3% | $170,080 |
| 2025 | $5,359 +3.2% | $170,080 |
| 2024 | $5,192 | $170,080 |
| 2023 | $5,192 +3.4% | $170,080 |
| 2022 | $5,022 | $170,080 |
| 2021 | $5,022 | $170,080 |
| 2020 | $5,022 +0.3% | $170,080 |
| 2019 | $5,005 0% | $170,080 |
| 2018 | $5,005 +352.1% | $170,080 |
| 2017 | $1,107 | $170,080 |
| 2016 | -- | $170,080 |
| 2015 | -- | $170,080 |
| 2014 | -- | $170,080 |
| 2013 | -- | $170,080 |
| 2012 | -- | $170,080 |
| 2011 | -- | $170,080 |
| 2010 | -- | $170,080 |
| 2009 | -- | $170,080 |
| 2008 | -- | $170,080 |
| 2007 | -- | $170,080 |
| 2006 | -- | $170,080 +28.4% |
| 2005 | -- | $132,410 |
| 2004 | -- | $132,410 |
| 2003 | -- | $132,410 |
| 2002 | -- | $132,410 +406% |
| 2000 | -- | $26,170 |
| 1999 | -- | $26,170 |
Find assessor info on the county website
Neighborhood: 17322
Nearby homes
- $370,6003 bd2 ba1.3k sqft12594 Lebanon Church Rd, Felton, PA 17322Off Market
- $---- bd-- ba-- sqftLOT 2 Laurel Hill Rd, Felton, PA 17322Off Market
- $---- bd-- ba-- sqftLOT 3 Laurel Hill Rd, Felton, PA 17322Off Market
- $311,4003 bd1 ba1.4k sqft12587 Laurel Hill Rd, Felton, PA 17322Off Market
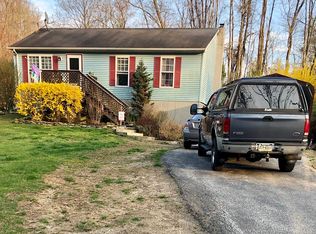
- $335,5003 bd2 ba1.1k sqft12637 Laurel Hill Rd, Felton, PA 17322Off Market
- $380,0003 bd3 ba2.7k sqft12598 Lebanon Church Rd, Felton, PA 17322Sold
- $463,6003 bd2 ba3k sqft12677 Laurel Hill Rd, Felton, PA 17322Off Market
- $337,0003 bd2 ba1.1k sqft12682 Laurel Hill Rd, Felton, PA 17322Off Market
Nearby schools
GreatSchools rating
- 7/10N Hopewell-Winterstown El SchoolGrades: K-6Distance: 1.9 mi
- 7/10Red Lion Area Junior High SchoolGrades: 7-8Distance: 4.2 mi
- 6/10Red Lion Area Senior High SchoolGrades: 9-12Distance: 4.3 mi
Schools provided by the listing agent
- District: Red Lion Area
Source: Bright MLS. This data may not be complete. We recommend contacting the local school district to confirm school assignments for this home.
Sell for more on Zillow
Get a Zillow Showcase℠ listing at no additional cost and you could sell for .
$425,000
2% more
+$8,500
With Zillow Showcase(estimated)
$433,500
Sell for more on Zillow
Get a Zillow Showcase℠ listing at no additional cost and you could sell for .
$425,000
2% more
+$8,500
With Zillow Showcase(estimated)
$433,500
- Pennsylvania
- York County
- Felton
- 17322
- 12588 Lebanon Church Rd
