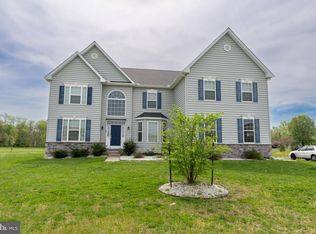
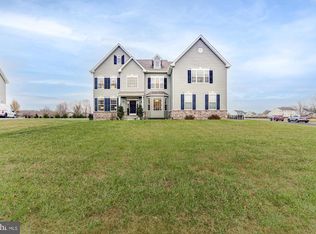
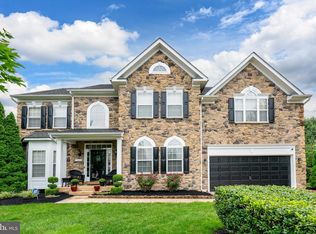
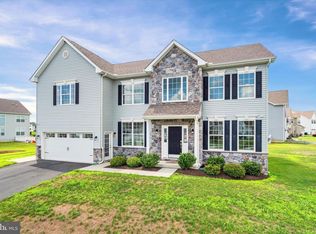
Instant Equity on Greene Hill Farm’s Premier Corner Lot - Built in 2022. Priced for right now. This one won’t wait! Welcome to modern suburban luxury in the highly sought-after Greene Hill Farm Estates. Built in 2022 and spanning over 5,300 square feet, this "like-new" estate offers the perfect blend of architectural elegance and everyday functionality. Step through the foyer to find soaring 10-foot ceilings and a sun-drenched, open-concept floor plan framed by gleaming hardwood floors and panoramic neighborhood views. The gourmet kitchen serves as the heart of the home, featuring an oversized central island, high end appliances with a double wall oven, seamlessly flowing into a bright, year-round sunroom. When the Delaware evenings turn crisp, retreat to the inviting living room and cozy up by the fireplace. Designed for the modern lifestyle, the main level boasts a dedicated, private home office tucked away for ultimate focus. Upstairs, the primary suite is a true sanctuary, with its double door entry, the expansive primary is complete with a private full bathroom, generous walk-in closets and a reading/changing area. Three additional generously sized bedrooms and an additional full bath ensure space and privacy for everyone, while a stunning staircase adds a memorable, sophisticated architectural touch. The Ultimate Value Add: The massive, daylight walk-out basement is already partially finished and completely roughed-in—ready for you to effortlessly build instant equity. Customize it on your own terms to create the ultimate home theater, a private gym, or a full in-law suite. Outside, enjoy one of the largest premier corner lots available in the community. Relax on the welcoming front porch with your morning coffee, or host gatherings in the expansive backyard. The vibrant community features walking trails, a soccer field, volleyball courts, a playground, and a neighborhood gazebo. Conveniently located just minutes from top-rated schools, premier shopping, dining, and parks. Incredible space without sacrifice—priced for today's market and built to impress. Schedule your tour today!
For sale
$684,900
141 Orenah Dr, Smyrna, DE 19977
5beds
5,877sqft
Est.:
Single Family Residence
Built in 2022
0.55 Acres Lot
$683,700 Zestimate®
$117/sqft
$27/mo HOA
What's special
Dedicated private home officeExpansive backyardGleaming hardwood floorsBright year-round sunroomGenerous walk-in closetsOversized central islandSun-drenched open-concept floor plan
- 11 days |
- 330 |
- 15 |
Likely to sell faster than
Zillow last checked:
Listing updated:
Listed by:
DENISE SISOFO 484-723-3347,
Patterson-Schwartz-Hockessin 3022393000,
Listing Team: Delcollo & Salvatore Team
Source: Bright MLS,MLS#: DEKT2047170
Tour with a local agent
Facts & features
Interior
Bedrooms & bathrooms
- Bedrooms: 5
- Bathrooms: 3
- Full bathrooms: 2
- 1/2 bathrooms: 1
- Main level bathrooms: 1
- Main level bedrooms: 1
Rooms
- Room types: Living Room, Dining Room, Primary Bedroom, Bedroom 2, Bedroom 3, Bedroom 4, Kitchen, Den, Basement, Foyer, Sun/Florida Room, Laundry, Office, Full Bath, Half Bath
Primary bedroom
- Features: Ceiling Fan(s), Primary Bedroom - Dressing Area, Primary Bedroom - Sitting Area, Walk-In Closet(s)
- Level: Upper
Bedroom 2
- Features: Ceiling Fan(s)
- Level: Upper
Bedroom 3
- Features: Ceiling Fan(s)
- Level: Upper
Bedroom 4
- Features: Ceiling Fan(s)
- Level: Upper
Basement
- Features: Basement - Partially Finished
- Level: Lower
Den
- Features: Ceiling Fan(s)
- Level: Main
Dining room
- Features: Cathedral/Vaulted Ceiling, Chair Rail, Formal Dining Room
- Level: Main
Foyer
- Features: Cathedral/Vaulted Ceiling
- Level: Main
Other
- Features: Attached Bathroom, Double Sink
- Level: Upper
Other
- Features: Double Sink, Bathroom - Tub Shower
- Level: Upper
Half bath
- Level: Main
Kitchen
- Features: Breakfast Bar, Built-in Features, Granite Counters, Flooring - Luxury Vinyl Plank, Kitchen Island, Eat-in Kitchen, Pantry
- Level: Main
Laundry
- Level: Main
Living room
- Features: Ceiling Fan(s), Fireplace - Gas
- Level: Main
Office
- Features: Ceiling Fan(s)
- Level: Main
Other
- Features: Breakfast Room, Cathedral/Vaulted Ceiling
- Level: Main
Heating
- Forced Air, Natural Gas
Cooling
- Ceiling Fan(s), Central Air, Electric
Appliances
- Included: Built-In Range, Range, Down Draft, Dishwasher, Dryer, Energy Efficient Appliances, ENERGY STAR Qualified Washer, ENERGY STAR Qualified Dishwasher, ENERGY STAR Qualified Freezer, ENERGY STAR Qualified Refrigerator, Exhaust Fan, Ice Maker, Microwave, Double Oven, Self Cleaning Oven, Oven, Refrigerator, Six Burner Stove, Stainless Steel Appliance(s), Surface Unit, Washer, Water Heater, Electric Water Heater
- Laundry: Main Level, Laundry Room
Features
- Breakfast Area, Butlers Pantry, Cedar Closet(s), Ceiling Fan(s), Chair Railings, Curved Staircase, Dining Area, Efficiency
- Flooring: Luxury Vinyl
- Doors: Six Panel
- Windows: ENERGY STAR Qualified Windows
- Basement: Partially Finished
- Number of fireplaces: 1
- Fireplace features: Marble
Interior area
- Total structure area: 5,877
- Total interior livable area: 5,877 sqft
- Finished area above ground: 3,800
- Finished area below ground: 2,077
Video & virtual tour
Property
Parking
- Total spaces: 19
- Parking features: Storage, Built In, Garage Faces Side, Garage Door Opener, Inside Entrance, Oversized, Other, Secured, Attached, Driveway, Off Street
- Attached garage spaces: 2
- Uncovered spaces: 7
Accessibility
- Accessibility features: >84" Garage Door, Doors - Lever Handle(s), Accessible Kitchen, Accessible Entrance
Features
- Levels: Two
- Stories: 2
- Patio & porch: Patio, Porch, Brick
- Exterior features: Boat Storage, Sidewalks, Other
- Pool features: None
Lot
- Size: 0.55 Acres
- Features: Corner Lot, Open Lot, Premium, Other, Corner Lot/Unit
Details
- Additional structures: Above Grade, Below Grade
- Parcel number: 106524
- Zoning: AC
- Zoning description: Agricultural Conservation
- Special conditions: Standard
Construction
Type & style
- Home type: SingleFamily
- Architectural style: Craftsman,Other
- Property subtype: Single Family Residence
Materials
- Aluminum Siding, Copper Plumbing, Rough-In Plumbing, Stone, Vinyl Siding
- Foundation: Slab
- Roof: Architectural Shingle
Condition
- Excellent
- New construction: No
- Year built: 2022
Utilities & green energy
- Electric: 200+ Amp Service
- Sewer: Public Sewer
- Water: Public
Green energy
- Energy efficient items: Appliances
Community & HOA
Community
- Security: Exterior Cameras
- Subdivision: Greene Hill Farm Est
HOA
- Has HOA: Yes
- Amenities included: Clubhouse, Common Grounds, Jogging Path, Picnic Area, Tennis Court(s), Tot Lots/Playground
- Services included: Common Area Maintenance, Snow Removal
- HOA fee: $325 annually
- HOA name: A2Z PROPERTY MANAGEMENT
Location
- Region: Smyrna
Financial & listing details
- Price per square foot: $117/sqft
- Tax assessed value: $592,000
- Annual tax amount: $2,481
- Date on market: 5/15/2026
- Listing agreement: Exclusive Right To Sell
- Listing terms: Cash,Conventional,FHA,FHVA
- Ownership: Fee Simple
Estimated market value
$683,700
$650,000 - $718,000
$3,741/mo
Price history
| Date | Event | Price |
|---|---|---|
| 5/15/2026 | Listed for sale | $684,900+3.2%$117/sqft |
Source:  Bright MLS #DEKT2047170 Report a problem Bright MLS #DEKT2047170 Report a problem | ||
| 8/31/2022 | Sold | $663,964$113/sqft |
Source: Public Record Report a problem | ||
Public tax history
| Year | Property taxes | Tax assessment |
|---|---|---|
| 2025 | $2,967 +0.6% | $592,000 |
| 2024 | $2,949 +13.7% | $592,000 +635.4% |
| 2023 | $2,593 +1996.9% | $80,500 +13316.7% |
| 2022 | $124 +719.5% | $600 |
| 2021 | $15 +14.1% | $600 |
| 2020 | $13 -0.9% | $600 |
| 2019 | $13 | $600 |
| 2018 | $13 | $600 |
| 2017 | $13 -1.1% | $600 |
| 2016 | $13 -0.4% | $600 |
| 2015 | $14 +6.9% | $600 |
| 2014 | $13 | $600 |
| 2012 | -- | $600 |
| 2011 | -- | $600 |
| 2010 | -- | $600 |
| 2009 | -- | -- |
Find assessor info on the county website
Monthly payment
Est. payment$--/mo
Payment breakdown
Explore the cost of this home by adjusting the details. Changes won't be saved.
All calculations are estimates and provided by Zillow, Inc. for informational purposes only. Actual amounts may vary.
HOA fees may include property taxes on listings classified as Co-Ops. Contact the listing agent and/or owner for fee details.
Mortgage interest rates are dependent on a number of factors, including credit score, down payment, and repayment length. Interest rate data provided by Zillow Group Marketplace, Inc. as of 1/1/1970 from various mortgage lenders with which we have lead or other similar arrangements; the Estimated Payment is an average of those rates.
See how much you could borrow to make a competitive offer.
Climate risks
Neighborhood: 19977
Nearby schools
GreatSchools rating
- 8/10Sunnyside Elementary SchoolGrades: K-4Distance: 2.1 mi
- 4/10Smyrna Middle SchoolGrades: 7-8Distance: 4 mi
- 7/10Smyrna High SchoolGrades: 9-12Distance: 3.8 mi
Schools provided by the listing agent
- Elementary: Smyrna
- Middle: Smyrna
- High: Smyrna
- District: Smyrna
Source: Bright MLS. This data may not be complete. We recommend contacting the local school district to confirm school assignments for this home.
A local agent can set up tours, give advice and negotiate with sellers.
A local lender can help you make sure your offer is ready when you are.

- Delaware
- Kent County
- Smyrna
- 19977
- 141 Orenah Dr
Nearby cities
Nearby neighborhoods
Nearby zip codes
Other Smyrna Topics
