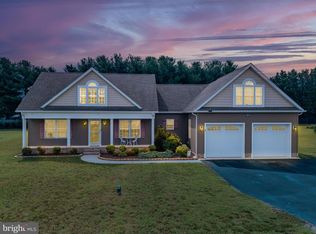
Welcome Home! This beautifully maintained 3-bedroom, 3-bath ranch home is situated on a spacious 1-acre lot and offers a finished basement, expansive outdoor living space, and a versatile pole barn—perfect for hobbies, storage, or additional workspace. Step inside to an inviting, open-concept floor plan where the family room, kitchen, and dining area flow seamlessly together, creating an ideal space for everyday living and entertaining. The well-appointed kitchen features beautiful cherry cabinetry, under-cabinet lighting, abundant counter space, and a gas range. The main level also includes a convenient laundry room with ample storage, a laundry tub, and a dedicated storage closet. Laminate flooring extends throughout the main living areas, while the bedrooms offer comfortable carpeting. The spacious primary suite features a large walk-in closet and a private en-suite bathroom complete with dual sinks and a generous walk-in shower. The finished lower level provides exceptional additional living space, including a large recreation room with wet bar, dedicated office area, and a potential fourth bedroom with private access to the third full bathroom. Whether you're entertaining guests, working from home, or simply looking for additional space, this flexible lower level has plenty to offer. Outside, enjoy the privacy and tranquility of the tree-lined 1-acre lot from the expansive deck—an ideal setting for relaxing or entertaining. The impressive pole barn adds even more versatility, featuring double front doors and a rear overhead door, making it an excellent option for hobbies, equipment, storage, or workshop use. Move-in ready and thoughtfully maintained, this property offers the space, functionality, and setting you've been looking for. Don't miss the opportunity to make this wonderful ranch home your own!
Coming soon 08/18
$500,000
1673 Canterbury Rd, Milford, DE 19963
3beds
2,673sqft
:
Get pre-qualified$2,942/mo
Single Family Residence
Built in 2007
1 Acres Lot
$442,100 Zestimate®
$187/sqft
$-- HOA
What's special
- 4 days |
- 402 |
- 39 |
Zillow last checked:
Listing updated:
Listed by:
Jim Wirick 302-242-1408,
Century 21 Gold Key-Dover 3022135397
Source: Bright MLS,MLS#: DEKT2049722
Facts & features
Interior
Bedrooms & bathrooms
- Bedrooms: 3
- Bathrooms: 3
- Full bathrooms: 3
- Main level bathrooms: 3
- Main level bedrooms: 3
Rooms
- Room types: Living Room, Dining Room, Primary Bedroom, Bedroom 2, Kitchen, Family Room, Bedroom 1, Attic
Primary bedroom
- Level: Main
- Area: 208 Square Feet
- Dimensions: 16 X 13
Primary bedroom
- Features: Walk-In Closet(s)
- Level: Unspecified
Bedroom 1
- Level: Main
- Area: 156 Square Feet
- Dimensions: 12 X 13
Bedroom 2
- Level: Main
- Area: 143 Square Feet
- Dimensions: 11 X 13
Other
- Features: Attic - Pull-Down Stairs, Attic - Floored
- Level: Unspecified
Dining room
- Level: Main
- Area: 126 Square Feet
- Dimensions: 9 X 14
Family room
- Level: Main
- Area: 224 Square Feet
- Dimensions: 16 X 14
Kitchen
- Features: Kitchen - Gas Cooking, Kitchen Island, Pantry, Double Sink
- Level: Main
- Area: 182 Square Feet
- Dimensions: 13 X 14
Living room
- Level: Main
- Area: 0 Square Feet
- Dimensions: 0 X 0
Heating
- Forced Air, Propane
Cooling
- Central Air, Electric
Appliances
- Included: Built-In Range, Self Cleaning Oven, Dishwasher, Refrigerator, Water Treat System, Water Heater
- Laundry: Main Level
Features
- Primary Bath(s), Kitchen Island, Butlers Pantry, Ceiling Fan(s), Eat-in Kitchen
- Basement: Full,Finished,Exterior Entry
- Has fireplace: No
Interior area
- Total structure area: 3,273
- Total interior livable area: 2,673 sqft
- Finished area above ground: 1,673
- Finished area below ground: 1,000
Property
Parking
- Total spaces: 8
- Parking features: Garage Faces Front, Garage Faces Side, Garage Door Opener, Oversized, Driveway, Attached, Detached
- Attached garage spaces: 4
- Uncovered spaces: 4
Accessibility
- Accessibility features: None
Features
- Levels: One
- Stories: 1
- Patio & porch: Porch
- Pool features: None
Lot
- Size: 1 Acres
- Dimensions: 1.00 x 0.00
- Features: Level, Open Lot
Details
- Additional structures: Above Grade, Below Grade
- Parcel number: MD0016200016003000
- Zoning: AC
- Special conditions: Standard
Construction
Type & style
- Home type: SingleFamily
- Architectural style: Ranch/Rambler
- Property subtype: Single Family Residence
Materials
- Vinyl Siding
- Foundation: Concrete Perimeter
- Roof: Architectural Shingle
Condition
- Excellent
- New construction: No
- Year built: 2007
Utilities & green energy
- Sewer: On Site Septic
- Water: Well
Community & HOA
Community
- Security: Security System
- Subdivision: None Available
HOA
- Has HOA: No
Location
- Region: Milford
Financial & listing details
- Price per square foot: $187/sqft
- Tax assessed value: $382,800
- Annual tax amount: $1,381
- Date on market: 8/18/2026
- Listing agreement: Exclusive Right To Sell
- Listing terms: Cash,Conventional,VA Loan,FHA,USDA Loan
- Inclusions: Kitchen Appliances, Washer, Dryer
- Ownership: Fee Simple
Estimated market value
$442,100
$411,000 - $469,000
$2,241/mo
Price history
| Date | Event | Price |
|---|---|---|
| 1/22/2013 | Sold | $252,900+8546.2%$95/sqft |
Source: Public Record Report a problem | ||
| 6/28/2007 | Sold | $2,925$1/sqft |
Source: Public Record Report a problem | ||
Public tax history
| Year | Property taxes | Tax assessment |
|---|---|---|
| 2025 | $1,382 -4.2% | $382,800 |
| 2024 | $1,442 +15.9% | $382,800 +591% |
| 2023 | $1,245 +2.3% | $55,400 |
| 2022 | $1,217 -1.7% | $55,400 |
| 2021 | $1,238 -0.8% | $55,400 |
| 2020 | $1,247 -0.5% | $55,400 |
| 2019 | $1,254 -0.3% | $55,400 |
| 2018 | $1,258 | $55,400 |
| 2017 | $1,258 -6.7% | $55,400 |
| 2016 | $1,348 +40.7% | $55,400 +3% |
| 2015 | $959 +2.1% | $53,800 |
| 2014 | $939 | $53,800 |
| 2012 | -- | $53,800 |
| 2011 | -- | $53,800 +8% |
| 2010 | -- | $49,800 -6.9% |
| 2009 | -- | $53,500 |
| 2008 | -- | $53,500 +791.7% |
| 2007 | -- | $6,000 |
Find assessor info on the county website
Monthly payment
Est. payment
Payment breakdown
Explore the cost of this home by adjusting the details. Changes won't be saved.Climate risks
Neighborhood: 19963
Nearby schools
GreatSchools rating
- 5/10Banneker (Benjamin) Elementary SchoolGrades: 1-5Distance: 2.8 mi
- 3/10Milford Central AcademyGrades: 6-8Distance: 2.5 mi
- 5/10Milford Senior High SchoolGrades: 9-12Distance: 2.6 mi
Schools provided by the listing agent
- District: Milford
Source: Bright MLS. This data may not be complete. We recommend contacting the local school district to confirm school assignments for this home.
- $421,4003 bd2 ba1.5k sqft1629 Canterbury Rd, Milford, DE 19963Off Market
- $378,7003 bd2 ba1.4k sqft1717 Canterbury Rd, Milford, DE 19963Off Market
- $345,6003 bd2 ba1.4k sqft18 Crickett Hollow Ln, Milford, DE 19963Off Market
- $419,5003 bd2 ba1.5k sqft1585 Canterbury Rd, Milford, DE 19963Off Market
- $300,7003 bd2 ba1.5k sqft1592 Canterbury Rd, Milford, DE 19963Off Market
- $14,600-- bd-- ba-- sqft1592 Canterbury Rd, Milford, DE 19963Off Market
- $370,5001 acre1547 Canterbury Rd, Milford, DE 19963Off Market
- $--1 acre1490 Canterbury, Milford, DE 19963Off Market
A local agent can set up tours, give advice and negotiate with sellers.
A local lender can help you make sure your offer is ready when you are.
Similar homes
- $--3 bd2 ba1.6k sqft812 Hickory Ln, Milford, DE 19963Auction
 ServiceLink Auction
 - $480,0004 bd3 ba1.9k sqftNone Available, Milford, DE 19963For Sale
 MLS ID #DEKT2047662, Liza Orlando, Keller Williams Realty. Bright MLS
 - $449,9004 bd3 ba2.4k sqftNone Available, Milford, DE 19963For Sale
 MLS ID #DEKT2049176, Diane Scuderi, EXP Realty, LLC. Bright MLS
 - $384,9003 bd3 ba1.5k sqftNone Available, Milford, DE 19963For Sale
 MLS ID #DEKT2049016, Mitch Brittingham, RE/MAX Advantage Realty. Bright MLS
 - $497,8004 bd3 ba2.4k sqftNone, Milford, DE 19963New ConstructionMLS ID #DEKT2047500, WES CROMER, RE/MAX Realty Group Rehoboth. Bright MLS
- $439,0003 bd3 ba1.8k sqftNone Available, Lewes, DE 19963For SaleMLS ID #DEKT2048724, PAT NORBERG, Mann & Sons, Inc.. Bright MLS
- $488,6003 bd2 ba2k sqftNone, Milford, DE 19963New ConstructionMLS ID #DEKT2047502, WES CROMER, RE/MAX Realty Group Rehoboth. Bright MLS
- $445,0003 bd2 ba1.5k sqftNone Available, Milford, DE 19963For SaleMLS ID #DESU2117966, Melody Mackert, Keller Williams Realty Central-Delaware. Bright MLS
- $471,5003 bd2 ba1.8k sqftNone, Milford, DE 19963New ConstructionMLS ID #DEKT2047504, WES CROMER, RE/MAX Realty Group Rehoboth. Bright MLS
- $675,0003 bd3 ba3k sqftNone, Milford, DE 19963For SaleMLS ID #DEKT2049050, Nancy Nechay-Johns, Keller Williams Realty Central-Delaware. Bright MLS
- $485,9003 bd3 ba2.4k sqftNone Available, Greenwood, DE 19950For SaleMLS ID #DEKT2047962, Terri Favata, Elevated Real Estate Solutions. Bright MLS
- $415,0004 bd3 ba2.2k sqftNone Available, Milford, DE 19963For SaleMLS ID #DESU2116732, William Certeza, LPT Realty, LLC. Bright MLS
- $487,9003 bd2 ba2k sqftNone, Greenwood, DE 19950For SaleMLS ID #DEKT2047644, Kate Lewis, Keller Williams Realty. Bright MLS
- $475,5004 bd3 ba2.8k sqftNone Available, Magnolia, DE 19962For SaleMLS ID #DEKT2049616, Jimmy Gilbert, Welcome Home Realty. Bright MLS
- $455,0003 bd3 ba2.4k sqft110 E Lucky Estates Dr, Harrington, DE 19952For SaleMLS ID #DEKT2048512, Jennifer Hurd, First Coast Realty LLC. Bright MLS
- $519,0003 bd2 ba1.7k sqftNone Available, Ellendale, DE 19941For SaleMLS ID #DESU2118010, SCHELL C. KELLY, Keller Williams Realty. Bright MLS
- $399,9003 bd3 ba1.8k sqftNone, Harrington, DE 19952For SaleMLS ID #DEKT2049376, Terri Favata, Elevated Real Estate Solutions. Bright MLS
- $350,0002 bd2 ba1.3k sqftNone Available, Milford, DE 19963For SaleMLS ID #DEKT2047006, CARRIE LINGO, Jack Lingo - Lewes. Bright MLS
- $--3 bd-- ba1.7k sqft13418 S Union Church Rd, Ellendale, DE 19941AuctionAuction.com 2
- $469,5003 bd3 ba2.3k sqft2 Story, Magnolia, DE 19962For SaleMLS ID #DEKT2047380, MYRA KAY MITCHELL, RE/MAX Horizons. Bright MLS
