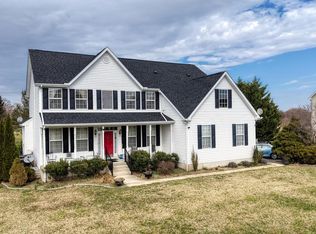
**Professional photos coming very soon** Welcome home to beautiful 503 Masters Lane in Magnolia in the fabulous golf community of Jonathan's Landing! You've got to come see this home. It's the home that just keeps getting better and better as you walk through it. Enter into the 2 story foyer with your spacious dining room to your right and your den/office/flex room on the left. Continue straight on to the living room with it's impressive cathedral ceilings, a beautiful shiplap wall and a lovely hearth in front of the cozy fireplace. The kitchen features granite countertops, newer appliances, plenty of workspace, beautiful engineered hardwood floors, and a wonderful view through the sunroom to the sunny back yard. The home boasts a roomy main level primary with recently updated ensuite bathroom and walk in closet. Upstairs are 3 more bedrooms and a bonus room that can be used as a bedroom, game room, media room, play room, you name it! Moving outside you'll find a unique koi pond and a semi inground pool with decking galore! There's so much room for entertaining here from the pool, to the separate deck, the gorgeous stone/paver patio with built in seating, and the expansive fenced back yard that faces the Jonathan's Landing golf course. Speaking of golf course, if you're a golfer, you're going to love this! Jonathan's Landing is an 18 hole championship course that's known for it's links-style layout with marshland, rolling greens, and strategic bunkers, offering a challenge for various skill levels. There's a full driving range, practice greens, and a clubhouse as well with banquet facilities and a restaurant and pub. All of this and it's located in the sought after Caesar Rodney school district AND the cherry on top is that it's located in Delaware Electric Coop's territory!! Tell your agent that this is the ONE and have them schedule your showing today!
Coming soon 07/15
$580,000
503 Masters Ln, Magnolia, DE 19962
5beds
3,837sqft
Single Family Residence
Built in 2003
0.76 Acres Lot
$-- Zestimate®
$151/sqft
$-- HOA
What's special
- 1 day |
- 237 |
- 13 |
Zillow last checked:
Listing updated:
Listed by:
Amy Mullen 302-359-9532,
Iron Valley Real Estate Premier 3027414545
Source: Bright MLS,MLS#: DEKT2048680
Loading...
Facts & features
Interior
Bedrooms & bathrooms
- Bedrooms: 5
- Bathrooms: 3
- Full bathrooms: 2
- 1/2 bathrooms: 1
- Main level bathrooms: 2
- Main level bedrooms: 1
Rooms
- Room types: Living Room, Dining Room, Primary Bedroom, Bedroom 2, Bedroom 3, Kitchen, Family Room, Foyer, Bedroom 1, Sun/Florida Room, Bathroom 2, Bonus Room, Primary Bathroom
Primary bedroom
- Features: Walk-In Closet(s)
- Level: Main
- Area: 247 Square Feet
- Dimensions: 13 X 19
Bedroom 1
- Level: Upper
- Area: 154 Square Feet
- Dimensions: 14 X 11
Bedroom 2
- Level: Upper
- Area: 121 Square Feet
- Dimensions: 11 X 11
Bedroom 3
- Level: Upper
- Area: 144 Square Feet
- Dimensions: 12 X 12
Primary bathroom
- Level: Main
Bathroom 2
- Level: Upper
Bathroom 2
- Level: Main
Bonus room
- Level: Upper
- Area: 504 Square Feet
- Dimensions: 24 X 21
Dining room
- Level: Main
Family room
- Level: Main
- Area: 195 Square Feet
- Dimensions: 13 X 15
Foyer
- Level: Main
Kitchen
- Level: Main
- Area: 270 Square Feet
- Dimensions: 18 X 15
Living room
- Level: Main
Other
- Features: Flooring - Tile/Brick
- Level: Main
- Area: 198 Square Feet
- Dimensions: 11 X 18
Heating
- Central, Natural Gas
Cooling
- Central Air, Natural Gas
Appliances
- Included: Dishwasher, Dryer, Microwave, Oven/Range - Gas, Refrigerator, Washer, Gas Water Heater
Features
- Formal/Separate Dining Room, Kitchen Island, Kitchen - Table Space, Primary Bath(s), Entry Level Bedroom, Family Room Off Kitchen, Upgraded Countertops, Walk-In Closet(s)
- Flooring: Ceramic Tile, Engineered Wood, Wood
- Basement: Full,Concrete,Sump Pump,Space For Rooms
- Has fireplace: No
Interior area
- Total structure area: 3,837
- Total interior livable area: 3,837 sqft
- Finished area above ground: 3,837
- Finished area below ground: 0
Property
Parking
- Total spaces: 8
- Parking features: Garage Faces Side, Driveway, Attached, Off Street, On Street
- Attached garage spaces: 2
- Uncovered spaces: 6
Accessibility
- Accessibility features: None
Features
- Levels: Two
- Stories: 2
- Patio & porch: Deck, Patio
- Exterior features: Extensive Hardscape
- Has private pool: Yes
- Pool features: Filtered, Private
- Fencing: Split Rail,Back Yard
- Has view: Yes
- View description: Golf Course
Lot
- Size: 0.76 Acres
- Dimensions: 150.00 x 220.02
- Features: Adjoins Golf Course
Details
- Additional structures: Above Grade, Below Grade, Outbuilding
- Parcel number: NM0010501011700000
- Zoning: AC
- Special conditions: Standard
Construction
Type & style
- Home type: SingleFamily
- Architectural style: Contemporary
- Property subtype: Single Family Residence
Materials
- Stick Built, Vinyl Siding
- Foundation: Block
- Roof: Architectural Shingle
Condition
- New construction: No
- Year built: 2003
Utilities & green energy
- Sewer: On Site Septic
- Water: Public
Community & HOA
Community
- Subdivision: Jonathans Landing
HOA
- Has HOA: No
- Services included: None
Location
- Region: Magnolia
Financial & listing details
- Price per square foot: $151/sqft
- Tax assessed value: $456,900
- Annual tax amount: $1,812
- Date on market: 7/15/2026
- Listing agreement: Exclusive Right To Sell
- Listing terms: Cash,Conventional,FHA,USDA Loan,VA Loan
- Ownership: Fee Simple
- Road surface type: Black Top
Estimated market value
Not available
Estimated sales range
Not available
Not available
Price history
| Date | Event | Price |
|---|---|---|
| 7/3/2023 | Listing removed | -- |
Source:  Bright MLS #DEKT248772 Report a problem Bright MLS #DEKT248772 Report a problem | ||
| 7/16/2021 | Sold | $445,000-1.1%$116/sqft |
Source: Public Record Report a problem | ||
| 5/26/2021 | Pending sale | $450,000$117/sqft |
Source: Bright MLS #DEKT248772 Report a problem | ||
| 5/14/2021 | Listed for sale | $450,000$117/sqft |
Source: Bright MLS #DEKT248772 Report a problem | ||
Public tax history
| Year | Property taxes | Tax assessment |
|---|---|---|
| 2025 | $2,265 +1.3% | $456,900 |
| 2024 | $2,236 -20.9% | $456,900 +382% |
| 2023 | $2,826 +6% | $94,800 |
| 2022 | $2,666 +1.1% | $94,800 |
| 2021 | $2,636 +1.7% | $94,800 |
| 2020 | $2,591 +4.2% | $94,800 |
| 2019 | $2,486 +2.7% | $94,800 |
| 2018 | $2,420 +19.8% | $94,800 |
| 2017 | $2,020 +14.4% | $94,800 |
| 2016 | $1,765 +22% | $94,800 |
| 2015 | $1,447 +0.4% | $94,800 |
| 2014 | $1,440 | $94,800 |
| 2012 | -- | $94,800 |
| 2011 | -- | $94,800 |
| 2010 | -- | $94,800 -3% |
| 2009 | -- | $97,700 |
| 2008 | -- | $97,700 |
| 2007 | -- | $97,700 |
| 2005 | -- | $97,700 +7415.4% |
| 2004 | -- | $1,300 |
Find assessor info on the county website
Monthly payment
Est. payment$--/mo
Payment breakdown
Explore the cost of this home by adjusting the details. Changes won't be saved.All calculations are estimates and provided by Zillow, Inc. for informational purposes only. Actual amounts may vary.
HOA fees may include property taxes on listings classified as Co-Ops. Contact the listing agent and/or owner for fee details.
Mortgage interest rates are dependent on a number of factors, including credit score, down payment, and repayment length. Interest rate data provided by Zillow Group Marketplace, Inc. as of 1/1/1970 from various mortgage lenders with which we have lead or other similar arrangements; the Estimated Payment is an average of those rates.
See how much you could borrow to make a competitive offer.
Climate risks
Neighborhood: 19962
Nearby schools
GreatSchools rating
- 10/10Frear (Allen) Elementary SchoolGrades: 1-5Distance: 1.6 mi
- 4/10Magnolia Middle SchoolGrades: 6-8Distance: 0.7 mi
- 6/10Caesar Rodney High SchoolGrades: 9-12Distance: 3.5 mi
Schools provided by the listing agent
- District: Caesar Rodney
Source: Bright MLS. This data may not be complete. We recommend contacting the local school district to confirm school assignments for this home.
A local agent can set up tours, give advice and negotiate with sellers.


- Delaware
- Kent County
- Magnolia
- 19962
- 503 Masters Ln
Nearby cities
Nearby zip codes
Other Magnolia Topics
