Looking for a low-maintenance lifestyle? Tucked away in the Village of Eastridge, this isn’t your average 55+ community home. The standout? A backyard that feels like a private retreat, backing up to protected woodlands and a tranquil pond rather than another row of houses. With direct access to the community trails right from your yard, nature is literally at your doorstep. Inside, the vibe is bright, open, and completely refreshed. We’re talking true main-level living with stylish, maintenance-free luxury vinyl plank flooring throughout. The kitchen is a total win for anyone who loves to host, featuring 42-inch cabinetry, stainless steel appliances, and a massive center island that’s bound to become the heart of the home. The layout is as flexible as you need it to be. Beyond the two main bedrooms, there’s a versatile bonus space that works perfectly as a third bedroom, a quiet home office, or a workout spot. The primary suite feels like a true getaway with high ceilings, two walk-in closets, and an updated bath designed for both style and ease. When you want to head outside, the Trex deck—complete with an electric awning—is the spot for morning coffee or evening drinks overlooking the water. And because the HOA handles the lawn care and snow removal (even the driveway!), you can actually spend your time enjoying the clubhouse, bocce courts, or billiards room instead of worrying about yard work. It’s rare to find this level of privacy and modern updates in such a vibrant community. Come see why this one feels different. Schedule your tour today.
Coming soon 09/12
$390,000
22 Azzurri Ct, Smyrna, DE 19977
2beds
1,611sqft
Single Family Residence
Built in 2016
5,009 Square Feet Lot
$389,300 Zestimate®
$242/sqft
$140/mo HOA
What's special
- 2 days
- 34
- 0
Zillow last checked:
Listing updated:
Listed by:
Lauren Janes 302-598-4400,
Compass 3022029855,
Listing Team: The Janes Team
Source: Bright MLS,MLS#: DEKT2050358
Facts & features
Interior
Bedrooms & bathrooms
- Bedrooms: 2
- Bathrooms: 2
- Full bathrooms: 2
- Main level bathrooms: 2
- Main level bedrooms: 2
Basement
- Area: 0
Heating
- Forced Air, Natural Gas
Cooling
- Central Air, Electric
Appliances
- Included: Microwave, Dishwasher, Disposal, Dryer, Ice Maker, Self Cleaning Oven, Electric Water Heater
- Laundry: Main Level
Features
- Bathroom - Stall Shower, Bathroom - Tub Shower, Breakfast Area, Combination Kitchen/Living, Entry Level Bedroom, Walk-In Closet(s)
- Windows: Window Treatments
- Has basement: No
- Number of fireplaces: 1
- Fireplace features: Electric
Interior area
- Total structure area: 1,611
- Total interior livable area: 1,611 sqft
- Finished area above ground: 1,611
- Finished area below ground: 0
Property
Parking
- Total spaces: 2
- Parking features: Garage Faces Front, Attached
- Attached garage spaces: 2
Accessibility
- Accessibility features: 2+ Access Exits
Features
- Levels: One
- Stories: 1
- Exterior features: Awning(s)
- Pool features: None
- Waterfront features: Pond
Lot
- Size: 5,009 Square Feet
- Dimensions: 50.00 x 100.00
Details
- Additional structures: Above Grade, Below Grade
- Parcel number: KH0003602043700000
- Zoning: AC
- Zoning description: RES
- Special conditions: Standard
Construction
Type & style
- Home type: SingleFamily
- Architectural style: Contemporary
- Property subtype: Single Family Residence
Materials
- Vinyl Siding
- Foundation: Crawl Space, Other
Condition
- Excellent
- New construction: No
- Year built: 2016
Utilities & green energy
- Electric: 200+ Amp Service
- Sewer: Public Sewer
- Water: Public
Community & HOA
Community
- Senior community: Yes
- Subdivision: Village Of Eastridge
HOA
- Has HOA: Yes
- HOA fee: $140 monthly
Location
- Region: Smyrna
Financial & listing details
- Price per square foot: $242/sqft
- Tax assessed value: $379,000
- Annual tax amount: $1,588
- Date on market: 9/12/2026
- Listing agreement: Exclusive Right To Sell
- Listing terms: Cash,Conventional,FHA,Seller Financing,VA Loan
- Inclusions: Washer, Dryer, Electric Fireplace
- Ownership: Fee Simple
Estimated market value
$389,300
$366,000 - $417,000
$2,214/mo
Price history
| Date | Event | Price |
|---|---|---|
| 4/6/2026 | Sold | $385,000$239/sqft |
Source:  Bright MLS #DEKT2045028 Report a problem Bright MLS #DEKT2045028 Report a problem | ||
| 3/16/2026 | Pending sale | $385,000$239/sqft |
Source:  Patterson Schwartz #DEKT2045028 Report a problem Patterson Schwartz #DEKT2045028 Report a problem | ||
| 3/14/2026 | Listed for sale | $385,000+1.3%$239/sqft |
Source: Bright MLS #DEKT2045028 Report a problem | ||
| 5/21/2024 | Sold | $380,000$236/sqft |
Source: Bright MLS #DEKT2025692 Report a problem | ||
| 4/16/2024 | Contingent | $380,000+0.3%$236/sqft |
Source: Bright MLS #DEKT2025692 Report a problem | ||
| 4/2/2024 | Price change | $378,999-2.8%$235/sqft |
Source: Bright MLS #DEKT2025692 Report a problem | ||
| 2/10/2024 | Listed for sale | $389,900+46.6%$242/sqft |
Source: Bright MLS #DEKT2025692 Report a problem | ||
| 4/18/2016 | Sold | $265,929$165/sqft |
Source: Public Record Report a problem | ||
Public tax history
| Year | Property taxes | Tax assessment |
|---|---|---|
| 2025 | $2,062 +1.9% | $379,000 |
| 2024 | $2,023 +40% | $379,000 +866.8% |
| 2023 | $1,445 +4.5% | $39,200 |
| 2022 | $1,383 +2% | $39,200 |
| 2021 | $1,356 +11.6% | $39,200 |
| 2020 | $1,214 -0.9% | $39,200 |
| 2019 | $1,225 +0% | $39,200 |
| 2018 | $1,225 | $39,200 |
| 2017 | $1,225 +2.2% | $39,200 +0.5% |
| 2016 | $1,198 | $39,000 +12900% |
| 2015 | -- | $300 |
| 2014 | -- | $300 |
| 2012 | -- | $300 |
| 2011 | -- | $300 |
| 2010 | -- | $300 |
| 2009 | -- | $300 |
| 2008 | -- | $300 |
| 2007 | -- | $300 |
Find assessor info on the county website
Monthly payment
Est. payment
Payment breakdown
Explore the cost of this home by adjusting the details. Changes won't be saved.Climate risks
Neighborhood: 19977
Nearby schools
Schools provided by the listing agent
- Elementary: Sunnyside
- Middle: Smyrna
- High: Smyrna
- District: Smyrna
Source: Bright MLS. This data may not be complete. We recommend contacting the local school district to confirm school assignments for this home.
Similar homes
- $399,9002 bd2 ba1.8k sqftNone, Smyrna, DE 19977For Sale
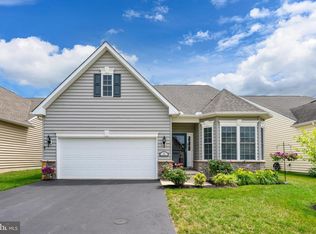
 MLS ID #DEKT2047682, Debbie Shearer, RE/MAX Advantage Realty. Bright MLS
 - $369,9002 bd2 ba1.5k sqftNone, Smyrna, DE 19977For Sale
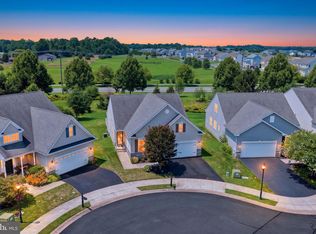 MLS ID #DEKT2048880, Stephanie Lehane, RE/MAX Eagle Realty. Bright MLS
 - $415,0002 bd2 ba2.2k sqftNone Available, Smyrna, DE 19977For Sale
 MLS ID #DEKT2046454, Colleen Morrissey, Long & Foster Real Estate, Inc.. Bright MLS
 - $415,0004 bd4 ba1.7k sqftNone Available, Smyrna, DE 19977For Sale
 MLS ID #DEKT2049760, Megan Aitken, Keller Williams Realty. Bright MLS
 - $415,0002 bd2 ba2.3k sqftNone Available, Smyrna, DE 19977For SaleMLS ID #DEKT2046132, Brooke Kelly, Patterson-Schwartz - Greenville. Bright MLS
- $365,0003 bd3 ba2k sqftNone Available, Smyrna, DE 19977For SaleMLS ID #DEKT2050030, Nick MacDonald, Iron Valley Real Estate Premier. Bright MLS
- $375,0003 bd2 ba1.7k sqftNone Available, Smyrna, DE 19977For SaleMLS ID #DEKT2048594, Scott Farnan, BHHS Fox & Roach - Hockessin. Bright MLS
- $384,9002 bd2 ba1.6k sqftNone, Smyrna, DE 19977For SaleMLS ID #DEKT2040912, Liz Page-Kramer, EXP Realty, LLC. Bright MLS
- $399,5003 bd2 ba2k sqftNone, Smyrna, DE 19977For SaleMLS ID #DEKT2046028, Diana Penate, Bryan Realty Group. Bright MLS
- $349,9003 bd2 ba1.3k sqftNone, Smyrna, DE 19977For SaleMLS ID #DEKT2048050, Stephanie Lehane, RE/MAX Eagle Realty. Bright MLS
- $424,9003 bd2 ba2.3k sqftNone, Smyrna, DE 19977For SaleMLS ID #DEKT2048846, Jon Unrath, Keller Williams Real Estate - Media. Bright MLS
- $354,9003 bd3 ba2.2k sqftNone, Smyrna, DE 19977For SaleMLS ID #DEKT2048408, Lindsey Cooke, Real Broker LLC. Bright MLS
- $364,9993 bd2 ba1.1k sqftNone Available, Smyrna, DE 19977For SaleMLS ID #DEKT2048664, Daniel Richardson, Crown Homes Real Estate. Bright MLS
- $374,9002 bd2 ba1.6k sqftNone Available, Smyrna, DE 19977For SaleMLS ID #DEKT2046092, Tim Taylor, Crown Homes Real Estate. Bright MLS
- $460,0004 bd3 ba2.2k sqftNone, Smyrna, DE 19977For SaleMLS ID #DEKT2049628, Beau Zebley, Century 21 Emerald. Bright MLS
- $330,0002 bd2 ba1.5k sqftNone Available, Smyrna, DE 19977For SaleMLS ID #DEKT2049704, Mariah Little, Crown Homes Real Estate. Bright MLS
- $442,0004 bd3 ba2.4k sqftNone Available, Smyrna, DE 19977For SaleMLS ID #DEKT2049662, Theresa Russo, Patterson-Schwartz-Middletown. Bright MLS
- $475,0003 bd3 ba2.3k sqftNone Available, Smyrna, DE 19977For SaleMLS ID #DEKT2047620, J Martin Orlando, Bryan Realty Group. Bright MLS
- $449,9002 bd2 ba1.6k sqftNone Available, Smyrna, DE 19977New ConstructionBright MLS
- $425,0003 bd2 ba2.2k sqftNone, Dover, DE 19904For SaleMLS ID #DEKT2050298, Sam Elzie, Epique Realty. Bright MLS
