
Space, privacy & low-maintenance living come together in this beautifully situated Clive townhome! Offering nearly 1,900 sq ft of finished living space, this 2-bedroom + HUGE bonus room, 2.5-bath home lives much larger than the bedroom count suggests. The spacious bonus room offers incredible flexibility for a home office, second living area, hobby space, workout room or guest retreat.
The main level features soaring 12-ft ceilings, oversized windows, a cozy fireplace & an inviting open-concept kitchen with an eat-in area and walk-in pantry. Upstairs, the generous primary suite features vaulted ceilings, a walk-in closet & private bath with a jetted tub and separate shower. A second bedroom, full bath, bonus room & convenient laundry complete the upper level.
Step outside to your private, tree-lined patio and enjoy the peaceful setting near the Clive Greenbelt Trail. A 2-car attached garage offers plenty of parking and storage, while the HOA handles lawn care and snow removal for truly low-maintenance living.
Recent updates include a new roof (2024), HVAC (2018) and water heater (2022). If you're looking for the space and comfort of a larger home without the upkeep, this one is worth a look!
All information obtained from seller and public records.
Pending
Price cut: $8.1K (8/24)
$299,900
12591 Diamond Ridge Ct, Clive, IA 50325
2beds
1,920sqft
Townhouse, Condominium
Built in 2004
2,482 Square Feet Lot
$-- Zestimate®
$156/sqft
$290/mo HOA
What's special
Cozy fireplaceConvenient laundryWalk-in closetWalk-in pantryOversized windowsPrivate tree-lined patioGenerous primary suite
- 19 days
- 182
- 7
Likely to sell faster than
Zillow last checked:
Listing updated:
Listed by:
Sarah Buller-Bruns (515)238-1352,
RE/MAX Precision
Source: DMMLS,MLS#: 746043 Originating MLS: Des Moines Area Association of REALTORS
Originating MLS: Des Moines Area Association of REALTORSFacts & features
Interior
Bedrooms & bathrooms
- Bedrooms: 2
- Bathrooms: 3
- Full bathrooms: 2
- 1/2 bathrooms: 1
Heating
- Forced Air, Gas, Natural Gas
Cooling
- Central Air
Appliances
- Included: Dryer, Dishwasher, Microwave, Refrigerator, Stove, Washer
- Laundry: Upper Level
Features
- Dining Area
- Flooring: Carpet, Tile
- Number of fireplaces: 1
Interior area
- Total structure area: 1,920
- Total interior livable area: 1,920 sqft
Property
Parking
- Total spaces: 2
- Parking features: Attached, Garage, Two Car Garage
- Attached garage spaces: 2
Features
- Levels: Two
- Stories: 2
Lot
- Size: 2,482 Square Feet
Details
- Parcel number: 29100065908006
Construction
Type & style
- Home type: Townhouse
- Architectural style: Two Story
- Property subtype: Townhouse, Condominium
Materials
- Stone, Vinyl Siding
- Foundation: Slab
- Roof: Asphalt,Shingle
Condition
- Year built: 2004
Utilities & green energy
- Water: Public
Community & HOA
HOA
- Has HOA: Yes
- HOA fee: $290 monthly
- HOA name: Diamond Ridge Townhomes
- Second HOA name: Self Managed/ Carole Conelius
- Second HOA phone: 308-379-4047
Location
- Region: Clive
Financial & listing details
- Price per square foot: $156/sqft
- Tax assessed value: $293,600
- Annual tax amount: $4,296
- Date on market: 7/28/2026
- Cumulative days on market: 52 days
- Listing terms: Cash,Conventional,FHA,VA Loan
- Road surface type: Concrete
Estimated market value
Not available
Estimated sales range
Not available
Not available
Price history
| Date | Event | Price |
|---|---|---|
| 8/31/2026 | Pending sale | $299,900$156/sqft |
Source:  DMMLS #746043 Report a problem DMMLS #746043 Report a problem | ||
| 8/24/2026 | Price change | $299,900-2.6%$156/sqft |
Source: DMMLS #746043 Report a problem | ||
| 8/10/2026 | Price change | $308,000-2.2%$160/sqft |
Source: DMMLS #746043 Report a problem | ||
| 7/28/2026 | Listed for sale | $315,000+68.4%$164/sqft |
Source: DMMLS #746043 Report a problem | ||
| 5/31/2013 | Sold | $187,000-1.6%$97/sqft |
Source: DMMLS #411071 Report a problem | ||
| 3/30/2013 | Price change | $190,000-2.6%$99/sqft |
Source: RE/MAX REAL ESTATE GROUP #411071 Report a problem | ||
| 3/9/2013 | Price change | $195,000-2.3%$102/sqft |
Source: RE/MAX REAL ESTATE GROUP #411071 Report a problem | ||
| 1/11/2013 | Listed for sale | $199,500-0.3%$104/sqft |
Source: Remax Real Estate Group Report a problem | ||
| 10/5/2012 | Listing removed | $200,000$104/sqft |
Source: Iowa Realty Co., Inc. #398982 Report a problem | ||
| 4/28/2012 | Price change | $200,000-4.8%$104/sqft |
Source: Iowa Realty Co., Inc. #398982 Report a problem | ||
| 4/5/2012 | Listed for sale | $210,000-4.8%$109/sqft |
Source: Iowa Realty Co., Inc. #398982 Report a problem | ||
| 7/17/2007 | Sold | $220,500+13.4%$115/sqft |
Source: Public Record Report a problem | ||
| 1/11/2005 | Sold | $194,500$101/sqft |
Source: Public Record Report a problem | ||
Public tax history
| Year | Property taxes | Tax assessment |
|---|---|---|
| 2025 | $4,618 +2.1% | $293,600 -0.9% |
| 2024 | $4,522 -3% | $296,300 |
| 2023 | $4,664 +1.2% | $296,300 +19% |
| 2022 | $4,608 +2.9% | $248,900 |
| 2021 | $4,480 +1.4% | $248,900 +8.3% |
| 2020 | $4,416 +4.3% | $229,900 |
| 2019 | $4,234 +1.9% | $229,900 +8.1% |
| 2018 | $4,154 | $212,600 |
| 2017 | $4,154 +7.7% | $212,600 +7.9% |
| 2016 | $3,856 | $197,100 |
| 2015 | $3,856 +7.3% | $197,100 +4.6% |
| 2014 | $3,594 | $188,400 |
| 2013 | -- | $188,400 -5.3% |
| 2012 | -- | $199,000 |
| 2011 | -- | $199,000 -7.7% |
| 2010 | -- | $215,700 |
| 2009 | -- | $215,700 +1.9% |
| 2008 | -- | $211,700 |
| 2007 | -- | $211,700 +11.6% |
| 2006 | -- | $189,700 +68% |
| 2005 | -- | $112,900 +112800% |
| 2003 | -- | $100 |
Find assessor info on the county website
Monthly payment
Est. payment
Payment breakdown
Explore the cost of this home by adjusting the details. Changes won't be saved.Climate risks
Neighborhood: 50325
Nearby schools
Schools provided by the listing agent
- District: West Des Moines
Source: DMMLS. This data may not be complete. We recommend contacting the local school district to confirm school assignments for this home.
Similar homes
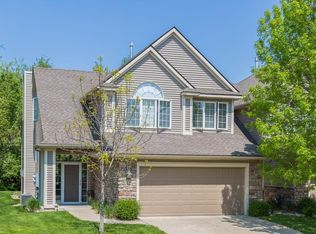
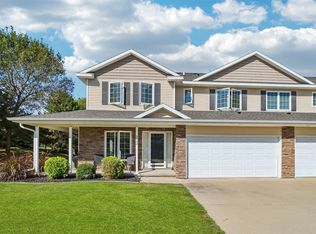
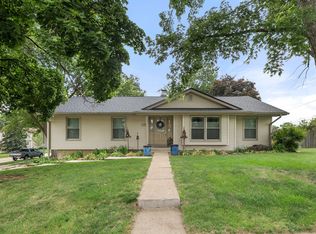
- $249,9002 bd3 ba1.4k sqft2722 NW 154th Ct, Clive, IA 50325For Sale
 MLS ID #749341, James Hibbs, LPT Realty, LLC. DMMLS
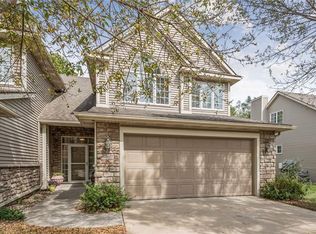
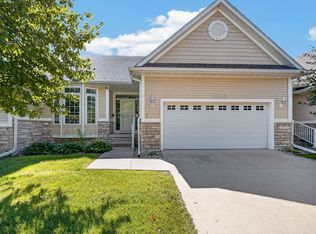
 - $309,9003 bd2 ba1.6k sqft1229 NW 94th Ct, Clive, IA 50325For Sale
 MLS ID #742491, Andrew Springer, RE/MAX Precision. DMMLS
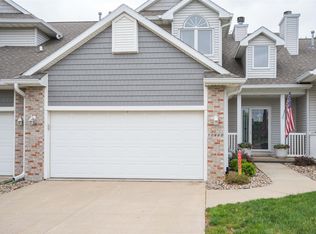
 - $365,0002 bd3 ba1.5k sqft12202 Madison Ave, Urbandale, IA 50323For Sale
 MLS ID #749250, Taylor Olson, RE/MAX Precision. DMMLS
 - $290,0002 bd2 ba1.4k sqft10660 Sharon Cir, Urbandale, IA 50322For Sale
 MLS ID #741624, Jayce Schorn-Pedro, RE/MAX Real Estate Center. DMMLS
