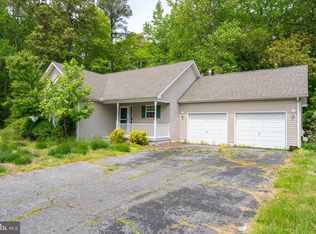
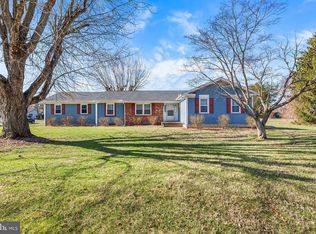
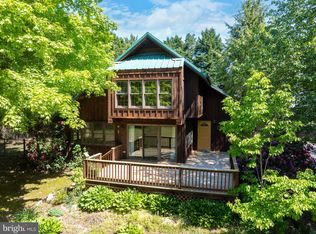
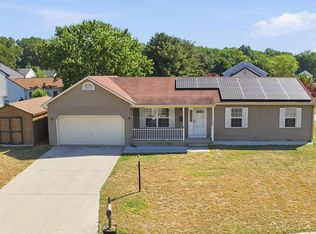
Elegance, comfort, and convenience come together beautifully in this meticulously renovated ranch home located in the highly sought-after CR School District. Perfectly positioned close to shopping, dining, and major routes, this move-in-ready gem has been thoughtfully updated from top to bottom, including a new roof, HVAC system, flooring, paint, kitchen, baths, and more. Step inside to discover a warm and inviting open floor plan designed with both everyday living and entertaining in mind. The stunning chef’s kitchen serves as the heart of the home, featuring timeless shaker-style cabinetry, stainless steel appliances, brilliant quartz countertops, and an abundance of workspace sure to impress. The spacious primary suite offers a relaxing retreat complete with large closets and a luxurious full bath, while two additional bedrooms and a beautifully updated shared bath provide room for family, guests, or a home office. Outside, the rear deck creates the perfect setting to unwind or entertain while overlooking the private backyard framed by a scenic tree line for added peace and tranquility. This exceptional home combines stylish modern updates with effortless one-level living — a rare opportunity you will not want to miss. Call today! Owner is a licensed real estate broker in DE.
For sale
$359,900
790 Quaker Hill Rd, Magnolia, DE 19962
3beds
1,290sqft
Est.:
Single Family Residence
Built in 2000
10,367 Square Feet Lot
$356,500 Zestimate®
$279/sqft
$13/mo HOA
What's special
Beautifully updated shared bathNew roofTimeless shaker-style cabinetryScenic tree lineStainless steel appliancesSpacious primary suiteLarge closets
- 11 days |
- 747 |
- 51 |
Likely to sell faster than
Zillow last checked:
Listing updated:
Listed by:
Ingram Foster 302-563-4643,
Bryan Realty Group (302) 734-4414
Source: Bright MLS,MLS#: DEKT2047088
Tour with a local agent
Facts & features
Interior
Bedrooms & bathrooms
- Bedrooms: 3
- Bathrooms: 2
- Full bathrooms: 2
- Main level bathrooms: 2
- Main level bedrooms: 3
Basement
- Area: 0
Heating
- Heat Pump, Electric
Cooling
- Central Air, Electric
Appliances
- Included: Microwave, Dishwasher, Oven/Range - Electric, Electric Water Heater
Features
- Ceiling Fan(s), Combination Kitchen/Living, Dining Area, Entry Level Bedroom, Open Floorplan, Kitchen - Gourmet, Recessed Lighting, Walk-In Closet(s), Cathedral Ceiling(s), Dry Wall
- Flooring: Luxury Vinyl, Carpet
- Doors: Six Panel, Insulated
- Windows: Double Pane Windows
- Has basement: No
- Has fireplace: No
Interior area
- Total structure area: 1,290
- Total interior livable area: 1,290 sqft
- Finished area above ground: 1,290
- Finished area below ground: 0
Property
Parking
- Total spaces: 6
- Parking features: Garage Faces Front, Garage Door Opener, Inside Entrance, Attached, Driveway
- Attached garage spaces: 2
- Uncovered spaces: 4
Accessibility
- Accessibility features: None
Features
- Levels: One
- Stories: 1
- Patio & porch: Deck, Porch
- Exterior features: Lighting
- Pool features: None
Lot
- Size: 10,367 Square Feet
- Dimensions: 78.65 x 136.36
Details
- Additional structures: Above Grade, Below Grade
- Parcel number: SM0010503010500000
- Zoning: AC
- Special conditions: Standard
Construction
Type & style
- Home type: SingleFamily
- Architectural style: Ranch/Rambler
- Property subtype: Single Family Residence
Materials
- Vinyl Siding
- Foundation: Crawl Space
- Roof: Architectural Shingle
Condition
- Excellent
- New construction: No
- Year built: 2000
Utilities & green energy
- Electric: 200+ Amp Service, Circuit Breakers
- Sewer: Public Sewer
- Water: Private
- Utilities for property: Cable Connected
Community & HOA
Community
- Subdivision: Church Creek
HOA
- Has HOA: Yes
- HOA fee: $150 annually
Location
- Region: Magnolia
Financial & listing details
- Price per square foot: $279/sqft
- Tax assessed value: $276,500
- Annual tax amount: $1,096
- Date on market: 5/15/2026
- Listing agreement: Exclusive Right To Sell
- Listing terms: Cash,Conventional,FHA,VA Loan,USDA Loan
- Ownership: Fee Simple
Estimated market value
$356,500
$339,000 - $374,000
$2,033/mo
Price history
| Date | Event | Price |
|---|---|---|
| 5/15/2026 | Listed for sale | $359,900+67.4%$279/sqft |
Source:  Bright MLS #DEKT2047088 Report a problem Bright MLS #DEKT2047088 Report a problem | ||
| 3/13/2026 | Sold | $215,000$167/sqft |
Source: Public Record Report a problem | ||
Public tax history
| Year | Property taxes | Tax assessment |
|---|---|---|
| 2025 | $1,601 -0.4% | $276,500 |
| 2024 | $1,607 +10.6% | $276,500 +612.6% |
| 2023 | $1,452 +6.5% | $38,800 |
| 2022 | $1,364 +0.6% | $38,800 |
| 2021 | $1,355 +3.3% | $38,800 |
| 2020 | $1,313 +3.3% | $38,800 |
| 2019 | $1,271 +1.8% | $38,800 |
| 2018 | $1,249 | $38,800 |
| 2017 | $1,249 +9.3% | $38,800 |
| 2016 | $1,143 +14% | $38,800 |
| 2015 | $1,002 -1.6% | $38,800 |
| 2014 | $1,019 | $38,800 |
| 2012 | -- | $38,800 |
| 2011 | -- | $38,800 |
| 2010 | -- | $38,800 +2.4% |
| 2009 | -- | $37,900 |
| 2008 | -- | $37,900 |
| 2007 | -- | $37,900 |
| 2005 | -- | $37,900 -16.7% |
| 2004 | -- | $45,500 |
| 2002 | -- | $45,500 |
| 2001 | -- | $45,500 |
Find assessor info on the county website
Monthly payment
Est. payment$--/mo
Payment breakdown
Explore the cost of this home by adjusting the details. Changes won't be saved.
All calculations are estimates and provided by Zillow, Inc. for informational purposes only. Actual amounts may vary.
HOA fees may include property taxes on listings classified as Co-Ops. Contact the listing agent and/or owner for fee details.
Mortgage interest rates are dependent on a number of factors, including credit score, down payment, and repayment length. Interest rate data provided by Zillow Group Marketplace, Inc. as of 1/1/1970 from various mortgage lenders with which we have lead or other similar arrangements; the Estimated Payment is an average of those rates.
See how much you could borrow to make a competitive offer.
Climate risks
Neighborhood: 19962
Nearby schools
GreatSchools rating
- NAMcilvaine (J. Ralph) Early Childhood CenterGrades: KDistance: 0.5 mi
- 4/10Magnolia Middle SchoolGrades: 6-8Distance: 0.5 mi
- 6/10Caesar Rodney High SchoolGrades: 9-12Distance: 4.4 mi
Schools provided by the listing agent
- District: Caesar Rodney
Source: Bright MLS. This data may not be complete. We recommend contacting the local school district to confirm school assignments for this home.
A local agent can set up tours, give advice and negotiate with sellers.

- Delaware
- Kent County
- Magnolia
- 19962
- 790 Quaker Hill Rd
Nearby cities
Nearby zip codes
Other Magnolia Topics
