Welcome to this Beautiful Semi-Custom Dalton Model in Champions Club! This beautifully appointed home offers exceptional craftsmanship, thoughtful upgrades, and versatile 55+ living. From the moment you arrive, you’ll appreciate the beautifully manicured landscaping, irrigation system (w/ well) inviting front porch, and stone exterior extending to the water table. Step inside to a welcoming foyer featuring elegant shadow-box trim and a winding staircase. The spacious open-concept living area showcases vaulted ceilings, luxury vinyl plank flooring throughout the entire first floor, upgraded white cabinetry, and an impressive center island with abundant counter space. The kitchen flows seamlessly into the dining and living areas, creating the perfect setting for entertaining. The home also features a stylish bar and butler’s station, adding both convenience and sophistication. The main-level primary suite is a true retreat, featuring a beautiful tray ceiling and the convenience of first-floor living. A versatile flex room on the main level provides additional space that can easily serve as an office, den, hobby room, or sitting room. Upstairs, you’ll find two additional bedrooms, a full bath, and a spacious family room, providing wonderful flexibility for guests, family, or hobbies. Step outside onto the large rear Trex deck, where you can relax and enjoy the beautifully maintained surroundings. This exceptional Dalton Model combines elegant upgrades, flexible living space, and the convenience of a first-floor primary suite—making it a wonderful opportunity to enjoy the best of 55+ living in Champions Club.
For sale
$459,000
78 Augusta National Dr, Magnolia, DE 19962
3beds
2,267sqft
Single Family Residence
Built in 2020
8,756 Square Feet Lot
$-- Zestimate®
$202/sqft
$210/mo HOA
What's special
Beautifully maintained surroundingsBeautifully manicured landscapingVaulted ceilingsWinding staircaseUpgraded white cabinetryInviting front porchLarge rear trex deck
- 1 day |
- 189 |
- 4 |
Zillow last checked:
Listing updated:
Listed by:
J Martin Orlando 302-222-6352,
Bryan Realty Group (302) 734-4414
Source: Bright MLS,MLS#: DEKT2049630
Facts & features
Interior
Bedrooms & bathrooms
- Bedrooms: 3
- Bathrooms: 3
- Full bathrooms: 2
- 1/2 bathrooms: 1
- Main level bathrooms: 3
- Main level bedrooms: 3
Basement
- Area: 0
Heating
- Forced Air, Natural Gas
Cooling
- Central Air, Electric
Appliances
- Included: Electric Water Heater
Features
- Bar, Bathroom - Stall Shower, Bathroom - Tub Shower, Breakfast Area, Built-in Features, Butlers Pantry, Ceiling Fan(s), Open Floorplan, Eat-in Kitchen, Recessed Lighting, Upgraded Countertops, Walk-In Closet(s), Wine Storage
- Has basement: No
- Has fireplace: No
Interior area
- Total structure area: 2,267
- Total interior livable area: 2,267 sqft
- Finished area above ground: 2,267
- Finished area below ground: 0
Property
Parking
- Total spaces: 2
- Parking features: Garage Faces Front, Attached
- Attached garage spaces: 2
Accessibility
- Accessibility features: None
Features
- Levels: One and One Half
- Stories: 1.5
- Pool features: Community
Lot
- Size: 8,756 Square Feet
- Dimensions: 65.00 x 135.00
Details
- Additional structures: Above Grade, Below Grade
- Parcel number: NM0010503015500000
- Zoning: AC
- Special conditions: Standard
Construction
Type & style
- Home type: SingleFamily
- Architectural style: Cape Cod
- Property subtype: Single Family Residence
Materials
- Stone, Vinyl Siding
- Foundation: Crawl Space
Condition
- New construction: No
- Year built: 2020
Details
- Builder model: Dalton
- Builder name: Mckee Builders
Utilities & green energy
- Sewer: Public Sewer
- Water: Public
Community & HOA
Community
- Security: Fire Sprinkler System
- Senior community: Yes
- Subdivision: Champions Club
HOA
- Has HOA: Yes
- Amenities included: Clubhouse, Fitness Center, Meeting Room, Pool, Tennis Court(s)
- HOA fee: $210 monthly
- HOA name: LEGUM & NORMAN
Location
- Region: Magnolia
Financial & listing details
- Price per square foot: $202/sqft
- Tax assessed value: $364,900
- Annual tax amount: $2,267
- Date on market: 8/14/2026
- Listing agreement: Exclusive Right To Sell
- Ownership: Fee Simple
Estimated market value
Not available
Estimated sales range
Not available
Not available
Price history
| Date | Event | Price |
|---|---|---|
| 8/14/2026 | Listed for sale | $459,000+31.6%$202/sqft |
Source:  Bright MLS #DEKT2049630 Report a problem Bright MLS #DEKT2049630 Report a problem | ||
| 3/24/2020 | Sold | $348,657$154/sqft |
Source: Public Record Report a problem | ||
Public tax history
| Year | Property taxes | Tax assessment |
|---|---|---|
| 2025 | $1,918 +3% | $364,900 |
| 2024 | $1,861 +2.5% | $364,900 +568.3% |
| 2023 | $1,817 +8.4% | $54,600 |
| 2022 | $1,676 +1.2% | $54,600 |
| 2021 | $1,656 +3.2% | $54,600 +1.1% |
| 2020 | $1,604 +3046.6% | $54,000 +13400% |
| 2019 | $51 +492.1% | $400 |
| 2018 | $9 | $400 |
| 2017 | $9 +5.3% | $400 |
| 2016 | $8 | $400 |
| 2015 | -- | $400 |
| 2014 | -- | $400 |
| 2012 | -- | $400 |
| 2011 | -- | $400 |
| 2010 | -- | $400 |
| 2009 | -- | $400 |
| 2008 | -- | $400 |
| 2007 | -- | $400 |
Find assessor info on the county website
Monthly payment
Est. payment
Payment breakdown
Explore the cost of this home by adjusting the details. Changes won't be saved.Climate risks
Neighborhood: 19962
Nearby schools
GreatSchools rating
- NAMcilvaine (J. Ralph) Early Childhood CenterGrades: KDistance: 1.2 mi
- 4/10Magnolia Middle SchoolGrades: 6-8Distance: 0.4 mi
- 6/10Caesar Rodney High SchoolGrades: 9-12Distance: 3.7 mi
Schools provided by the listing agent
- Elementary: Allen Frear
- Middle: F. Niel Postlethwait
- High: Caesar Rodney
- District: Caesar Rodney
Source: Bright MLS. This data may not be complete. We recommend contacting the local school district to confirm school assignments for this home.
- $507,0003 bd2 ba2.7k sqft66 Augusta National Dr, Magnolia, DE 19962Off Market
- $419,2002 bd2 ba2k sqft90 Augusta National Dr, Magnolia, DE 19962Off Market
- $385,0002 bd2 ba1.6k sqft77 Augusta National Dr, Magnolia, DE 19962Sold

- $408,5002 bd3 ba1.6k sqft54 Augusta National Dr, Magnolia, DE 19962Off Market
- $435,0003 bd2 ba1.9k sqft89 Augusta National Dr, Magnolia, DE 19962Sold
- $441,7002 bd2 ba1.8k sqft102 Augusta National Dr, Magnolia, DE 19962Off Market
- $408,4002 bd2 ba1.9k sqft75 Pacific Dunes Dr, Magnolia, DE 19962Off Market
- $464,7002 bd3 ba2.3k sqft63 Pacific Dunes Dr, Magnolia, DE 19962Off Market
A local agent can set up tours, give advice and negotiate with sellers.
Similar homes
- $485,0004 bd3 ba2.6k sqftNone, Magnolia, DE 19962For Sale

 MLS ID #DEKT2049322, Jennifer Gallagher, Burns & Ellis Realtors. Bright MLS
 - $445,0002 bd2 ba1.6k sqftNone, Magnolia, DE 19962For Sale
 MLS ID #DEKT2048130, Audrey HAMMOND, Active Adults Realty. Bright MLS
 - $474,9004 bd3 ba2.2k sqftNone, Magnolia, DE 19962For Sale
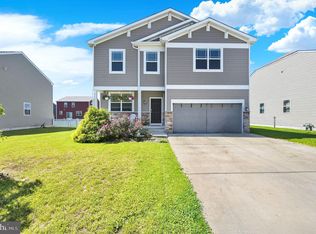 MLS ID #DEKT2047632, Jeff Foust, Myers Realty. Bright MLS
 - $489,9004 bd3 ba2.3k sqftNone Available, Magnolia, DE 19962For Sale
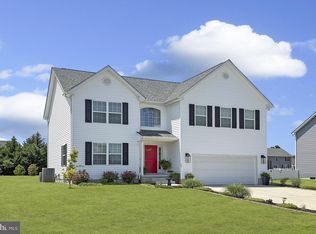 MLS ID #DEKT2047356, JOSEPH LINGO, Patterson-Schwartz-Rehoboth. Bright MLS
 - $494,9005 bd3 ba3.1k sqftNone, Magnolia, DE 19962For SaleMLS ID #DEKT2048372, Michelle Spicer, MASTEN REALTY LLC. Bright MLS
- $425,0005 bd3 ba2.4k sqftNone, Magnolia, DE 19962For SaleMLS ID #DEKT2047394, Chris Burgos, Keller Williams Realty Central-Delaware. Bright MLS
- $639,0004 bd3 ba3.2k sqftNone Available, Magnolia, DE 19962For SaleMLS ID #DEKT2048400, Marcia Rostien, Woodburn Realty. Bright MLS
- $469,9003 bd3 ba3k sqftNone Available, Dover, DE 19901For SaleMLS ID #DEKT2048538, Lauren Smith, Keller Williams Realty. Bright MLS
- $355,0003 bd2 ba1.5k sqftNone Available, Magnolia, DE 19962For SaleMLS ID #DEKT2049012, Dustin Oldfather, Compass. Bright MLS
- $505,0004 bd3 ba2.4k sqftNone Available, Camden Wyoming, DE 19934For SaleMLS ID #DEKT2048992, Shawna Kirlin, NextHome Preferred. Bright MLS
- $449,9003 bd3 ba2.1k sqftNone Available, Milford, DE 19963For SaleMLS ID #DESU2117218, Mr. Ensley Milton, Elevated Real Estate Solutions. Bright MLS
- $469,9003 bd3 ba2.7k sqftNone, Milford, DE 19963For SaleMLS ID #DEKT2047680, Kimberly Rivera, Keller Williams Realty Central-Delaware. Bright MLS
- $460,0003 bd2 ba1.8k sqftNone Available, Felton, DE 19943For SaleMLS ID #DEKT2047846, Dustin Oldfather, Compass. Bright MLS
- $400,0003 bd3 ba1.6k sqftNone Available, Milford, DE 19963For SaleMLS ID #DESU2117620, GEORGE EHRMANN, Coldwell Banker Premier - Milford. Bright MLS
- $524,9994 bd3 ba3k sqftNone Available, Dover, DE 19901For SaleMLS ID #DEKT2048280, Daniel Richardson, Crown Homes Real Estate. Bright MLS
- $469,9993 bd2 ba1.9k sqftNone Available, Smyrna, DE 19977For SaleMLS ID #DEKT2049560, Darlene Morton, Maverick Realty, LLC. Bright MLS
- $455,0004 bd3 ba2.2k sqftNone, Felton, DE 19943For SaleMLS ID #DEKT2048046, Karyn Stant, Keller Williams Realty Central-Delaware. Bright MLS
- $450,0003 bd2 ba1.6k sqftNone Available, Milford, DE 19963For SaleMLS ID #DESU2117262, Nick MacDonald, Iron Valley Real Estate Premier. Bright MLS
- $480,0004 bd3 ba1.9k sqftNone Available, Milford, DE 19963For SaleMLS ID #DEKT2047662, Liza Orlando, Keller Williams Realty. Bright MLS
- $465,0003 bd3 ba2.5k sqftNone Available, Smyrna, DE 19977For SaleMLS ID #DEKT2049396, Cat Casmay, Sky Realty. Bright MLS
