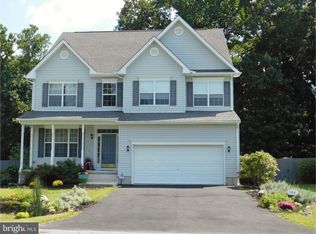
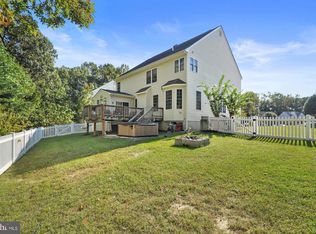
*Open House Saturday 7/11, 11am-1pm. Professional photos Coming Soon* Prepare to be impressed!!! If you've been searching for SPACE, privacy, a worry-free home on a premium lot at an affordable price, 360 Albacore is the one you've been waiting for! Designed to accommodate a variety of lifestyles, this impressive 6000+ finished sq ft home welcomes any large family. Offering a first-floor bedroom, full bath, a dedicated office with custom built-ins, five additional bedrooms upstairs—including an oversized primary suite—and two versatile bonus rooms in the finished walkout basement that can be used as bedrooms, a gym, hobby rooms, or additional office space. Enjoy peace of mind with countless recent improvements, including a new roof with transferable warranty and gutters (2025), two new HVAC systems (2023), and fresh interior paint throughout the first and second floors, covering the walls, ceilings, closets, trim, and doors. Plus, all carpeting throughout the home is brand new, making it truly move-in ready. A detailed list of recent updates is provided. Located on a quiet cul-de-sac of Riverview Estates, step inside to find beautiful hardwood flooring spanning most of the first floor. The massive kitchen features a spacious center island, stainless steel appliances, double ovens, and a pantry, creating the perfect space for everyday living and entertaining. Just beyond, the deck overlooks a partially fenced backyard that backs to peaceful common woods, offering privacy and a relaxing outdoor retreat. The main level also includes a formal dining room, a private office, and a convenient first-floor bedroom with a full bath—ideal for guests or multigenerational living. Dual staircases lead upstairs where you'll find FIVE generously sized bedrooms, highlighted by an expansive primary suite that's large enough to feel like two rooms in one. The suite features two walk-in closets and a spacious en-suite bathroom. You are sure to be WOW'd by the space here! The finished walkout basement adds even more living space with a large entertaining area complete with an impressive bar, a cozy pellet stove fireplace, two separate recreation rooms, a full bathroom, two additional flex rooms, and direct access to the backyard. With the very rare square footage, flexible living spaces, major system updates already completed, and a desirable private setting, 360 Albacore is the affordable home you've been dreaming of! Don't wait.
Coming soon 07/11
$600,000
360 Albacore Dr, Frederica, DE 19946
6beds
6,055sqft
Single Family Residence
Built in 2007
0.34 Acres Lot
$-- Zestimate®
$99/sqft
$12/mo HOA
What's special
- 1 day |
- 25 |
- 4 |
Zillow last checked:
Listing updated:
Listed by:
Jenna LaFermine 302-270-5376,
Burns & Ellis Realtors 3026744220
Source: Bright MLS,MLS#: DEKT2048676
Loading...
Facts & features
Interior
Bedrooms & bathrooms
- Bedrooms: 6
- Bathrooms: 4
- Full bathrooms: 4
- Main level bathrooms: 1
- Main level bedrooms: 1
Basement
- Area: 1880
Heating
- Forced Air, Natural Gas
Cooling
- Central Air, Electric
Appliances
- Included: Cooktop, Dishwasher, Disposal, Washer, Dryer, Instant Hot Water, Microwave, Double Oven, Refrigerator, Stainless Steel Appliance(s), Water Conditioner - Owned, Tankless Water Heater, Water Treat System
Features
- Additional Stairway, Bar, Soaking Tub, Bathroom - Stall Shower, Bathroom - Walk-In Shower, Ceiling Fan(s), Double/Dual Staircase, Entry Level Bedroom, Family Room Off Kitchen, Formal/Separate Dining Room, Eat-in Kitchen, Kitchen - Gourmet, Kitchen Island, Pantry, Primary Bath(s), Recessed Lighting, Walk-In Closet(s)
- Flooring: Hardwood, Luxury Vinyl, Tile/Brick, Carpet, Wood
- Windows: Skylight(s)
- Basement: Finished,Exterior Entry,Improved,Rear Entrance,Walk-Out Access,Full,Heated,Interior Entry,Space For Rooms,Sump Pump
- Number of fireplaces: 2
- Fireplace features: Wood Burning
Interior area
- Total structure area: 6,055
- Total interior livable area: 6,055 sqft
- Finished area above ground: 4,175
- Finished area below ground: 1,880
Property
Parking
- Total spaces: 6
- Parking features: Garage Faces Front, Inside Entrance, Attached, Driveway, On Street
- Attached garage spaces: 2
- Uncovered spaces: 4
Accessibility
- Accessibility features: 2+ Access Exits, Accessible Electrical and Environmental Controls, Doors - Swing In
Features
- Levels: Three
- Stories: 3
- Pool features: None
- Has view: Yes
- View description: Creek/Stream
- Has water view: Yes
- Water view: Creek/Stream
- Waterfront features: Creek/Stream
Lot
- Size: 0.34 Acres
- Features: Backs to Trees, Cul-De-Sac, Premium, Private, Secluded, Stream/Creek
Details
- Additional structures: Above Grade, Below Grade
- Parcel number: SM0013002021600000
- Zoning: AR
- Special conditions: Standard
Construction
Type & style
- Home type: SingleFamily
- Architectural style: Contemporary
- Property subtype: Single Family Residence
Materials
- Vinyl Siding
- Foundation: Concrete Perimeter
- Roof: Asphalt
Condition
- New construction: No
- Year built: 2007
Utilities & green energy
- Sewer: Public Sewer
- Water: Public
Community & HOA
Community
- Subdivision: Riverview Estates
HOA
- Has HOA: Yes
- HOA fee: $143 annually
- HOA name: RIVERVIEW ESTATES HOA
Location
- Region: Frederica
Financial & listing details
- Price per square foot: $99/sqft
- Tax assessed value: $521,300
- Annual tax amount: $2,390
- Date on market: 7/11/2026
- Listing agreement: Exclusive Right To Sell
- Listing terms: Cash,Conventional,VA Loan
- Ownership: Fee Simple
Estimated market value
Not available
Estimated sales range
Not available
Not available
Price history
| Date | Event | Price |
|---|---|---|
| 2/6/2007 | Sold | $13,167$2/sqft |
Source: Public Record Report a problem | ||
Public tax history
| Year | Property taxes | Tax assessment |
|---|---|---|
| 2025 | $2,390 +2.5% | $521,300 |
| 2024 | $2,332 -13.1% | $521,300 +453.4% |
| 2023 | $2,683 +10.8% | $94,200 |
| 2022 | $2,421 +5.1% | $94,200 |
| 2021 | $2,303 -2.9% | $94,200 |
| 2020 | $2,371 0% | $94,200 |
| 2019 | $2,372 +2.2% | $94,200 |
| 2018 | $2,321 | $94,200 |
| 2017 | $2,321 +6.8% | $94,200 |
| 2016 | $2,174 +1.3% | $94,200 |
| 2015 | $2,146 +12.8% | $94,200 +13.6% |
| 2014 | $1,902 | $82,900 |
| 2012 | -- | $82,900 |
| 2011 | -- | $82,900 |
| 2010 | -- | $82,900 -8.6% |
| 2009 | -- | $90,700 |
| 2008 | -- | $90,700 |
| 2007 | -- | $90,700 +11237.5% |
| 2005 | -- | $800 -20% |
| 2004 | -- | $1,000 |
Find assessor info on the county website
Monthly payment
Est. payment$--/mo
Payment breakdown
Explore the cost of this home by adjusting the details. Changes won't be saved.All calculations are estimates and provided by Zillow, Inc. for informational purposes only. Actual amounts may vary.
HOA fees may include property taxes on listings classified as Co-Ops. Contact the listing agent and/or owner for fee details.
Mortgage interest rates are dependent on a number of factors, including credit score, down payment, and repayment length. Interest rate data provided by Zillow Group Marketplace, Inc. as of 1/1/1970 from various mortgage lenders with which we have lead or other similar arrangements; the Estimated Payment is an average of those rates.
See how much you could borrow to make a competitive offer.
Climate risks
Neighborhood: 19946
Nearby schools
GreatSchools rating
- 6/10Lake Forest East Elementary SchoolGrades: K-3Distance: 2.3 mi
- 4/10Chipman (W.T.) Middle SchoolGrades: 6-8Distance: 8.3 mi
- 5/10Lake Forest High SchoolGrades: 9-12Distance: 4.2 mi
Schools provided by the listing agent
- District: Lake Forest
Source: Bright MLS. This data may not be complete. We recommend contacting the local school district to confirm school assignments for this home.
A local agent can set up tours, give advice and negotiate with sellers.


- Delaware
- Kent County
- Frederica
- 19946
- 360 Albacore Dr
Nearby cities
Nearby zip codes
Other Frederica Topics
