Coastal Elegance Steps from 30A | 11 Emma Huggins Lane, Santa Rosa Beach, FL 32459
Welcome to your dream coastal retreat tucked inside Gulf Reflections, an exclusive and quiet enclave of just 15 homes located directly off the highly coveted Scenic Highway 30A corridor. This beautifully designed, 2-story Craftsman-style Florida cottage offers 4 bedrooms and 4.5 bathrooms, ensuring every bedroom functions as a private suite.
Whether you are seeking a lucrative turn-key rental investment, a multi-generational family vacation home, or a peaceful primary sanctuary, this residence delivers the quintessential Emerald Coast lifestyle.
Interior Highlights
• 4 Ensuite Bedrooms: Features a coveted first-floor primary suite for ultimate accessibility, plus a second-floor primary suite featuring a wide, private covered balcony.
• Open-Concept Living: Light-filled main living area designed for effortless entertaining, featuring crown molding, recessed lighting, and rich hardwood and tile flooring throughout.
• Chef-Inspired Kitchen: Equipped with Shaker-style cabinetry, premium stainless steel appliances, a sea glass tile backsplash, a pantry, and a massive breakfast bar peninsula highlighted by shiplap detailing and chic pendant lighting.
• Spacious Accommodations: Comfortably sleeps large groups, complete with full-sized laundry hookups and a main-floor guest half-bath. Outdoor & Community Amenities
" Outdoor Spaces: Unwind on the classic covered front porch, take in evening breezes from the second-floor balcony, or host dinners on the private rear patio framed by serene native pine greenery.
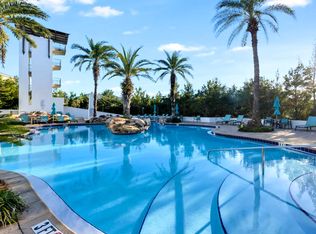
" Community Pool Access: Located literally steps from the back door (just 23 steps away) to the refreshing Gulf Reflections community pool.
" Low-Maintenance Construction: Features durable fiber-cement hardboard siding and a low-maintenance lot complete with an automated sprinkler system.
Unbeatable Proximity to the Beach & Local Attractions
" Ed Walline Public Beach Access: Less than a 10-minute stroll (under 0.5 miles) or a quick bike ride to white-sand beaches, complete with boardwalk access, restrooms, seasonal lifeguards, and beach tram options.
" Gulf Place Town Center: Directly across 30A, offering instant access to boutique shopping, outdoor art galleries, live music venues, yoga on the green, coffee shops, and popular dining spots like Pecos River Liquor, Perfect Pig, and Shunk Gulley Oyster Bar.
" Recreation & Trails: Step right out your front door onto the famous 19-mile 30A Timpoochee Trail bike path, or head to nearby Topsail Hill Preserve State Park for nature hikes and dune lakes.
**Buyer to verify all information**
For sale
$999,000
11 Emma Huggins Ln, Santa Rosa Beach, FL 32459
4beds
1,998sqft
Single Family Residence
Built in 2014
3,920 Square Feet Lot
$-- Zestimate®
$500/sqft
$-- HOA
What's special
Shaker-style cabinetrySea glass tile backsplashClassic covered front porchFull-sized laundry hookupsComfortably sleeps large groupsChef-inspired kitchenMain-floor guest half-bath
- 2 days |
- 315 |
- 34 |
Likely to sell faster than
Zillow last checked:
Listing updated:
Listed by:
Nancy S Abraham 850-960-4066,
Corcoran Reverie SRB
Source: ECAOR,MLS#: 1009813
Facts & features
Interior
Bedrooms & bathrooms
- Bedrooms: 4
- Bathrooms: 5
- Full bathrooms: 4
- 1/2 bathrooms: 1
Primary bedroom
- Level: First
- Area: 144 Square Feet
- Dimensions: 12 x 12
Bedroom
- Level: Second
- Area: 100 Square Feet
- Dimensions: 10 x 10
Bedroom
- Level: Second
- Area: 100 Square Feet
- Dimensions: 10 x 10
Bedroom
- Level: Second
- Area: 100 Square Feet
- Dimensions: 10 x 10
Primary bathroom
- Level: First
- Area: 63 Square Feet
- Dimensions: 9 x 7
Bathroom
- Level: Second
- Area: 90 Square Feet
- Dimensions: 10 x 9
Bathroom
- Level: Second
- Area: 90 Square Feet
- Dimensions: 10 x 9
Bathroom
- Level: First
- Area: 100 Square Feet
- Dimensions: 10 x 10
Great room
- Level: First
- Area: 255 Square Feet
- Dimensions: 17 x 15
Kitchen
- Level: First
- Area: 165 Square Feet
- Dimensions: 15 x 11
Heating
- Central
Cooling
- Central Air
Appliances
- Included: Dishwasher, Disposal, Dryer, Microwave, Washer, Electric Water Heater
- Laundry: Washer/Dryer Hookup
Features
- Breakfast Bar, Crown Molding, Recessed Lighting, Pantry
- Flooring: Hardwood, Tile
- Windows: Window Treatments
- Furnished: Yes
- Common walls with other units/homes: No Common Walls
Interior area
- Total structure area: 1,998
- Total interior livable area: 1,998 sqft
Property
Parking
- Total spaces: 2
Features
- Stories: 2
- Patio & porch: Porch
- Exterior features: Balcony, Sprinkler System
Lot
- Size: 3,920 Square Feet
- Dimensions: 50 x 90
- Features: Within 1/2 Mile to Water
Details
- Parcel number: 023S20346400000010
- Zoning description: Resid Single Family
Construction
Type & style
- Home type: SingleFamily
- Architectural style: Florida Cottage
- Property subtype: Single Family Residence
Materials
- Siding CmntFbrHrdBrd
- Roof: Metal
Condition
- Construction Complete
- New construction: No
- Year built: 2014
Utilities & green energy
- Water: Public
Community & HOA
Community
- Features: Pool
- Security: Fire Alarm
- Subdivision: GULF REFLECTIONS
HOA
- Has HOA: Yes
- Services included: Recreational Faclty
Location
- Region: Santa Rosa Beach
Financial & listing details
- Price per square foot: $500/sqft
- Tax assessed value: $1,051,396
- Annual tax amount: $9,120
- Date on market: 8/13/2026
Estimated market value
Not available
Estimated sales range
Not available
Not available
Price history
| Date | Event | Price |
|---|---|---|
| 8/13/2026 | Listed for sale | $999,000+13.7%$500/sqft |
Source:  ECAOR #1009813 Report a problem ECAOR #1009813 Report a problem | ||
| 8/13/2025 | Sold | $879,000$440/sqft |
Source: ECAOR #968023 Report a problem | ||
| 7/3/2025 | Pending sale | $879,000$440/sqft |
Source: ECAOR #968023 Report a problem | ||
| 6/20/2025 | Price change | $879,000-1.8%$440/sqft |
Source: ECAOR #968023 Report a problem | ||
| 3/15/2025 | Price change | $895,000-2.2%$448/sqft |
Source: ECAOR #968023 Report a problem | ||
| 2/7/2025 | Listed for sale | $914,900-16.8%$458/sqft |
Source: ECAOR #968023 Report a problem | ||
| 4/11/2024 | Listing removed | -- |
Source: ECAOR #930331 Report a problem | ||
| 1/8/2024 | Price change | $1,100,000-4.3%$551/sqft |
Source: ECAOR #930331 Report a problem | ||
| 9/12/2023 | Price change | $1,150,000-2.1%$576/sqft |
Source: ECAOR #930331 Report a problem | ||
| 8/19/2023 | Listed for sale | $1,175,000+30.6%$588/sqft |
Source: ECAOR #930331 Report a problem | ||
| 12/8/2021 | Sold | $900,000-3.7%$450/sqft |
Source: ECAOR #876763 Report a problem | ||
| 10/30/2021 | Pending sale | $935,000$468/sqft |
Source: ECAOR #876763 Report a problem | ||
| 10/5/2021 | Listed for sale | $935,000+142.9%$468/sqft |
Source: ECAOR #876763 Report a problem | ||
| 3/13/2015 | Sold | $385,000$193/sqft |
Source: Public Record Report a problem | ||
Public tax history
| Year | Property taxes | Tax assessment |
|---|---|---|
| 2025 | $9,500 +2.4% | $1,051,396 +6.9% |
| 2024 | $9,275 +5.1% | $983,624 +10% |
| 2023 | $8,828 +17.2% | $894,204 +10% |
| 2022 | $7,534 +80.5% | $812,913 +88.5% |
| 2021 | $4,174 +2.9% | $431,195 +6.1% |
| 2020 | $4,057 +3.7% | $406,443 +3.2% |
| 2019 | $3,913 | $393,745 +6.1% |
| 2018 | $3,913 +7.6% | $371,212 +14.1% |
| 2017 | $3,636 | $325,409 +2.7% |
| 2016 | -- | $316,958 +4.3% |
| 2015 | $3,172 +2.7% | $303,863 +367.5% |
| 2014 | $3,089 | $65,000 +185.1% |
| 2013 | -- | $22,800 |
| 2012 | -- | $22,800 -5% |
| 2011 | -- | $24,000 -55.9% |
| 2010 | -- | $54,400 -45.6% |
| 2009 | -- | $100,000 -39.4% |
| 2008 | -- | $165,000 -33.5% |
| 2007 | -- | $247,975 |
Find assessor info on the county website
Monthly payment
Est. payment
Payment breakdown
Explore the cost of this home by adjusting the details. Changes won't be saved.Climate risks
Neighborhood: 32459
Nearby schools
GreatSchools rating
- 10/10Bay Elementary SchoolGrades: K-5Distance: 9.2 mi
- 8/10Emerald Coast Middle SchoolGrades: 6-8Distance: 6.9 mi
- 8/10South Walton High SchoolGrades: 9-12Distance: 3.5 mi
Schools provided by the listing agent
- Elementary: Van R Butler
- Middle: Emerald Coast
- High: South Walton
Source: ECAOR. This data may not be complete. We recommend contacting the local school district to confirm school assignments for this home.
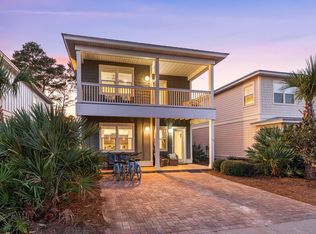
- $875,0004 bd5 ba1.9k sqft19 Emma Huggins Ln, Santa Rosa Beach, FL 32459Sold
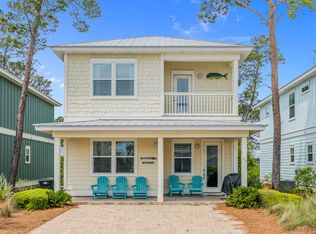
- $973,7004 bd5 ba1.9k sqft27 Emma Huggins Ln, Santa Rosa Beach, FL 32459Off Market
- $1,492,8004 bd5 ba2.5k sqft11 Mikken Ln, Santa Rosa Beach, FL 32459Off Market
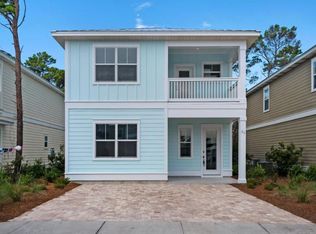
- $1,052,3004 bd4 ba2.1k sqft35 Emma Huggins Ln, Santa Rosa Beach, FL 32459Off Market
- $1,100,0004 bd5 ba2k sqft14 Emma Huggins Ln, Santa Rosa Beach, FL 32459For Sale
- $1,009,2003 bd4 ba1.9k sqft20 Emma Huggins Ln, Santa Rosa Beach, FL 32459Off Market
- $1,217,7002 bd2 ba894 sqft55 Louva Ln, Santa Rosa Beach, FL 32459Off Market
- $948,9004 bd5 ba1.9k sqft28 Emma Huggins Ln, Santa Rosa Beach, FL 32459Off Market
A local agent can set up tours, give advice and negotiate with sellers.
A local lender can help you make sure your offer is ready when you are.
Similar homes
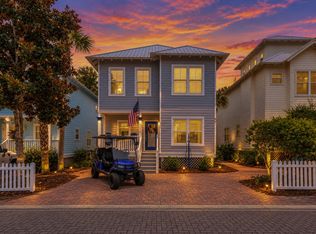
- $995,0004 bd3 ba1.8k sqft128 Hidden Lake Way, Santa Rosa Beach, FL 32459For Sale
 MLS ID #1009018, Bremer Group, EXP Realty LLC. ECAOR
 - $1,100,0004 bd5 ba2k sqft14 Emma Huggins Ln, Santa Rosa Beach, FL 32459For Sale
 MLS ID #952554, Terry J Pilcher, Merrifield & Pilcher Realty. ECAOR
 - $999,0004 bd5 ba2k sqft300 Gulfview Cir, Santa Rosa Beach, FL 32459For Sale
 MLS ID #993582, Rachel N Warrell, EXP Realty LLC. ECAOR
 - $1,195,0005 bd4 ba2.5k sqft104 Cypress Breeze Dr, Santa Rosa Beach, FL 32459For Sale
 MLS ID #775821, January Johnson. CPAR
 - $1,100,0004 bd4 ba2.2k sqft251 Gulfview Cir, Santa Rosa Beach, FL 32459For SaleMLS ID #1005190, Jacquelyn S Wilbanks, The Agency Northwest Florida Beaches. ECAOR
- $995,0003 bd4 ba2k sqft135 Gulfview Cir, Santa Rosa Beach, FL 32459For SaleMLS ID #990873, Angela S Resiak, Compass. ECAOR
- $825,0004 bd4 ba2.5k sqft386 Marlberry Trce, Santa Rosa Beach, FL 32459For SaleMLS ID #992232, Todd E Akins, 30A Local Real Estate. ECAOR
- $825,0003 bd2 ba1.9k sqft200 Ocean Spray Cir, Santa Rosa Beach, FL 32459For SaleMLS ID #1004555, Jeremy D Fretwell, Keller Williams Realty FWB. ECAOR
- $929,0003 bd3 ba2k sqft282 Emerald Beach Cir, Santa Rosa Beach, FL 32459For SaleMLS ID #783739, Mike S Herring. CPAR
- $1,275,0004 bd5 ba2.7k sqft179 Cypress Breeze Dr, Santa Rosa Beach, FL 32459For SaleMLS ID #999991, Vivien S Gill, 30A Local Real Estate. ECAOR
- $900,0003 bd3 ba1.9k sqft21 Magical Pl, Santa Rosa Beach, FL 32459For SaleMLS ID #1005107, Spears Group, Compass. ECAOR
- $880,0003 bd3 ba1.7k sqft85 Emerald Beach Way, Santa Rosa Beach, FL 32459For SaleMLS ID #1005332, Angela S Resiak, Compass. ECAOR
- $1,150,0004 bd4 ba2.3k sqft90 Emerald Beach Way, Santa Rosa Beach, FL 32459For SaleMLS ID #998452, Debbie Landers, Berkshire Hathaway Homeservices Florida Realty. ECAOR
- $899,0004 bd4 ba2.5k sqft2350 W County Highway 30a #2, Santa Rosa Beach, FL 32459For SaleMLS ID #1008301, The Dixon Team, 30A Homes Sales. ECAOR
- $1,270,0004 bd5 ba2.6k sqft470 Gulfview Cir, Santa Rosa Beach, FL 32459For SaleMLS ID #1000499, Greta & Jenn, Inlet Beach Real Estate. ECAOR
- $865,0004 bd4 ba2.3k sqft90 Beacon Point Dr, Santa Rosa Beach, FL 32459For SaleMLS ID #1007668, Abbott Martin Group, EXP Realty LLC. ECAOR
- $724,9003 bd3 ba1.9k sqft228 Golf Villa Dr, Santa Rosa Beach, FL 32459For SaleMLS ID #1007322, Abbott Martin Group, EXP Realty LLC. ECAOR
- $699,0002 bd2 ba1k sqft1740 S County Highway 393 #111, Santa Rosa Beach, FL 32459For SaleMLS ID #1009381, Lisa Hughley and Associates, Classic Luxury Real Estate LLC. ECAOR
- $1,195,0003 bd2 ba1.9k sqft72 Cypress Rdg, Santa Rosa Beach, FL 32459For SaleMLS ID #1006930, John A King Jr, LPT Realty LLC. ECAOR
- $635,0004 bd4 ba2.3k sqft90 N Zander Way, Santa Rosa Beach, FL 32459For SaleMLS ID #995420, Johnny Milan LLC, Scenic Real Estate. ECAOR
