3154 Moonlight Dr is a residence with a functional layout and comfortable living spaces throughout. The kitchen features a center island, stainless steel appliances, and dark cabinetry, creating a well-equipped space for cooking and entertaining. The main living area connects to the kitchen and adjacent dining space. The bathrooms include double sinks for everyday convenience, an enclosed shower, and a tub and shower combination. A screened porch adjoins a patio that extends the living space outdoors, creating ample room for relaxation and entertaining. This residence combines practical design with comfortable living spaces, delivering functional amenities throughout every room. Included 100-Day Home Warranty with buyer activation
Active
$525,000
3154 Moonlight Dr, Charleston, SC 29414
4beds
2,146sqft
Single Family Residence
Built in 2015
5,227 Square Feet Lot
$-- Zestimate®
$245/sqft
$-- HOA
What's special
Comfortable living spacesStainless steel appliancesFunctional layoutDark cabinetryBathrooms include double sinksEnclosed showerTub and shower combination
- 4 hours
- 181
- 15
Zillow last checked:
Listing updated:
Listed by:
Opendoor Brokerage, LLC homes@opendoor.com
Source: CTMLS,MLS#: 26029709
Facts & features
Interior
Bedrooms & bathrooms
- Bedrooms: 4
- Bathrooms: 3
- Full bathrooms: 2
- 1/2 bathrooms: 1
Rooms
- Room types: Laundry
Cooling
- Central Air
Appliances
- Laundry: Laundry Room
Features
- Kitchen Island
- Flooring: Laminate, Carpet
- Has fireplace: No
Interior area
- Total structure area: 2,146
- Total interior livable area: 2,146 sqft
Property
Parking
- Total spaces: 2
- Parking features: Detached, Garage
- Garage spaces: 2
Features
- Stories: 2
Lot
- Size: 5,227 Square Feet
Details
- Parcel number: 2860000467
Construction
Type & style
- Home type: SingleFamily
- Architectural style: Colonial
- Property subtype: Single Family Residence
Materials
- Vinyl Siding
- Foundation: Slab
- Roof: Asphalt
Condition
- New construction: No
- Year built: 2015
Utilities & green energy
- Water: Public
Community & HOA
Community
- Features: Clubhouse, Pool, Walk/Jog Trails
- Subdivision: Boltons Landing
Location
- Region: Charleston
Financial & listing details
- Price per square foot: $245/sqft
- Tax assessed value: $514,500
- Annual tax amount: $1,817
- Date on market: 11/2/2026
- Listing terms: Cash,Conventional,VA Loan
Estimated market value
Not available
Estimated sales range
Not available
Not available
Price history
| Date | Event | Price |
|---|---|---|
| 11/2/2026 | Listed for sale | $525,000+107.5%$245/sqft |
Source:  CTMLS #26029709 Report a problem | ||
| 9/25/2015 | Sold | $253,030$118/sqft |
Source: Public Record Report a problem | ||
Public tax history
| Year | Property taxes | Tax assessment |
|---|---|---|
| 2025 | $1,817 +14.5% | $13,390 +15% |
| 2024 | $1,586 +3.6% | $11,640 |
| 2023 | $1,531 +4.7% | $11,640 |
| 2022 | $1,463 -4.6% | $11,640 |
| 2021 | $1,533 -3.5% | $11,640 |
| 2020 | $1,588 | $11,640 +15% |
| 2019 | $1,588 | $10,120 |
| 2017 | $1,588 +16.1% | $10,120 |
| 2016 | $1,368 -65% | $10,120 |
| 2015 | $3,905 | -- |
Find assessor info on the county website
Monthly payment
Est. payment
Payment breakdown
Explore the cost of this home by adjusting the details. Changes won't be saved.Climate risks
Neighborhood: 29414
Nearby schools
Schools provided by the listing agent
- Elementary: Oakland
- Middle: C E Williams
- High: West Ashley
Source: CTMLS. This data may not be complete. We recommend contacting the local school district to confirm school assignments for this home.


Similar homes
- $565,0004 bd3 ba2.4k sqft256 Gazania Way, Charleston, SC 29414For Sale
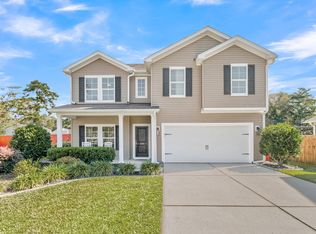
 MLS ID #26029466, Kimberly Lease. CTMLS
- $520,0003 bd3 ba1.8k sqft1762 Batten Dr, Charleston, SC 29414For Sale
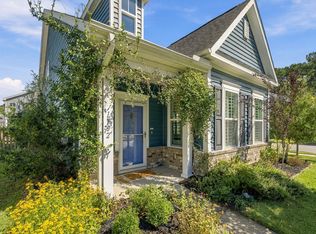 MLS ID #26027947, Sarah Wacaster. CTMLS
- $525,0003 bd3 ba2.2k sqft3132 Moonlight Dr, Charleston, SC 29414For Sale
 MLS ID #26022826, Diana Bradley. CTMLS
- $525,0003 bd3 ba1.8k sqft1647 Seabago Dr, Charleston, SC 29414For Sale
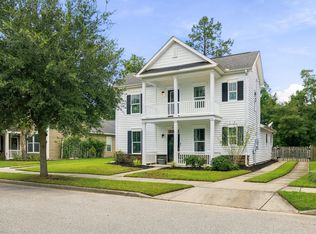 MLS ID #26026818, Sarah Wacaster. CTMLS
- $559,0003 bd3 ba2.4k sqft1756 Batten Dr, Charleston, SC 29414For SaleMLS ID #26027321, Christina Garvin. CTMLS
- $599,9954 bd3 ba2.5k sqft1596 Nautical Chart Dr, Charleston, SC 29414For SaleMLS ID #26026505, Josh Mcconnell. CTMLS
- $530,0004 bd3 ba2.2k sqft306 Whispering Cypress Dr, Charleston, SC 29414For SaleMLS ID #26028639, John Foscolos. CTMLS
- $510,0003 bd2 ba1.9k sqft2652 Doubletree Ct, Charleston, SC 29414For SaleMLS ID #26027896, Caroline Roberts. CTMLS
- $560,0003 bd3 ba2.5k sqft3191 Moonlight Dr, Charleston, SC 29414For SaleMLS ID #26016347, Sarah Wacaster. CTMLS
- $539,9003 bd3 ba2.3k sqft1001 Ashley Gardens Blvd, Charleston, SC 29414For SaleMLS ID #26029443, Diane Vermillion. CTMLS
- $480,0003 bd3 ba1.6k sqft127 Fulmar Pl, Charleston, SC 29414For SaleMLS ID #26029374, Dee Tucker. CTMLS
- $550,0004 bd2 ba2k sqft457 Blue Dragonfly Dr, Charleston, SC 29414For SaleMLS ID #26026259, Carolyn Gardner. CTMLS
- $519,0004 bd3 ba2.1k sqft713 Pepperbush St, Charleston, SC 29414For SaleMLS ID #26021923, Matt Johnson. CTMLS
- $575,0004 bd2 ba2.2k sqft411 Blue Dragonfly Dr, Charleston, SC 29414For SaleMLS ID #26028423, Jon Cuty. CTMLS
- $450,0003 bd3 ba2.1k sqft1639 Cristalino Cir, Charleston, SC 29414For SaleMLS ID #26029434, Natalie Pates. CTMLS
- $450,0003 bd4 ba1.9k sqft1565 Seabago Dr, Charleston, SC 29414For SaleMLS ID #26026461, Rita Lamar. CTMLS
- $499,0005 bd3 ba2.4k sqft515 Matuskovic Dr, Charleston, SC 29414For SaleMLS ID #26020113, Cathy Rosenblum. CTMLS
- $574,9003 bd3 ba2.3k sqft1528 Dawn Mist Way, Charleston, SC 29414For SaleMLS ID #26026794, Kristina O'dell. CTMLS
- $485,0005 bd3 ba2.3k sqft360 Matuskovic Dr, Charleston, SC 29414For SaleMLS ID #26026239, Nick Mazzilli. CTMLS
