Stunning Ranch-Style Home on Cul-de-Sac in Dove Village • Nearly 3600 Total Square Feet, including a full unfinished basement • Incredible Open Floor Plan With Extensive Hardwood Floors Throughout • Extended Fully Covered Deck providing incredible outdoor space $20,000 builder upgrade • Beautiful Gourmet Kitchen With Upgraded Cabinetry, Granite Countertops • Large Dining Area • Cherry Creek Trail Access • Fireplace opening up to the extensively large great room. Custom backyard and side landscaping and a stained concrete patio.• Beautiful primary suite offering a five-piece, glass shower surround and custom recessed mirrors and walk-in closet.• ALL APPLIANCES INCLUDED!! INCLUDING REFRIGERATOR, WASHER AND DRYER • MOVE-IN READY PERFECTION - Freshly painted two months ago with top-tier Sherwin-Williams paint (including the garage), it features a durable Category 2 roof from 2022 that qualifies for insurance discounts by most companies, plus a brand-new heavy-duty garage door spring, also including a Ring Alarm System. • Short distance to Parker Recreation Center and Shopping• Let's not forget about the Exceptional location and unmatched convenience! With quick access to E-470, a 10-minute commute to the DTC, and just 25 minutes to downtown Denver for the ultimate work-and-play lifestyle.
For sale
$654,500
8935 Snowball Way, Parker, CO 80134
3beds
3,586sqft
Single Family Residence
Built in 2018
5,663 Square Feet Lot
$-- Zestimate®
$183/sqft
$30/mo HOA
What's special
- 1 day |
- 204 |
- 13 |
Zillow last checked:
Listing updated:
Listed by:
Donna Kidd 720-878-1459 Donna@dkadvocate.com,
Landmark Residential Brokerage,
Yan Kaminsky 720-248-7653,
Landmark Residential Brokerage
Source: REcolorado as distributed by MLS GRID,MLS#: 2750019
Facts & features
Interior
Bedrooms & bathrooms
- Bedrooms: 3
- Bathrooms: 2
- Full bathrooms: 2
- Main level bathrooms: 2
- Main level bedrooms: 3
Bedroom
- Description: Spacious Primary Suite With Tray Ceiling
- Features: Primary Suite
- Level: Main
- Area: 252.65 Square Feet
- Dimensions: 15.5 x 16.3
Bedroom
- Description: Secondary Bedroom Or Office
- Level: Main
- Area: 127.2 Square Feet
- Dimensions: 10.6 x 12
Bedroom
- Description: Secondary Bedroom, Ceiling Fan
- Level: Main
- Area: 144 Square Feet
- Dimensions: 12 x 12
Bathroom
- Description: 5 Piece Primary Bath
- Features: En Suite Bathroom, Primary Suite
- Level: Main
Bathroom
- Level: Main
Dining room
- Description: Open To Kitchen
- Level: Main
- Area: 229.9 Square Feet
- Dimensions: 11 x 20.9
Family room
- Description: Open Concept, Gas Fireplace
- Level: Main
- Area: 274 Square Feet
- Dimensions: 13.7 x 20
Kitchen
- Description: Island With Seating, Granite Counters
- Level: Main
- Area: 307.44 Square Feet
- Dimensions: 12.6 x 24.4
Heating
- Forced Air, Natural Gas
Cooling
- Central Air
Appliances
- Included: Dishwasher, Dryer, Microwave, Refrigerator, Self Cleaning Oven, Washer
- Laundry: In Unit
Features
- Ceiling Fan(s), Eat-in Kitchen, Entrance Foyer, Five Piece Bath, Granite Counters, High Ceilings, High Speed Internet, Kitchen Island, Open Floorplan, Primary Suite, Smart Thermostat, Smoke Free, Walk-In Closet(s)
- Flooring: Carpet, Tile, Wood
- Windows: Double Pane Windows, Window Coverings
- Basement: Full,Interior Entry,Unfinished
- Number of fireplaces: 1
- Fireplace features: Family Room
Interior area
- Total structure area: 3,586
- Total interior livable area: 3,586 sqft
- Finished area above ground: 1,793
- Finished area below ground: 0
Video & virtual tour
Property
Parking
- Total spaces: 2
- Parking features: Garage - Attached
- Attached garage spaces: 2
Features
- Levels: One
- Stories: 1
- Patio & porch: Covered, Deck, Front Porch, Patio
- Exterior features: Private Yard
- Fencing: Full
- Has view: Yes
- View description: Mountain(s)
Lot
- Size: 5,663 Square Feet
- Features: Cul-De-Sac, Landscaped
Details
- Parcel number: R0489882
- Special conditions: Standard
Construction
Type & style
- Home type: SingleFamily
- Architectural style: Traditional
- Property subtype: Single Family Residence
Materials
- Frame, Wood Siding
- Foundation: Slab
- Roof: Composition
Condition
- Year built: 2018
Details
- Builder model: Arabella
- Builder name: Lennar
Utilities & green energy
- Sewer: Public Sewer
- Water: Public
- Utilities for property: Cable Available, Electricity Connected, Internet Access (Wired), Natural Gas Connected, Phone Connected
Community & HOA
Community
- Security: Carbon Monoxide Detector(s), Smoke Detector(s), Video Doorbell
- Subdivision: Dove Village
HOA
- Has HOA: Yes
- Services included: Trash
- HOA fee: $30 monthly
- HOA name: Dove Village HOA - MSI
- HOA phone: 720-974-4235
Location
- Region: Parker
Financial & listing details
- Price per square foot: $183/sqft
- Tax assessed value: $646,490
- Annual tax amount: $6,300
- Date on market: 8/13/2026
- Listing terms: 1031 Exchange,Cash,Conventional,FHA,Jumbo,VA Loan
- Exclusions: All Personal Property, Shelves And Cabinets In The Garage. (All Flatscreen Tvs Including Mounts Are Excluded, But Negotiable)
- Ownership: Individual
- Electric utility on property: Yes
- Road surface type: Paved
Estimated market value
Not available
Estimated sales range
Not available
Not available
Price history
| Date | Event | Price |
|---|---|---|
| 8/13/2026 | Listed for sale | $654,500+33.6%$183/sqft |
Source:  REcolorado as distributed by MLS GRID #2750019 Report a problem REcolorado as distributed by MLS GRID #2750019 Report a problem | ||
| 4/17/2018 | Sold | $490,000-3.8%$137/sqft |
Source: Public Record Report a problem | ||
| 2/23/2018 | Price change | $509,200+1%$142/sqft |
Source: Lennar Report a problem | ||
| 2/11/2018 | Listed for sale | $504,200+3.7%$141/sqft |
Source: Lennar Report a problem | ||
| 10/24/2017 | Listing removed | $486,200$136/sqft |
Source: Lennar Report a problem | ||
| 10/18/2017 | Price change | $486,200-0.4%$136/sqft |
Source: Lennar Report a problem | ||
| 10/17/2017 | Price change | $488,200+0.4%$136/sqft |
Source: Lennar Report a problem | ||
| 8/1/2017 | Listed for sale | $486,200$136/sqft |
Source: Lennar Report a problem | ||
Public tax history
| Year | Property taxes | Tax assessment |
|---|---|---|
| 2025 | $6,328 -6.6% | $40,410 -12% |
| 2024 | $6,778 +30.6% | $45,910 -0.9% |
| 2023 | $5,188 -4.2% | $46,350 +39.7% |
| 2022 | $5,416 | $33,170 -2.8% |
| 2021 | -- | $34,120 +3.7% |
| 2020 | $5,269 +111.2% | $32,910 |
| 2019 | $2,495 | $32,910 +114.4% |
| 2018 | $2,495 +7% | $15,350 +3.9% |
| 2017 | $2,331 +277.5% | $14,770 +397.3% |
| 2016 | $617 +153.6% | $2,970 |
| 2015 | $243 | -- |
Find assessor info on the county website
Monthly payment
Est. payment
Payment breakdown
Explore the cost of this home by adjusting the details. Changes won't be saved.Climate risks
Neighborhood: 80134
Nearby schools
GreatSchools rating
- 8/10Pine Lane Elementary SchoolGrades: PK-6Distance: 2.3 mi
- 4/10Sierra Middle SchoolGrades: 7-8Distance: 1.7 mi
- 8/10Chaparral High SchoolGrades: 9-12Distance: 1.1 mi
Schools provided by the listing agent
- Elementary: Pine Lane Prim/Inter
- Middle: Sierra
- High: Chaparral
- District: Douglas RE-1
Source: REcolorado as distributed by MLS GRID. This data may not be complete. We recommend contacting the local school district to confirm school assignments for this home.
- $645,0003 bd2 ba1.9k sqft8919 Snowball Way, Parker, CO 80134Off Market
- $676,1005 bd5 ba3.2k sqft8951 Snowball Way, Parker, CO 80134Off Market

- $666,7004 bd4 ba3.5k sqft15883 Red Bud Dr, Parker, CO 80134Off Market
- $753,0005 bd3 ba4.3k sqft8934 Sassafras Ct, Parker, CO 80134Off Market

- $652,1004 bd3 ba2.8k sqft8903 Snowball Way, Parker, CO 80134Off Market
- $751,9004 bd3 ba4.2k sqft8918 Sassafras Ct, Parker, CO 80134Off Market
- $761,0005 bd3 ba4.5k sqft8950 Sassafras Ct, Parker, CO 80134Off Market
- $796,7005 bd4 ba4.3k sqft8902 Sassafras Ct, Parker, CO 80134Off Market
A local agent can set up tours, give advice and negotiate with sellers.
Similar homes
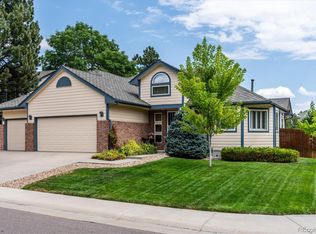
- $675,0003 bd2 ba3k sqft10005 Granite Hill Drive, Parker, CO 80134For Sale
 MLS ID #9216037, Mick Madsen, RE/MAX Professionals. REcolorado as distributed by MLS GRID
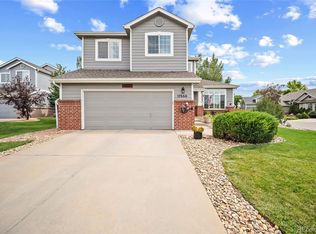
 - $678,0003 bd4 ba3.3k sqft17558 Gypsum Court, Parker, CO 80134For Sale
 MLS ID #5402815, Sarah Futa, Keller Williams Action Realty LLC. REcolorado as distributed by MLS GRID
 - $664,9003 bd2 ba3.5k sqft8777 Ginkgo Loop, Parker, CO 80134New Construction
 MLS ID #3945750, Kenna Seawell, Keller Williams Integrity Real Estate LLC. REcolorado as distributed by MLS GRID
 - $680,0004 bd4 ba3.5k sqft16126 Azalea Avenue, Parker, CO 80134For Sale
 MLS ID #8272357, Lauren Creadick, RE/MAX Professionals. REcolorado as distributed by MLS GRID
 - $615,9004 bd4 ba2.8k sqft8924 Red Bud Street, Parker, CO 80134New ConstructionMLS ID #8365516, Suj Narayan, MB Kore Realty Inc. REcolorado as distributed by MLS GRID
- $659,9003 bd3 ba3.4k sqft8419 Dove Ridge Way, Parker, CO 80134For SaleMLS ID #8662601, Mike Duggan, RE/MAX Professionals. REcolorado as distributed by MLS GRID
- $774,9004 bd4 ba3.2k sqft10670 Singleleaf Court, Parker, CO 80134For SaleMLS ID #7041464, Marcus Harris, Coldwell Banker Realty 24. REcolorado as distributed by MLS GRID
- $670,0004 bd4 ba2.9k sqft16141 Bluebonnet Drive, Parker, CO 80134For SaleMLS ID #6097560, Greg Newman, Newman Realty Group. REcolorado as distributed by MLS GRID
- $710,0004 bd3 ba3.3k sqft16584 Azalea Avenue, Parker, CO 80134For SaleMLS ID #7874820, Mike Ober, RE/MAX Alliance. REcolorado as distributed by MLS GRID
- $625,0003 bd2 ba3.2k sqft10088 Boca Circle, Parker, CO 80134For SaleMLS ID #2618796, Amy Le, Real Broker, LLC DBA Real. REcolorado as distributed by MLS GRID
- $599,0003 bd3 ba3k sqft13935 Deertrack Lane, Parker, CO 80134For SaleMLS ID #3247582, Jason Cummings, Serhant Colorado LLC. REcolorado as distributed by MLS GRID
- $686,9003 bd3 ba2.9k sqft10813 Tomboy Drive, Parker, CO 80134New ConstructionREcolorado as distributed by MLS GRID
- $665,0004 bd4 ba3k sqft16366 Wagon Court, Parker, CO 80134For SaleMLS ID #5865524, Catressa Sweetwood, 1887 Realty Co. REcolorado as distributed by MLS GRID
- $724,9004 bd3 ba3.8k sqft15924 Red Bud Drive, Parker, CO 80134For SaleMLS ID #6316627, Brahma Kataru, HomeSmart Realty. REcolorado as distributed by MLS GRID
- $650,0004 bd4 ba3.2k sqftCompark, Parker, CO 80134For SaleMLS ID #2497384, Jayson Holland, Listings.com. REcolorado as distributed by MLS GRID
- $775,0005 bd4 ba3.8k sqft17036 Lamar Drive, Parker, CO 80134For SaleMLS ID #4238212, Kayte Foster, Milehimodern. REcolorado as distributed by MLS GRID
- $720,0004 bd4 ba3.2k sqft9832 Amber Rock Drive, Parker, CO 80134For SaleMLS ID #4344405, Jennifer Routon, LIV Sotheby's International Realty. REcolorado as distributed by MLS GRID
- $650,0004 bd4 ba2.3k sqft10654 Apishamore Court, Parker, CO 80134For SaleMLS ID #5093626, Becky Clay, eXp Realty, LLC. REcolorado as distributed by MLS GRID
- $719,9004 bd4 ba3.9k sqft15981 Red Bud Drive, Parker, CO 80134For SaleMLS ID #6112138, Anitha Sundar, Full Circle Realty CO. REcolorado as distributed by MLS GRID
- $681,0003 bd2 ba3.6k sqft14763 Vienna Circle, Parker, CO 80134For SaleMLS ID #3833408, Shannon Latino, Keller Williams Action Realty LLC. REcolorado as distributed by MLS GRID
