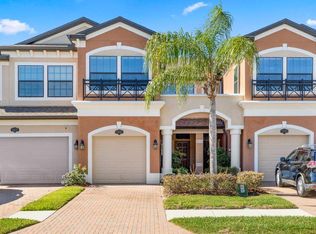
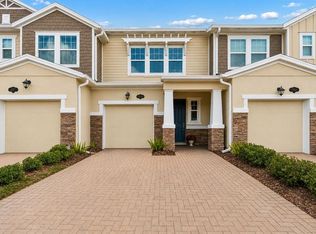
Turnkey, Move-In Ready Townhome in Long Lake Ranch Welcome home to this beautifully upgraded, turnkey M/I Homes Andover II townhome, perfectly positioned in the highly desirable Long Lake Ranch community. Offering 2 spacious bedrooms, 2.5 baths, an oversized upstairs loft, private backyard, screened lanai, and attached 1-car garage, this thoughtfully designed residence delivers the perfect combination of modern style, functional living space, and a low-maintenance Florida lifestyle. From the moment you arrive, the brick-paver driveway and walkway, lush landscaping, and inviting exterior create an impressive first impression. Step inside to an airy open-concept floor plan with soaring ceilings, warm interior finishes, ceramic tile throughout the main living areas, and a spacious gathering room designed for both everyday living and entertaining. At the heart of the home is the beautifully appointed kitchen featuring quartz countertops, an expansive breakfast bar, 42-inch wood cabinetry with crown molding and modern hardware, stainless-steel appliances, undermount sink, recessed lighting, tile backsplash, and a pantry. A dedicated dining area features a charming china-cabinet niche, providing additional character and functionality. The convenient downstairs powder bath is finished with a pedestal sink. Just beyond the main living area, the screened lanai opens to a private fenced backyard, creating an inviting extension of the indoor living space and the perfect setting for morning coffee, evening cocktails, outdoor dining, or simply relaxing in your own private retreat. A beautiful wood staircase with wrought-iron spindle railing leads upstairs, where an oversized flex loft provides exceptional versatility. Create the perfect home office, media room, fitness space, playroom, reading retreat, or second living area—the possibilities are endless. The spacious primary suite offers a peaceful escape with two generous walk-in closets and a beautifully finished en-suite bath featuring dual undermount sinks, quartz countertops, white cabinetry, and a oversized walk-in shower with glass enclosure. The secondary bedroom is equally inviting and is conveniently located near a full guest bath with white cabinetry, quartz countertop, and tub/shower combination. The washer and dryer are included, adding another move-in-ready convenience. Additional highlights include an attached 1-car garage, abundant guest parking nearby, high ceilings, private outdoor space, and a newer roof, providing added peace of mind for the next owner. Living in Long Lake Ranch means enjoying a true resort-style lifestyle with beautifully maintained common areas and an impressive collection of amenities, including resort-style community pools, a 40-acre lake, scenic walking and jogging trails, tennis and basketball courts, playgrounds, dog park, soccer field, open-air gathering spaces, and opportunities for fishing and enjoying the outdoors. Ideally located near SR 54, the Veterans Expressway/Suncoast Parkway, US-41 and I-75, the community provides convenient access to Tampa International Airport, St. Joseph's Hospital-North, Tampa Premium Outlets, shopping, dining, entertainment, and Florida's beautiful Gulf Coast beaches. Maintenance-free, beautifully upgraded, exceptionally versatile, and completely move-in ready—this Long Lake Ranch townhome offers the Florida lifestyle you've been searching for.
For sale
$315,000
1985 LAKE WATERS PLACE, LUTZ, FL 33558
2beds
1,571sqft
Townhouse
Built in 2015
1,843 Square Feet Lot
$305,100 Zestimate®
$201/sqft
$325/mo HOA
What's special
Warm interior finishesScreened lanaiOversized flex loftBeautifully finished en-suite bathSecondary bedroomQuartz countertopsHigh ceilings
- 1 day |
- 96 |
- 9 |
Likely to sell faster than
Zillow last checked:
Listing updated:
Listed by:
Jennifer Fieo 813-494-4873,
RE/MAX REALTY UNLIMITED 813-684-0016
Source: Stellar MLS,MLS#: TB8538713 Originating MLS: Suncoast Tampa
Originating MLS: Suncoast Tampa
Facts & features
Interior
Bedrooms & bathrooms
- Bedrooms: 2
- Bathrooms: 3
- Full bathrooms: 2
- 1/2 bathrooms: 1
Rooms
- Room types: Great Room, Utility Room, Loft
Primary bedroom
- Features: Walk-In Closet(s)
- Level: First
- Area: 168 Square Feet
- Dimensions: 12x14
Bedroom 2
- Features: Built-in Closet
- Level: Second
- Area: 121 Square Feet
- Dimensions: 11x11
Balcony porch lanai
- Level: First
- Area: 48 Square Feet
- Dimensions: 8x6
Dining room
- Level: First
- Area: 154 Square Feet
- Dimensions: 14x11
Kitchen
- Level: First
- Area: 100 Square Feet
- Dimensions: 10x10
Living room
- Level: First
- Area: 225 Square Feet
- Dimensions: 15x15
Heating
- Central, Electric, Heat Pump
Cooling
- Central Air
Appliances
- Included: Cooktop, Dishwasher, Disposal, Dryer, Electric Water Heater, Microwave, Range, Refrigerator, Washer
- Laundry: Electric Dryer Hookup, Laundry Closet, Upper Level, Washer Hookup
Features
- Ceiling Fan(s), Eating Space In Kitchen, In Wall Pest System, Living Room/Dining Room Combo, Open Floorplan, PrimaryBedroom Upstairs, Solid Surface Counters, Split Bedroom, Thermostat, Tray Ceiling(s), Walk-In Closet(s)
- Flooring: Carpet, Ceramic Tile
- Doors: Sliding Doors
- Windows: Window Treatments
- Has fireplace: No
Interior area
- Total structure area: 2,202
- Total interior livable area: 1,571 sqft
Video & virtual tour
Property
Parking
- Total spaces: 2
- Parking features: Driveway, Garage Door Opener
- Attached garage spaces: 2
- Has uncovered spaces: Yes
- Details: Garage Dimensions: 19X20
Features
- Levels: Two
- Stories: 2
- Patio & porch: Covered, Patio
- Exterior features: Irrigation System, Lighting, Sidewalk
Lot
- Size: 1,843 Square Feet
- Features: In County, Landscaped, Sidewalk
- Residential vegetation: Mature Landscaping, Oak Trees, Trees/Landscaped
Details
- Parcel number: 3326180030013000170
- Zoning: MPUD
- Special conditions: None
Construction
Type & style
- Home type: Townhouse
- Architectural style: Mediterranean
- Property subtype: Townhouse
- Attached to another structure: Yes
Materials
- Block, Stucco, Wood Frame
- Foundation: Slab
- Roof: Shingle
Condition
- Completed
- New construction: No
- Year built: 2015
Details
- Builder model: Andover II
- Builder name: MI Homes
Utilities & green energy
- Sewer: Public Sewer
- Water: Public
- Utilities for property: BB/HS Internet Available, Cable Connected, Electricity Connected, Fiber Optics, Phone Available, Public, Sewer Connected, Street Lights, Underground Utilities
Community & HOA
Community
- Features: Dock, Fishing, Water Access, Association Recreation - Owned, Community Mailbox, Deed Restrictions, Park, Playground, Pool, Tennis Court(s)
- Security: Smoke Detector(s)
- Pet fee: $0 monthly
- Subdivision: LONG LAKE RANCH VILLAGE 8
HOA
- Has HOA: Yes
- Amenities included: Fence Restrictions, Park, Playground, Pool, Recreation Facilities, Tennis Court(s), Vehicle Restrictions
- Services included: Community Pool, Maintenance Structure, Maintenance Grounds, Pool Maintenance, Recreational Facilities, Sewer, Trash, Water
- HOA fee: $325 monthly
- HOA name: Greenacre Management Laura Coleman
- HOA phone: 813-936-4113
Location
- Region: Lutz
Financial & listing details
- Price per square foot: $201/sqft
- Tax assessed value: $254,952
- Annual tax amount: $4,887
- Date on market: 8/13/2026
- Cumulative days on market: 2 days
- Listing terms: Cash,Conventional,FHA,VA Loan
- Ownership: Fee Simple
- Total actual rent: 0
- Electric utility on property: Yes
- Road surface type: Paved, Asphalt
Estimated market value
$305,100
$290,000 - $320,000
$2,312/mo
Price history
| Date | Event | Price |
|---|---|---|
| 8/13/2026 | Listed for sale | $315,000+49.3%$201/sqft |
Source:  Stellar MLS #TB8538713 Report a problem Stellar MLS #TB8538713 Report a problem | ||
| 5/22/2017 | Sold | $210,915+0.4%$134/sqft |
Source: Stellar MLS #T2772134 Report a problem | ||
| 4/12/2017 | Pending sale | $209,990$134/sqft |
Source: CENTURY 21 LIST with BEGGINS #T2772134 Report a problem | ||
| 4/11/2017 | Listed for sale | $209,990-4.9%$134/sqft |
Source: CENTURY 21 LIST with BEGGINS #T2772134 Report a problem | ||
| 7/14/2016 | Listing removed | $220,750$141/sqft |
Source: M/I Homes Report a problem | ||
| 7/13/2016 | Price change | $220,750+0.3%$141/sqft |
Source: M/I Homes Report a problem | ||
| 5/4/2016 | Listed for sale | $219,990$140/sqft |
Source: CENTURY 21 LIST with BEGGINS #T2772134 Report a problem | ||
Public tax history
| Year | Property taxes | Tax assessment |
|---|---|---|
| 2025 | $4,887 +2.3% | $178,110 +2.9% |
| 2024 | $4,777 +2.1% | $173,090 |
| 2023 | $4,679 +9% | $173,090 +3% |
| 2022 | $4,294 +4.1% | $168,050 +6.1% |
| 2021 | $4,127 +5.6% | $158,410 +1.4% |
| 2020 | $3,909 +1.1% | $156,230 +2.3% |
| 2019 | $3,868 | $152,720 +1.9% |
| 2018 | $3,868 +1.1% | $149,881 -14.2% |
| 2017 | $3,826 -21.5% | $174,692 +5.2% |
| 2016 | $4,874 +258.7% | $166,017 +22426.1% |
| 2015 | $1,359 | $737 |
Find assessor info on the county website
Monthly payment
Est. payment
Payment breakdown
Explore the cost of this home by adjusting the details. Changes won't be saved.Climate risks
Neighborhood: 33558
Nearby schools
GreatSchools rating
- 7/10Oakstead Elementary SchoolGrades: PK-5Distance: 2.1 mi
- 7/10Charles S. Rushe Middle SchoolGrades: 6-8Distance: 1.3 mi
- 7/10Sunlake High SchoolGrades: 9-12Distance: 1.1 mi
Schools provided by the listing agent
- Elementary: Skybrooke K-8
- Middle: Skybrooke K-8
- High: Sunlake High School-PO
Source: Stellar MLS. This data may not be complete. We recommend contacting the local school district to confirm school assignments for this home.
- $350,6003 bd2 ba1.6k sqft1989 Lake Waters Pl, Lutz, FL 33558Off Market

- $320,8003 bd3 ba1.8k sqft1981 Lake Waters Pl, Lutz, FL 33558Off Market
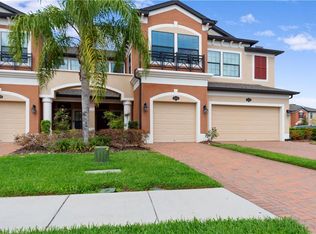
- $352,1003 bd3 ba1.8k sqft1993 Lake Waters Pl, Lutz, FL 33558Off Market
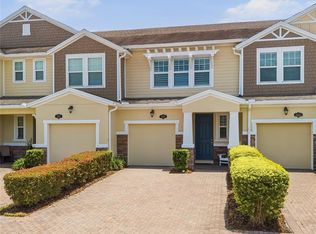
- $369,7003 bd2 ba2.1k sqft1977 Lake Waters Pl, Lutz, FL 33558Off Market

- $392,5003 bd3 ba2.1k sqft1997 Lake Waters Pl, Lutz, FL 33558Sold
- $417,1003 bd3 ba2.1k sqft1971 Lake Waters Pl, Lutz, FL 33558Off Market
- $375,0003 bd3 ba1.8k sqft1967 Lake Waters Pl, Lutz, FL 33558Sold
- $315,0003 bd3 ba1.6k sqft1998 Milkweed Trce, Lutz, FL 33558Sold
A local agent can set up tours, give advice and negotiate with sellers.
A local lender can help you make sure your offer is ready when you are.
Similar homes
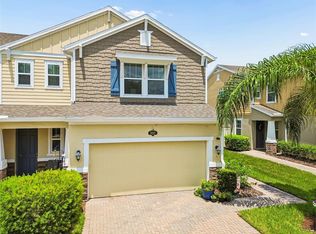
- $325,0003 bd3 ba1.7k sqft18892 ULMUS STREET, LUTZ, FL 33558For Sale
 MLS ID #TB8530545, Lisa Spain, KELLER WILLIAMS REALTY- PALM HARBOR. Stellar MLS
 - $399,9004 bd3 ba2k sqft18907 CORNUTA STREET, LUTZ, FL 33558For Sale
 MLS ID #TB8538719, Shauna Rhodes, MORNEAU PROPERTY GROUP. Stellar MLS
 - $323,0003 bd3 ba1.7k sqft18843 ULMUS STREET, LUTZ, FL 33558For Sale
 MLS ID #TB8510665, Jose Cardenas Sanchez, PREMIER SOTHEBYS INTL REALTY. Stellar MLS
 - $364,9003 bd3 ba2k sqft18924 ULMUS STREET, LUTZ, FL 33558For Sale
 MLS ID #TB8531060, Haike Abraham, CROWN GROUP REALTY INC. Stellar MLS
 - $299,0002 bd3 ba1.5k sqft2166 GREAT SAPPHIRE LANE, LUTZ, FL 33558For SaleMLS ID #TB8531170, Chelsea Vecchio, FUTURE HOME REALTY INC. Stellar MLS
- $310,0003 bd3 ba1.6k sqft2136 CERULEAN SKY WAY, LUTZ, FL 33558New ConstructionMLS ID #TB8493794, Punit Shah, RE/MAX ALLIANCE GROUP. Stellar MLS
- $379,0003 bd3 ba1.8k sqft18876 BEAUTYBERRY COURT, LUTZ, FL 33558For SaleMLS ID #TB8524719, Samuel Caudle, LPT REALTY, LLC. Stellar MLS
- $339,9992 bd3 ba1.5k sqft2129 Azure View Way, Lutz, FL 33558For Sale By Owner
- $330,0002 bd3 ba1.5k sqft2188 CERULEAN SKY DRIVE, LUTZ, FL 33558For SaleMLS ID #TB8515866, LaToddrea Key, HOMETRUST REALTY GROUP. Stellar MLS
- $365,0003 bd3 ba1.6k sqft19319 BLUE POND DRIVE #22, LUTZ, FL 33558For SaleMLS ID #TB8522958, Peter Hogaboom, FLORIDA EXECUTIVE REALTY. Stellar MLS
- $329,0002 bd3 ba1.5k sqft2160 CERULEAN SKY DRIVE, LUTZ, FL 33558For SaleMLS ID #TB8497959, Joe Haines, FLORIDA FAMILY R E SER INC. Stellar MLS
- $312,0002 bd2 ba1.5k sqft2111 VISTA DEL SOL CIRCLE #403, LUTZ, FL 33558For SaleMLS ID #W7882590, Cheryl Stanley, GULF COAST FISHING HOMES RLTY. Stellar MLS
- $345,0003 bd3 ba1.6k sqft19153 ELSIMONT ISLE, LUTZ, FL 33558For SaleMLS ID #TB8510266, Brian Kanicki, 54 REALTY LLC. Stellar MLS
- $308,9003 bd2 ba2.1k sqft21008 Sunpoint Way Unit 204, Lutz, FL 33558For Sale By Owner
- $394,9004 bd3 ba2k sqft18814 CORNUTA STREET, LUTZ, FL 33558For SaleMLS ID #TB8512487, Santosh Guduru, FUTURE HOME REALTY INC. Stellar MLS
- $359,0003 bd3 ba1.6k sqft2507 ARBOR WIND DRIVE, LUTZ, FL 33558For SaleMLS ID #TB8506539, Brian Stewart, REALNET FLORIDA REAL ESTATE. Stellar MLS
- $349,9003 bd3 ba1.8k sqft17448 RADIANT SHINE WAY, LUTZ, FL 33558For SaleMLS ID #TB8532163, Andrea Cross, REDFIN CORPORATION. Stellar MLS
- $309,9903 bd3 ba1.6k sqft20474 LOU ANGELA LANE, LUTZ, FL 33558New ConstructionMLS ID #W7886433, Bill Maltbie, MALTBIE REALTY GROUP. Stellar MLS
- $329,5002 bd2 ba1.5k sqft2051 VISTA DEL SOL CIRCLE #202, LUTZ, FL 33558For SaleMLS ID #W7882875, Jill Reid, EXCEPTIONAL REAL ESTATE. Stellar MLS
- $275,0003 bd2 ba1.1k sqft17808 DOGWOOD DRIVE, LUTZ, FL 33558For SaleMLS ID #TB8519244, Terra Brady, BRADY ADVANTAGE. Stellar MLS
