One of the best values for a 5-bedroom home in Canterbury Farms! Offering plenty of space, a versatile floor plan, and a private backyard setting, this 5 bedroom, 3 bath home is a great opportunity to get into one of Grovetown's most popular communities.
Inside, you'll find an open and inviting layout with hardwood floors, crown molding, and a spacious living area centered around a cozy fireplace. The kitchen features granite countertops, abundant cabinetry, and plenty of room for both everyday living and entertaining. A bedroom and full bath on the main level offer added flexibility for guests, multigenerational living, or a dedicated home office.
Upstairs are four additional bedrooms, including a generously sized owner's suite with its own sitting area, walk-in closet, and spacious bath featuring dual vanities. Outside, the fully fenced backyard backs to green space, giving you added privacy with plenty of room to relax, play, or entertain.
Canterbury Farms offers a true neighborhood lifestyle with a community pool, walking trails, playgrounds, and green spaces throughout. Conveniently located near Fort Gordon, Columbia County schools, Patriots Park, shopping, dining, and everyday conveniences, this home combines space, location, and value in a community buyers love.
For sale
$336,000
280 Palamon Drive, Grovetown, GA 30813
5beds
2,471sqft
Single Family Residence
Built in 2011
9,450 Square Feet Lot
$335,600 Zestimate®
$136/sqft
$33/mo HOA
What's special
Cozy fireplaceCrown moldingHardwood floorsOpen and inviting layoutPrivate backyard settingWalk-in closetAbundant cabinetry
- 2 days |
- 89 |
- 6 |
Zillow last checked:
Listing updated:
Listed by:
Ehrin Fairey 706-755-7100,
EXP Realty, LLC
Source: Hive MLS,MLS#: 100596186 Originating MLS: REALTORS® of Greater Augusta
Originating MLS: REALTORS® of Greater AugustaFacts & features
Interior
Bedrooms & bathrooms
- Bedrooms: 5
- Bathrooms: 3
- Full bathrooms: 3
Rooms
- Room types: Living Room, Dining Room, Master Bedroom, Bedroom 2, Bedroom 3, Bedroom 4, Bedroom 5
Primary bedroom
- Level: Upper
- Dimensions: 20 x 18
Bedroom 2
- Level: Main
- Dimensions: 11 x 14
Bedroom 3
- Level: Upper
- Dimensions: 12 x 11
Bedroom 4
- Level: Upper
- Dimensions: 11 x 14
Bedroom 5
- Level: Upper
- Dimensions: 11 x 11
Dining room
- Level: Main
- Dimensions: 12 x 11
Kitchen
- Level: Main
- Dimensions: 18 x 11
Living room
- Level: Main
- Dimensions: 16 x 14
Heating
- Fireplace(s), Electric
Cooling
- Central Air
Appliances
- Included: Built-In Microwave, Built-In Electric Oven, Range, Disposal, Dishwasher, Electric Range
- Laundry: Dryer Hookup, Washer Hookup
Features
- Walk-in Closet(s), Tray Ceiling(s), Entrance Foyer, Ceiling Fan(s), Pantry, Walk-in Shower, Blinds/Shades, Eat-in Kitchen, Walk-In Closet(s)
- Flooring: Carpet, Hardwood
- Basement: None
- Attic: Pull Down Stairs
Interior area
- Total structure area: 2,471
- Total interior livable area: 2,471 sqft
Property
Parking
- Total spaces: 2
- Parking features: Garage Faces Front, Attached, Garage Door Opener, Paved, Garage
- Attached garage spaces: 2
Features
- Levels: Two
- Patio & porch: Covered, Front Porch, Rear Porch
- Fencing: Privacy,Fenced
- Has view: Yes
- View description: None
- Frontage type: See Remarks
Lot
- Size: 9,450 Square Feet
- Dimensions: 135 x 70
- Features: Landscaped, Shopping Nearby, Sprinklers in Front, Sprinklers in Rear
Details
- Parcel number: 062 1975
- Zoning: Residential
- Special conditions: Short Sale
Construction
Type & style
- Home type: SingleFamily
- Property subtype: Single Family Residence
Materials
- Shake Siding, Stone, Vinyl Siding, Fiber Cement, Wood Frame
- Foundation: Slab
- Roof: Composition
Condition
- New construction: No
- Year built: 2011
Utilities & green energy
- Sewer: Public Sewer
- Water: Public
- Utilities for property: Cable Available, Sewer Connected, Water Connected
Community & HOA
Community
- Security: Smoke Detector(s)
- Subdivision: Canterbury Farms
HOA
- Has HOA: Yes
- Amenities included: Clubhouse, Pool, Park, Playground, Sidewalks, Street Lights, Tennis Court(s), Trail(s), See Remarks
- HOA fee: $400 annually
- HOA name: Canterbury Farms Association, Inc
- HOA phone: 706-780-6515
Location
- Region: Grovetown
Financial & listing details
- Price per square foot: $136/sqft
- Tax assessed value: $133,243
- Annual tax amount: $3,235
- Date on market: 8/14/2026
- Cumulative days on market: 2 days
- Listing agreement: Exclusive Agency
- Listing terms: Cash,Conventional,FHA,VA Loan
- Road surface type: Paved
Estimated market value
$335,600
$319,000 - $352,000
$2,261/mo
Price history
| Date | Event | Price |
|---|---|---|
| 7/10/2026 | Listed for sale | $336,000$136/sqft |
Source:  Hive MLS #98203480 Report a problem Hive MLS #98203480 Report a problem | ||
| 6/17/2026 | Contingent | $336,000$136/sqft |
Source: Hive MLS #98203480 Report a problem | ||
| 5/7/2026 | Price change | $336,000+0.3%$136/sqft |
Source: Hive MLS #547885 Report a problem | ||
| 3/30/2026 | Price change | $334,900-2.9%$136/sqft |
Source: Hive MLS #547885 Report a problem | ||
| 3/12/2026 | Price change | $345,000-2.3%$140/sqft |
Source: Hive MLS #547885 Report a problem | ||
| 1/25/2026 | Price change | $353,000-1.4%$143/sqft |
Source: Hive MLS #547885 Report a problem | ||
| 10/6/2025 | Listed for sale | $358,000+6.4%$145/sqft |
Source:  REALTORS® of Greater Augusta #547885 Report a problem REALTORS® of Greater Augusta #547885 Report a problem | ||
| 6/22/2023 | Sold | $336,500+0.4%$136/sqft |
Source: Hive MLS #98173689 Report a problem | ||
| 4/29/2023 | Pending sale | $335,000$136/sqft |
Source: REALTORS® of Greater Augusta #514832 Report a problem | ||
| 4/27/2023 | Listed for sale | $335,000+48.9%$136/sqft |
Source: REALTORS® of Greater Augusta #514832 Report a problem | ||
| 10/3/2017 | Sold | $225,000+0.2%$91/sqft |
Source: Hive MLS #98061653 Report a problem | ||
| 8/11/2017 | Price change | $224,500-2.4%$91/sqft |
Source: SOUTHERN HOMES AND RENTALS, LLC #414887 Report a problem | ||
| 7/18/2017 | Price change | $229,950-1.9%$93/sqft |
Source: SOUTHERN HOMES AND RENTALS, LLC #414887 Report a problem | ||
| 7/10/2017 | Price change | $234,500-2.1%$95/sqft |
Source: SOUTHERN HOMES AND RENTALS, LLC #414887 Report a problem | ||
| 6/20/2017 | Listed for sale | $239,500+21.7%$97/sqft |
Source: SOUTHERN HOMES AND RENTALS, LLC #414887 Report a problem | ||
| 5/18/2011 | Sold | $196,800+385.9%$80/sqft |
Source: Public Record Report a problem | ||
| 2/3/2011 | Sold | $40,500$16/sqft |
Source: Public Record Report a problem | ||
Public tax history
| Year | Property taxes | Tax assessment |
|---|---|---|
| 2025 | $3,236 -4.9% | $333,108 -0.4% |
| 2024 | $3,402 +2.6% | $334,527 +4.6% |
| 2023 | $3,316 +9.5% | $319,955 +11.9% |
| 2022 | $3,029 +9.9% | $285,845 +15.2% |
| 2021 | $2,756 +4.3% | $248,087 +160.6% |
| 2020 | $2,642 -1.5% | $95,205 -1.2% |
| 2019 | $2,682 +9% | $96,322 +9% |
| 2018 | $2,459 -1.7% | $88,340 -1.3% |
| 2017 | $2,501 -2.3% | $89,516 +5.1% |
| 2016 | $2,561 +8.8% | $85,141 +6.7% |
| 2015 | $2,353 +5.8% | $79,763 +0.7% |
| 2014 | $2,225 +9.5% | $79,240 +3% |
| 2012 | $2,033 | $76,932 |
Find assessor info on the county website
Monthly payment
Est. payment
Payment breakdown
Explore the cost of this home by adjusting the details. Changes won't be saved.Climate risks
Neighborhood: 30813
Nearby schools
GreatSchools rating
- 8/10Cedar Ridge Elementary SchoolGrades: PK-5Distance: 1.6 mi
- 6/10Grovetown Middle SchoolGrades: 6-8Distance: 1.7 mi
- 5/10Grovetown High SchoolGrades: 9-12Distance: 1.6 mi
Schools provided by the listing agent
- Elementary: Cedar Ridge
- Middle: Grovetown
- High: Grovetown High
Source: Hive MLS. This data may not be complete. We recommend contacting the local school district to confirm school assignments for this home.
- $320,0004 bd3 ba2.1k sqft278 Palamon Dr, Grovetown, GA 30813Sold

- $364,7005 bd3 ba2.3k sqft282 Palamon Dr, Grovetown, GA 30813Off Market

- $363,3005 bd3 ba2.7k sqft276 Palamon Dr, Grovetown, GA 30813Off Market
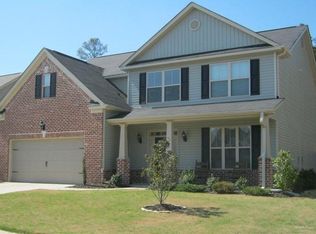
- $271,7003 bd3 ba1.6k sqft527 Brantley Cove Cir, Grovetown, GA 30813Off Market

- $275,3003 bd2 ba1.6k sqft525 Brantley Cove Cir, Grovetown, GA 30813Off Market
- $349,0004 bd3 ba2.6k sqft286 Palamon Dr, Grovetown, GA 30813For Sale
- $343,1004 bd3 ba2.5k sqft291 Palamon Dr, Grovetown, GA 30813Off Market
- $268,6003 bd2 ba1.5k sqft521 Brantley Cove Cir, Grovetown, GA 30813Off Market
A local agent can set up tours, give advice and negotiate with sellers.
Similar homes
- $349,9004 bd3 ba2.4k sqft262 Palamon Drive, Grovetown, GA 30813For Sale
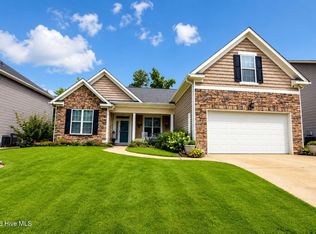
 MLS ID #100583457, Donnie Reese, RE/MAX Reinvented. Hive MLS
 - $384,9005 bd3 ba2.8k sqft1038 Lancaster Way, Grovetown, GA 30813For Sale
 MLS ID #100593220, Chad Trollinger, Keller Williams Realty Augusta Partners. Hive MLS
 - $348,0004 bd3 ba2k sqft1208 Stone Meadows Court, Grovetown, GA 30813For Sale
 MLS ID #98256206, Martha Sylvester Merry, Blanchard & Calhoun - WA. Hive MLS
 - $370,0004 bd3 ba2.8k sqft4033 Ellington Drive, Grovetown, GA 30813For Sale
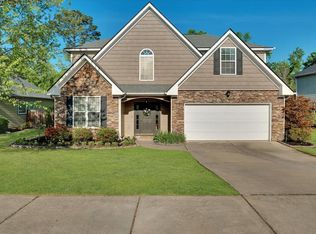 MLS ID #98256408, Amber Dimaio, Market House Realty, LLC. Hive MLS
 - $332,9005 bd3 ba2.7k sqft3313 Grove Landing Circle, Grovetown, GA 30813For SaleMLS ID #100591492, Caroline Smith McCray, Lokation Real Estate, LLC. Hive MLS
- $329,9005 bd3 ba2.7k sqft2165 Grove Landing Way, Grovetown, GA 30813For SaleMLS ID #100584354, Jena Lynn Puckett, Meybohm Real Estate - Evans. Hive MLS
- $289,9003 bd2 ba1.9k sqft634 Shipley Avenue, Grovetown, GA 30813For SaleMLS ID #100592526, Gardelle Lewis, Meybohm Real Estate - Wheeler. Hive MLS
- $350,0005 bd3 ba2.8k sqft8027 Battle Street, Grovetown, GA 30813For SaleMLS ID #100577481, Franziska Valerius, Blanchard & Calhoun - WA. Hive MLS
- $319,0004 bd3 ba2k sqft536 Fermoy Lane, Grovetown, GA 30813For SaleMLS ID #98251436, Jessica Brown, Re/max True Advantage. Hive MLS
- $299,9004 bd3 ba2.1k sqft736 Cannock Loop, Grovetown, GA 30813For SaleMLS ID #100580318, Caleb Willing, Better Homes & Gardens Executive Partners. Hive MLS
- $335,0004 bd3 ba2k sqft2507 Kari Lane, Grovetown, GA 30813For SaleMLS ID #100586045, Kayla Anthony, Re/max True Advantage. Hive MLS
- $355,0005 bd3 ba2.8k sqft1279 Cobblefield Dr, Grovetown, GA 30813For SaleMLS ID #223049, Laquashia Hall-Williams, Meybohm Real Estate - Augusta. Aiken MLS
- $315,0005 bd3 ba2.4k sqft993 Raghorn Rd, Grovetown, GA 30813For SaleMLS ID #222951, Shannon D Rollings, Shannon Rollings Real Estate. Aiken MLS
- $318,5004 bd2 ba1.8k sqft536 Julia Court, Grovetown, GA 30813For SaleMLS ID #100572914, Michael Peeples, ERA Wilder Realty. Hive MLS
- $278,7783 bd3 ba1.7k sqft1921 Kenlock Drive, Grovetown, GA 30813For SaleMLS ID #100572917, Jena Lynn Puckett, Meybohm Real Estate - Evans. Hive MLS
- $432,0005 bd5 ba3.4k sqft1384 Highwoods Pass, Grovetown, GA 30813For SaleMLS ID #100580857, Betty Surrency, Meybohm Real Estate - Evans. Hive MLS
- $300,0003 bd2 ba1.8k sqft474 Sebastian Drive, Grovetown, GA 30813For SaleMLS ID #100583639, Elana Murray, Southeastern Residential, LLC. Hive MLS
- $460,0005 bd4 ba3.4k sqft133 Seaton Avenue, Grovetown, GA 30813For SaleMLS ID #98256710, Erica Harris, Keller Williams Realty Augusta Partners. Hive MLS
- $344,9005 bd3 ba2.5k sqft1254 Gregory Landing Dr, North Augusta, SC 29860For SaleMLS ID #224997, Farrah Brown La Pan, Real Estate Simplified. Aiken MLS
- $430,0005 bd4 ba3k sqft2307 Bundoran Drive, Grovetown, GA 30813For SaleMLS ID #100594073, P-r Group, Blanchard & Calhoun - Evans. Hive MLS
