Beautiful home on the end of a very quiet cul-de-sac. That is not the biggest feature of this house. This home has an attractive assumable mortgage. Some rules apply and a person must be qualified. The lot is larger than most and there is plenty of room for a pool. There will be more information in the next 5 days.
Coming soon
$399,900
10801 52ND COURT E, PARRISH, FL 34219
4beds
1,996sqft
Single Family Residence
Built in 2016
9,509 Square Feet Lot
$394,900 Zestimate®
$200/sqft
$13/mo HOA
What's special
- 1 day |
- 99 |
- 5 |
Zillow last checked:
Listing updated:
Listed by:
Richard Tetrault 941-737-1748,
BRINCE REALTY LLC 941-877-8343
Source: Stellar MLS,MLS#: A4701976 Originating MLS: Sarasota - Manatee
Originating MLS: Sarasota - Manatee
Facts & features
Interior
Bedrooms & bathrooms
- Bedrooms: 4
- Bathrooms: 3
- Full bathrooms: 2
- 1/2 bathrooms: 1
Primary bedroom
- Features: Dual Sinks, En Suite Bathroom, Walk-In Closet(s)
- Level: First
- Area: 195 Square Feet
- Dimensions: 15x13
Bedroom 1
- Features: Built-in Closet
- Level: First
- Area: 144 Square Feet
- Dimensions: 12x12
Bedroom 2
- Features: No Closet
- Level: First
- Area: 121 Square Feet
- Dimensions: 11x11
Dining room
- Level: First
- Area: 132 Square Feet
- Dimensions: 11x12
Great room
- Level: First
- Area: 266 Square Feet
- Dimensions: 14x19
Kitchen
- Level: First
- Area: 198 Square Feet
- Dimensions: 18x11
Heating
- Central, Heat Pump
Cooling
- Central Air
Appliances
- Included: Dishwasher, Electric Water Heater, Range, Range Hood, Refrigerator
- Laundry: Inside
Features
- Attic Fan, Ceiling Fan(s), Primary Bedroom Main Floor
- Flooring: Carpet, Ceramic Tile
- Doors: Sliding Doors
- Has fireplace: No
Interior area
- Total structure area: 2,620
- Total interior livable area: 1,996 sqft
Property
Parking
- Total spaces: 2
- Parking features: Garage - Attached
- Attached garage spaces: 2
Features
- Levels: One
- Stories: 1
- Patio & porch: Covered, Patio, Screened
- Exterior features: Irrigation System, Private Entrance, Private Mailbox, Rain Gutters, Sidewalk
- Has view: Yes
- View description: Park/Greenbelt, Trees/Woods
Lot
- Size: 9,509 Square Feet
- Features: Cul-De-Sac
Details
- Parcel number: 726481359
- Zoning: PDMU/N
- Special conditions: None
Construction
Type & style
- Home type: SingleFamily
- Architectural style: Ranch
- Property subtype: Single Family Residence
Materials
- Block, Stucco
- Foundation: Slab
- Roof: Shingle
Condition
- Completed
- New construction: No
- Year built: 2016
Utilities & green energy
- Sewer: Public Sewer
- Water: None
- Utilities for property: Electricity Connected, Private, Public, Sewer Connected, Water Connected
Community & HOA
Community
- Pet fee: $0 monthly
- Subdivision: HARRISON RANCH PH II-B3
HOA
- Has HOA: No
- Services included: Community Pool, Recreational Facilities
- HOA fee: $13 monthly
- Second HOA name: Harrison Ranch
Location
- Region: Parrish
Financial & listing details
- Price per square foot: $200/sqft
- Tax assessed value: $335,438
- Annual tax amount: $2,989
- Date on market: 8/13/2026
- Listing terms: Assumable,Cash,Conventional,FHA
- Ownership: Fee Simple
- Total actual rent: 0
- Electric utility on property: Yes
- Road surface type: Asphalt
Estimated market value
$394,900
$375,000 - $415,000
$2,662/mo
Price history
| Date | Event | Price |
|---|---|---|
| 8/19/2016 | Sold | $280,300$140/sqft |
Source: Public Record Report a problem | ||
Public tax history
| Year | Property taxes | Tax assessment |
|---|---|---|
| 2025 | $4,960 +5.2% | $255,448 +2.9% |
| 2024 | $4,714 +2.1% | $248,249 +3% |
| 2023 | $4,617 +1.9% | $241,018 +3% |
| 2022 | $4,531 +4.7% | $233,998 +3% |
| 2021 | $4,326 +1.3% | $227,183 +1.4% |
| 2020 | $4,270 +0.9% | $224,046 +1.9% |
| 2019 | $4,234 | $219,771 +1.9% |
| 2018 | $4,234 +1.8% | $215,673 +2.1% |
| 2017 | $4,158 | $211,237 +369.4% |
| 2016 | -- | $45,000 |
| 2015 | -- | $45,000 |
Find assessor info on the county website
Monthly payment
Est. payment
Payment breakdown
Explore the cost of this home by adjusting the details. Changes won't be saved.Climate risks
Neighborhood: 34219
Nearby schools
GreatSchools rating
- 2/10Blackburn Elementary SchoolGrades: PK-5Distance: 4.9 mi
- 5/10Buffalo Creek Middle SchoolGrades: 6-8Distance: 2.3 mi
- 5/10Parrish Community High SchoolGrades: 9-12Distance: 1.8 mi
- $472,0003 bd2 ba1.9k sqft10805 52nd Ct E, Parrish, FL 34219Off Market
- $401,8003 bd2 ba1.9k sqft10715 52nd Ct E, Parrish, FL 34219Off Market
- $342,3003 bd2 ba1.6k sqft10711 52nd Ct E, Parrish, FL 34219Off Market
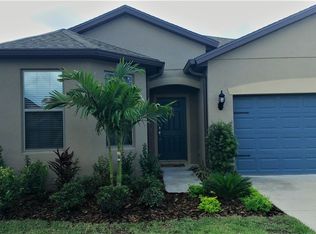
- $411,9003 bd2 ba2.1k sqft10809 52nd Ct E, Parrish, FL 34219Off Market
- $387,1003 bd2 ba2.1k sqft10802 52nd Ct E, Parrish, FL 34219Off Market
- $498,8003 bd3 ba2.1k sqft10707 52nd Ct E, Parrish, FL 34219Off Market
- $395,0003 bd2 ba2.1k sqft10806 52nd Ct E, Parrish, FL 34219Sold
- $446,0002 bd2 ba1.9k sqft10716 52nd Ct E, Parrish, FL 34219Off Market
A local agent can set up tours, give advice and negotiate with sellers.
Similar homes
- $395,0003 bd2 ba1.9k sqft5409 105TH TERRACE E, PARRISH, FL 34219For Sale

 MLS ID #A4702974, Judi Taulbee, FINE PROPERTIES. Stellar MLS
 - $385,0004 bd2 ba2k sqft5328 LEXINGTON DRIVE, PARRISH, FL 34219For Sale
 MLS ID #A4697305, Lindsey Brudi, COLDWELL BANKER REALTY. Stellar MLS
 - $435,0004 bd3 ba2.6k sqft6031 100TH AVENUE E, PARRISH, FL 34219For Sale
 MLS ID #A4701259, Matt Berg, BERG REALTY LLC. Stellar MLS
 - $375,0003 bd2 ba2.1k sqft5539 105TH TERRACE E, PARRISH, FL 34219For Sale
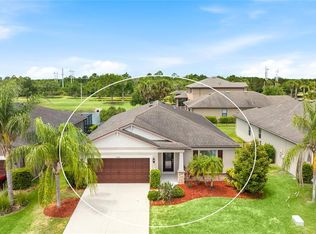 MLS ID #A4691807, Toni Zarghami, KW COASTAL LIVING III. Stellar MLS
 - $435,0004 bd3 ba2.4k sqft5723 114TH DRIVE E, PARRISH, FL 34219For SaleMLS ID #A4700200, Jennifer Young, INNOVATE REAL ESTATE. Stellar MLS
- $499,0005 bd3 ba2.5k sqft10816 79TH STREET E, PARRISH, FL 34219For SaleMLS ID #A4701534, Abigail Lange, HOUSE MATCH. Stellar MLS
- $--3 bd2 ba2.3k sqft4016 Kingsfield Dr, Parrish, FL 34219AuctionAuction.com 2
- $387,7824 bd2 ba2.1k sqft13305 Commons Ave, Parrish, FL 34219New ConstructionTaylor Morrison
- $370,0003 bd2 ba2.1k sqft5539 107TH TERRACE E, PARRISH, FL 34219For SaleMLS ID #A4684936, Toni Zarghami, KW COASTAL LIVING III. Stellar MLS
- $419,9904 bd2 ba2k sqft5907 114TH AVENUE E, PARRISH, FL 34219For SaleMLS ID #A4698190, Brooke Rowe, CHARLES RUTENBERG REALTY INC. Stellar MLS
- $394,9993 bd2 ba2.1k sqft11567 57TH STREET CIRCLE E, PARRISH, FL 34219For SaleMLS ID #A4693577, Gloria Brush, GB INTERNATIONAL REALTY. Stellar MLS
- $389,0004 bd2 ba1.7k sqft11347 WALDEN LOOP, PARRISH, FL 34219For SaleMLS ID #A4693566, Jennifer Flores, PLLC, LESLIE WELLS REALTY, INC.. Stellar MLS
- $389,9004 bd3 ba2.3k sqft5220 119TH TERRACE E, PARRISH, FL 34219For SaleMLS ID #A4676769, Vicki Marsh, BERKSHIRE HATHAWAY HOMESERVICE. Stellar MLS
- $375,0003 bd2 ba1.8k sqft9799 50TH STREET CIRCLE E, PARRISH, FL 34219For SaleMLS ID #A4695533, Loren Roye, THE KEYES COMPANY - SARASOTA. Stellar MLS
- $355,0004 bd2 ba1.6k sqft9784 50TH STREET CIRCLE E, PARRISH, FL 34219For SaleMLS ID #A4699705, Michelle Olds, LPT REALTY, LLC. Stellar MLS
- $395,0003 bd2 ba2.1k sqft4213 PINE MEADOW DRIVE, PARRISH, FL 34219For SaleMLS ID #A4688075, Joey Lamielle, RE/MAX ALLIANCE GROUP. Stellar MLS
- $350,0004 bd2 ba1.6k sqft9882 50TH STREET CIRCLE E, PARRISH, FL 34219For SaleMLS ID #A4696894, Matt Berg, BERG REALTY LLC. Stellar MLS
- $524,9003 bd3 ba2k sqft3321 WOODMONT DRIVE, PARRISH, FL 34219For SaleMLS ID #A4702544, Madison Wells, PLLC, LESLIE WELLS REALTY, INC.. Stellar MLS
- $419,9003 bd2 ba1.7k sqft4815 DEEP CREEK TERRACE, PARRISH, FL 34219For SaleMLS ID #A4688340, Sarah Siebert, FINE PROPERTIES. Stellar MLS
- $462,6864 bd3 ba2k sqft12324 49TH STREET E, PARRISH, FL 34219New ConstructionMLS ID #TB8537790, Candace Merry, MATTAMY REAL ESTATE SERVICES. Stellar MLS
