Welcome to this inviting single-story home set in a peaceful Conroe setting, offering a comfortable blend of space and functionality. This residence features a well-designed layout with multiple bedrooms and bathrooms, providing flexibility for a variety of living arrangements. Inside, the home offers a spacious living area that flows into a dedicated dining space and kitchen, creating an easy, natural layout for everyday living.
Located in Montgomery County, this home provides convenient access to Conroe amenities while still offering a quieter, more relaxed environment. With some TLC, this can be the perfect home!
For sale
Price cut: $7.6K (7/31)
$156,900
12595 Royal Springs Rd, Conroe, TX 77303
3beds
1,063sqft
Single Family Residence
Built in 2006
10,497 Square Feet Lot
$154,300 Zestimate®
$148/sqft
$14/mo HOA
What's special
Dedicated dining spaceMultiple bedrooms and bathroomsQuieter more relaxed environmentWell-designed layoutInviting single-story homePeaceful conroe setting
- 96 days
- 865
- 87
Zillow last checked:
Listing updated:
Listed by:
Victoria Testerman TREC #0816608 615-471-7363,
Mainstay Brokerage, LLC
Source: HAR,MLS#: 93305856
Facts & features
Interior
Bedrooms & bathrooms
- Bedrooms: 3
- Bathrooms: 2
- Full bathrooms: 2
Rooms
- Room types: Utility Room
Primary bedroom
- Level: First
- Area: 140
- Dimensions: 14x10
Bedroom
- Level: First
- Area: 110
- Dimensions: 10x11
Bedroom
- Level: First
- Area: 132
- Dimensions: 11x12
Kitchen
- Level: First
- Area: 56
- Dimensions: 7x8
Living room
- Level: First
- Area: 228
- Dimensions: 12x19
Heating
- Electric
Cooling
- Ceiling Fan(s), Electric
Appliances
- Included: Refrigerator, Electric Range, Dishwasher
- Laundry: Washer Hookup
Features
- All Bedrooms Down
- Flooring: Carpet, Laminate, Vinyl
- Windows: Window Coverings
Interior area
- Total structure area: 1,063
- Total interior livable area: 1,063 sqft
Property
Parking
- Parking features: No Garage
Features
- Stories: 1
- Fencing: Partial
Lot
- Size: 10,497 Square Feet
- Features: Back Yard, Other, 0 Up To 1/4 Acre
Details
- Parcel number: 154571
Construction
Type & style
- Home type: SingleFamily
- Architectural style: Ranch,Traditional
- Property subtype: Single Family Residence
Materials
- Unknown
- Foundation: Slab
- Roof: Composition
Condition
- New construction: No
- Year built: 2006
Utilities & green energy
- Sewer: Other
- Water: Other
Community & HOA
Community
- Subdivision: Royal Forest 01
HOA
- Has HOA: Yes
- HOA fee: $170 annually
Location
- Region: Conroe
Financial & listing details
- Price per square foot: $148/sqft
- Tax assessed value: $178,000
- Annual tax amount: $2,964
- Date on market: 6/5/2026
- Listing terms: Cash
- Ownership: Full Ownership
Estimated market value
$154,300
$147,000 - $162,000
$1,492/mo
Price history
| Date | Event | Price |
|---|---|---|
| 7/31/2026 | Price change | $156,900-4.6%$148/sqft |
Source:  HAR #93305856 Report a problem HAR #93305856 Report a problem | ||
| 7/2/2026 | Price change | $164,500-4.9%$155/sqft |
Source: HAR #93305856 Report a problem | ||
| 6/18/2026 | Price change | $172,895-5%$163/sqft |
Source: HAR #93305856 Report a problem | ||
| 6/5/2026 | Price change | $181,995+1.2%$171/sqft |
Source: HAR #93305856 Report a problem | ||
| 11/11/2025 | Price change | $179,900-4.3%$169/sqft |
Source: HAR #98025781 Report a problem | ||
| 7/30/2025 | Price change | $187,900-1.1%$177/sqft |
Source: HAR #98025781 Report a problem | ||
| 7/18/2025 | Price change | $190,000-2.6%$179/sqft |
Source: HAR #98025781 Report a problem | ||
| 7/1/2025 | Price change | $195,000-7.1%$183/sqft |
Source: HAR #98025781 Report a problem | ||
| 5/12/2025 | Listed for sale | $210,000+42%$198/sqft |
Source: HAR #98025781 Report a problem | ||
| 3/23/2020 | Listing removed | $1,200$1/sqft |
Source: Streetlane Corporate Report a problem | ||
| 3/6/2020 | Price change | $1,200-5.9%$1/sqft |
Source: Streetlane Corporate Report a problem | ||
| 2/11/2020 | Price change | $1,275-4.1%$1/sqft |
Source: Streetlane Corporate Report a problem | ||
| 1/9/2020 | Price change | $1,330+1.5%$1/sqft |
Source: Streetlane Corporate Report a problem | ||
| 12/8/2019 | Price change | $1,310-1.5%$1/sqft |
Source: Streetlane Corporate Report a problem | ||
| 11/5/2019 | Listed for rent | $1,330$1/sqft |
Source: Streetlane Corporate Report a problem | ||
| 10/23/2019 | Sold | -- |
Source: Agent Provided Report a problem | ||
| 10/4/2019 | Pending sale | $147,900$139/sqft |
Source: Listing Spark #87690210 Report a problem | ||
| 8/29/2019 | Listed for sale | $147,900$139/sqft |
Source: Listing Spark #87690210 Report a problem | ||
| 7/2/2019 | Pending sale | $147,900$139/sqft |
Source: Listing Spark #87690210 Report a problem | ||
| 6/28/2019 | Price change | $147,900-0.7%$139/sqft |
Source: Listing Spark #87690210 Report a problem | ||
| 6/14/2019 | Price change | $149,000-2.6%$140/sqft |
Source: Listing Spark #87690210 Report a problem | ||
| 5/30/2019 | Listed for sale | $152,900$144/sqft |
Source: Listing Spark #87690210 Report a problem | ||
| 9/8/2004 | Sold | -- |
Source: Public Record Report a problem | ||
Public tax history
| Year | Property taxes | Tax assessment |
|---|---|---|
| 2025 | $2,964 -6.6% | $178,000 -6.3% |
| 2024 | $3,173 +0.3% | $189,881 -2.4% |
| 2023 | $3,164 | $194,600 +13.2% |
| 2022 | -- | $171,920 +29.6% |
| 2021 | $2,448 | $132,680 +0.8% |
| 2020 | -- | $131,610 +10.5% |
| 2019 | $2,361 +1.3% | $119,090 +8.6% |
| 2018 | $2,330 +0.3% | $109,700 |
| 2017 | $2,323 +14.3% | $109,700 +6.2% |
| 2016 | $2,033 +31.8% | $103,340 +18.5% |
| 2015 | $1,542 | $87,180 +21.4% |
| 2014 | $1,542 | $71,810 +23.3% |
| 2013 | -- | $58,260 |
| 2012 | -- | $58,260 -26.9% |
| 2011 | -- | $79,690 +32.9% |
| 2010 | -- | $59,970 |
| 2009 | -- | $59,970 -19.6% |
| 2008 | -- | $74,630 +143.9% |
| 2007 | -- | $30,600 +1063.5% |
| 2006 | -- | $2,630 |
| 2005 | -- | $2,630 |
| 2004 | -- | $2,630 |
| 2003 | -- | $2,630 |
| 2002 | -- | $2,630 |
| 2001 | -- | $2,630 |
Find assessor info on the county website
Monthly payment
Est. payment
Payment breakdown
Explore the cost of this home by adjusting the details. Changes won't be saved.Climate risks
Neighborhood: Royal Forest
Nearby schools
Schools provided by the listing agent
- Elementary: Edward B. Cannan Elementary School
- Middle: Robert P. Brabham Middle School
- High: Willis High School
Source: HAR. This data may not be complete. We recommend contacting the local school district to confirm school assignments for this home.
Similar homes
- $210,0003 bd2 ba1k sqft10665 Royal Pines Dr, Conroe, TX 77303For Sale
 MLS ID #69482025, Amanda Boyd, Keller Williams Realty Northeast. HAR
 - $110,0002 bd2 ba996 sqft12991 Royal Creek Rd, Conroe, TX 77303For Sale
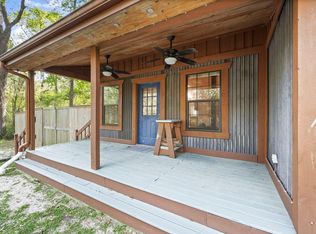 MLS ID #87070842, Anthony McCrady, CB&A, Realtors. HAR
 - $214,9003 bd2 ba1k sqft10391 Royal Magnolia Dr, Conroe, TX 77303For Sale
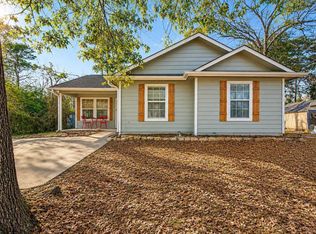 MLS ID #51035442, Jennifer Larsen, Compass RE Texas, LLC - Memorial. HAR
 - $168,0003 bd2 ba900 sqft14790 Bowie Ln, Willis, TX 77378For Sale
 MLS ID #59594592, Elisabet Smith, Patrons Realty. HAR
