Virtually Staged. Experience the pinnacle of privacy and modern luxury in Vilano, one of Sarasota’s most desirable gated acreage communities. Set on a sprawling 1-acre waterfront lot, this impressive 5-bedroom, 4.5-bathroom estate delivers 4,420 square feet of refined living space, a stately barrel tile roof, and a side-entry 3-car garage. The expansive backyard is fully secured with black aluminum fencing and stands ready for you to design a custom pool and backyard oasis overlooking the serene pond. In 2025 the entire exterior of the home was painted. The entire first floor has just been freshly updated and beautifully restored following a professional contractor remodel. Brand new, modern "wood-look" luxury vinyl plank flooring flows through the main living areas. The chef’s kitchen is a true showstopper, outfitted with timeless white shaker-style wood cabinetry, premium crown molding, sleek new countertops, farmhouse sink, a chic tile backsplash, under cabinet lighting, snackbar with seating, and new light fixtures. The main level also features a rare and highly desirable downstairs en-suite bedroom. This private space offers comfort and independence, making it ideal for guests or multi-generational living arrangements where single-level accessibility is key. Upstairs, the sprawling 4,420-square-foot layout continues to impress with massive 20x19 primary suite, with its own impressive and expansive primary luxurious bath. Generous secondary bedrooms—including multiple en-suites—ensure comfort for all, while a massive central bonus room provides a dedicated area for movie nights, hobbies, or a home fitness studio. Step out onto your rear lanai—complete with an outdoor summer kitchen—and take in breathtaking, unobstructed views of your sprawling backyard and the pond, a secure paradise for your four-legged family members to roam freely. For absolute buyer confidence, the seller is providing a ShieldComplete 1-Year American Home Shield Warranty covering the home’s major systems and appliances at closing. Enjoy a peaceful, wide-open "country" feel, yet close to everything. Top Rated Sarasota County Schools Too! Schedule your personal showing today.
For sale
$1,290,000
4789 VASCA DRIVE, SARASOTA, FL 34240
5beds
4,420sqft
Single Family Residence
Built in 2017
1.01 Acres Lot
$-- Zestimate®
$292/sqft
$272/mo HOA
What's special
Sleek new countertopsNew light fixturesPremium crown moldingSnackbar with seatingStately barrel tile roofFarmhouse sinkChic tile backsplash
- 2 days |
- 563 |
- 30 |
Likely to sell faster than
Zillow last checked:
Listing updated:
Listed by:
Vicki Marsh 941-320-0306,
BERKSHIRE HATHAWAY HOMESERVICE 941-556-2150
Source: Stellar MLS,MLS#: A4702449 Originating MLS: Sarasota - Manatee
Originating MLS: Sarasota - Manatee
Facts & features
Interior
Bedrooms & bathrooms
- Bedrooms: 5
- Bathrooms: 5
- Full bathrooms: 4
- 1/2 bathrooms: 1
Rooms
- Room types: Bonus Room, Den/Library/Office, Dining Room, Great Room, Utility Room, Loft
Primary bedroom
- Features: Ceiling Fan(s), En Suite Bathroom, Walk-In Closet(s)
- Level: Second
Bedroom 2
- Features: Ceiling Fan(s), En Suite Bathroom, Walk-In Closet(s)
- Level: First
Bedroom 3
- Features: En Suite Bathroom, Walk-In Closet(s)
- Level: Second
Bedroom 4
- Features: Ceiling Fan(s), Built-in Closet
- Level: Second
Primary bathroom
- Features: Garden Bath, Makeup/Vanity Space, Rain Shower Head, Split Vanities
- Level: Second
Bathroom 3
- Features: Dual Sinks
- Level: Second
Bathroom 4
- Level: Second
Bathroom 5
- Features: Ceiling Fan(s)
- Level: Second
Balcony porch lanai
- Features: Ceiling Fan(s)
- Level: First
- Area: 660 Square Feet
- Dimensions: 66x10
Dining room
- Level: First
Great room
- Features: Ceiling Fan(s)
- Level: First
Kitchen
- Features: Pantry, Built-in Features, Exhaust Fan
- Level: First
Loft
- Features: Ceiling Fan(s)
- Level: Second
Office
- Level: First
Heating
- Central, Electric, Zoned
Cooling
- Central Air, Zoned
Appliances
- Included: Oven, Cooktop, Dishwasher, Disposal, Dryer, Electric Water Heater, Exhaust Fan, Microwave, Range Hood, Refrigerator, Washer
- Laundry: Electric Dryer Hookup, Inside, Laundry Room, Washer Hookup
Features
- Ceiling Fan(s), Crown Molding, Eating Space In Kitchen, High Ceilings, Open Floorplan, PrimaryBedroom Upstairs, Solid Surface Counters, Solid Wood Cabinets, Tray Ceiling(s), Walk-In Closet(s)
- Flooring: Ceramic Tile, Luxury Vinyl
- Doors: Outdoor Kitchen, Sliding Doors
- Windows: Window Treatments, Hurricane Shutters, Hurricane Shutters/Windows
- Has fireplace: No
Interior area
- Total structure area: 5,923
- Total interior livable area: 4,420 sqft
Property
Parking
- Total spaces: 3
- Parking features: Driveway, Garage Door Opener, Garage Faces Side, Oversized
- Attached garage spaces: 3
- Has uncovered spaces: Yes
- Details: Garage Dimensions: 28X31
Features
- Levels: Two
- Stories: 2
- Patio & porch: Covered, Front Porch, Rear Porch
- Exterior features: Irrigation System, Outdoor Kitchen, Rain Gutters, Sidewalk
- Fencing: Fenced,Other
- Has view: Yes
- View description: Water, Pond
- Has water view: Yes
- Water view: Water,Pond
- Waterfront features: Pond
Lot
- Size: 1.01 Acres
- Features: In County, Landscaped, Level, Oversized Lot, Sidewalk
Details
- Parcel number: 0236020158
- Zoning: RE2
- Special conditions: None
Construction
Type & style
- Home type: SingleFamily
- Architectural style: Mediterranean
- Property subtype: Single Family Residence
Materials
- Block, Stone, Stucco
- Foundation: Slab
- Roof: Tile
Condition
- New construction: No
- Year built: 2017
Details
- Warranty included: Yes
Utilities & green energy
- Sewer: Public Sewer
- Water: Public
- Utilities for property: BB/HS Internet Available, Electricity Connected, Public, Sewer Connected, Underground Utilities, Water Connected
Community & HOA
Community
- Features: Community Mailbox, Gated Community - No Guard, Sidewalks
- Security: Gated Community, Smoke Detector(s)
- Pet fee: $0 monthly
- Subdivision: VILANO PH 1
HOA
- Has HOA: Yes
- Amenities included: Gated, Vehicle Restrictions
- Services included: Common Area Taxes, Manager, Private Road
- HOA fee: $272 monthly
- HOA name: Sentury Management/Louis Odon
- HOA phone: 941-361-1222
Location
- Region: Sarasota
Financial & listing details
- Price per square foot: $292/sqft
- Tax assessed value: $901,300
- Annual tax amount: $11,373
- Date on market: 8/13/2026
- Cumulative days on market: 2 days
- Listing terms: Cash,Conventional
- Ownership: Fee Simple
- Total actual rent: 0
- Electric utility on property: Yes
- Road surface type: Paved, Asphalt
Estimated market value
Not available
Estimated sales range
Not available
Not available
Price history
| Date | Event | Price |
|---|---|---|
| 8/13/2026 | Listed for sale | $1,290,000+7.9%$292/sqft |
Source:  Stellar MLS #A4702449 Report a problem Stellar MLS #A4702449 Report a problem | ||
| 9/24/2025 | Listing removed | $6,200$1/sqft |
Source: Stellar MLS #A4662428 Report a problem | ||
| 9/23/2025 | Listing removed | $1,195,000$270/sqft |
Source: Stellar MLS #A4642479 Report a problem | ||
| 8/27/2025 | Listed for rent | $6,200$1/sqft |
Source: Stellar MLS #A4662428 Report a problem | ||
| 6/20/2025 | Price change | $1,195,000-7.7%$270/sqft |
Source: Stellar MLS #A4642479 Report a problem | ||
| 4/15/2025 | Price change | $1,295,000-5.8%$293/sqft |
Source: Stellar MLS #A4642479 Report a problem | ||
| 3/1/2025 | Listed for sale | $1,375,000+10.4%$311/sqft |
Source: Stellar MLS #A4642479 Report a problem | ||
| 11/12/2024 | Listing removed | $1,245,000$282/sqft |
Source: Stellar MLS #A4613297 Report a problem | ||
| 11/9/2024 | Pending sale | $1,245,000$282/sqft |
Source: Stellar MLS #A4613297 Report a problem | ||
| 9/7/2024 | Price change | $1,245,000-7.8%$282/sqft |
Source: Stellar MLS #A4613297 Report a problem | ||
| 6/30/2024 | Listed for sale | $1,350,000+119.8%$305/sqft |
Source: Stellar MLS #A4613297 Report a problem | ||
| 9/29/2017 | Sold | $614,109$139/sqft |
Source: Public Record Report a problem | ||
Public tax history
| Year | Property taxes | Tax assessment |
|---|---|---|
| 2025 | $11,373 +79.9% | $901,300 +80.5% |
| 2024 | $6,320 +4% | $499,207 +3% |
| 2023 | $6,076 +3.3% | $484,667 +3% |
| 2022 | $5,884 +1.2% | $470,550 +3% |
| 2021 | $5,815 -0.3% | $456,845 +1.4% |
| 2020 | $5,834 +3.3% | $450,537 +2.3% |
| 2019 | $5,650 | $440,408 +1.9% |
| 2018 | $5,650 +2.2% | $432,196 +343.2% |
| 2017 | $5,531 +395.9% | $97,526 +2.4% |
| 2016 | $1,115 -10.1% | $95,200 +18.1% |
| 2015 | $1,240 | $80,600 |
Find assessor info on the county website
Monthly payment
Est. payment
Payment breakdown
Explore the cost of this home by adjusting the details. Changes won't be saved.Climate risks
Neighborhood: 34240
Nearby schools
GreatSchools rating
- 9/10Tatum Ridge Elementary SchoolGrades: PK-5Distance: 0.7 mi
- 5/10Mcintosh Middle SchoolGrades: 6-8Distance: 3.1 mi
- 5/10Sarasota High SchoolGrades: 9-12Distance: 6.4 mi
Schools provided by the listing agent
- Elementary: Tatum Ridge Elementary
- Middle: McIntosh Middle
- High: Sarasota High
Source: Stellar MLS. This data may not be complete. We recommend contacting the local school district to confirm school assignments for this home.
- $1,214,1004 bd4 ba3.1k sqft4795 Vasca Dr, Sarasota, FL 34240Off Market
- $1,003,0003 bd4 ba2.5k sqft4783 Vasca Dr, Sarasota, FL 34240Off Market
- $1,347,6005 bd5 ba4k sqft4801 Vasca Dr, Sarasota, FL 34240Off Market
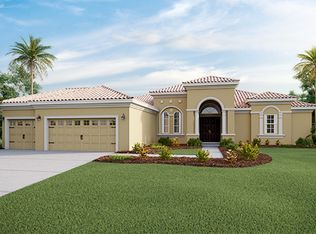
- $1,250,0004 bd4 ba3.1k sqft4777 Vasca Dr, Sarasota, FL 34240Sold

- $1,294,8004 bd5 ba4k sqft4807 Vasca Dr, Sarasota, FL 34240Off Market
- $439,0004 bd3 ba2.3k sqft1936 Rolling Green Cir, Sarasota, FL 34240Off Market
- $1,352,1004 bd5 ba3.9k sqft4771 Vasca Dr, Sarasota, FL 34240Off Market
- $582,5003 bd2 ba2.4k sqft1938 Rolling Green Cir, Sarasota, FL 34240Off Market
A local agent can set up tours, give advice and negotiate with sellers.
A local lender can help you make sure your offer is ready when you are.
Similar homes
- $1,250,0004 bd3 ba3.1k sqft8420 WEBBER ROAD, SARASOTA, FL 34240For Sale

 MLS ID #A4700038, Stefanie Palmer, COLDWELL BANKER REALTY. Stellar MLS
 - $950,0003 bd4 ba2.5k sqft9005 BERNINI PLACE, SARASOTA, FL 34240For Sale
 MLS ID #TB8536590, Rodger Kooser, MICHAEL SAUNDERS & COMPANY. Stellar MLS
 - $1,749,0004 bd4 ba3.6k sqft7732 DONALD ROSS ROAD W, SARASOTA, FL 34240For Sale
 MLS ID #A4692026, William Kelly, THE REAL ESTATE STORE. Stellar MLS
 - $745,0003 bd3 ba2.3k sqft1401 PINYON PINE DRIVE, SARASOTA, FL 34240For Sale
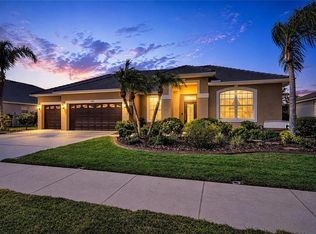 MLS ID #A4701701, Lynn Rigby, FINE PROPERTIES. Stellar MLS
 - $1,174,9004 bd4 ba2.7k sqft8079 SLIPWAY DR, SARASOTA, FL 34240For SaleMLS ID #A4698914, Regina Chappell, COLDWELL BANKER REALTY. Stellar MLS
- $1,075,0004 bd4 ba4.1k sqft6961 SCRUB JAY DRIVE, SARASOTA, FL 34241For SaleMLS ID #A4677370, Matthew Hickey, EXP REALTY LLC. Stellar MLS
- $995,0004 bd4 ba3.4k sqft7809 PASSIONFLOWER DRIVE, SARASOTA, FL 34241For SaleMLS ID #A4683116, Ryan Brown, RE/MAX ALLIANCE GROUP. Stellar MLS
- $989,9005 bd5 ba3.8k sqft7284 GREAT EGRET BOULEVARD, SARASOTA, FL 34241For SaleMLS ID #A4693019, Cristina Giacomazzi, SARASOTA REAL ESTATE SERVICES. Stellar MLS
- $1,250,0004 bd4 ba5.3k sqft1911 148TH COURT E, BRADENTON, FL 34212For SaleMLS ID #A4700824, Echo Belser PA, COLDWELL BANKER REALTY. Stellar MLS
- $750,0004 bd4 ba3k sqft2802 BUTTERFLY JASMINE TRAIL, SARASOTA, FL 34240For SaleMLS ID #A4700975, Gina Love, P.A, LPT REALTY, LLC. Stellar MLS
- $1,039,0004 bd3 ba3.1k sqft8315 EAGLE CROSSING, SARASOTA, FL 34241For SaleMLS ID #TB8483639, John Keller, III, JACK KELLER INC. Stellar MLS
- $1,299,0004 bd4 ba2.7k sqft16512 BERWICK TERRACE, BRADENTON, FL 34202For SaleMLS ID #A4693026, David Perkowski, PREFERRED SHORE LLC. Stellar MLS
- $1,225,0004 bd4 ba3.1k sqft5911 RIVER FOREST CIRCLE, BRADENTON, FL 34203For SaleMLS ID #A4698062, Rhiannon Hutchinson, COLDWELL BANKER REALTY. Stellar MLS
- $949,0004 bd3 ba2.4k sqft12307 SEABROOK AVENUE, BRADENTON, FL 34211For SaleMLS ID #C7529414, Richard Quinzani, SUNCOASTEAM REALTY LLC. Stellar MLS
- $1,090,0003 bd3 ba2.9k sqft22209 DEER POINTE CROSSING, BRADENTON, FL 34202For SaleMLS ID #A4701413, Colette Jay, HORIZON REALTY INTERNATIONAL. Stellar MLS
- $859,0004 bd3 ba3k sqft5750 ROCK DOVE DRIVE, SARASOTA, FL 34241For SaleMLS ID #A4680889, Lena Marshall, LOKATION. Stellar MLS
- $899,0004 bd3 ba3.1k sqft23327 RED ROBIN PLACE, BRADENTON, FL 34202For SaleMLS ID #A4702311, Toma Milbank PLLC, COMPASS FLORIDA LLC. Stellar MLS
- $1,249,0003 bd5 ba2.7k sqft16316 CASTLE PARK TERRACE, LAKEWOOD RANCH, FL 34202For SaleMLS ID #A4685453, Kelly Lerman, BERKSHIRE HATHAWAY HOMESERVICE. Stellar MLS
- $799,0004 bd4 ba2.8k sqft843 MOLLY CIRCLE, SARASOTA, FL 34232For SaleMLS ID #A4698425, Brett Keyser, Jr, RE/MAX ALLIANCE GROUP. Stellar MLS
- $649,0005 bd4 ba2.6k sqft835 CEDARCREST COURT, SARASOTA, FL 34232For SaleMLS ID #A4697832, Stephanie Merrithew, PREFERRED SHORE LLC. Stellar MLS
