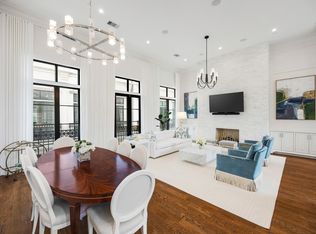
Elevated Montrose living at The Kensington at River Oaks, a gated community built by the 2024 GHBA Custom Builder of the Year. This design-forward home showcases high-end finishes, custom millwork, & thoughtfully curated architectural details throughout. The light-filled second floor is a true entertaining level with soaring 14’ ceilings, walls of windows, & a striking plaster-finished fireplace. The statement kitchen features imported marble countertops, Wolf & Sub-Zero appliances, & seamless flow into the living & dining areas, ideal for everyday living & hosting. The elegant primary suite offers a spa-like retreat with a barrel-vaulted ceiling, marble finishes, soaking tub, & walk-in spa-worthy shower. Additional bedrooms are located on the first & fourth floors, along with a home office & a spacious game room that opens to a private rooftop terrace. Additional features include an elevator & a lock-&-leave lifestyle with easy access to River Oaks, Upper Kirby, & downtown Houston.
For sale
Price cut: $39K (8/1)
$999,999
1335 Peden St, Houston, TX 77006
3beds
3,137sqft
Single Family Residence
Built in 2024
1,524 Square Feet Lot
$983,500 Zestimate®
$319/sqft
$125/mo HOA
What's special
- 2 days |
- 95 |
- 6 |
Likely to sell faster than
Zillow last checked:
Listing updated:
Listed by:
Diane Kiecke TREC #0483436 281-773-6884,
Compass RE Texas, LLC - Houston,
Jenny Becker
Source: HAR,MLS#: 98279527
Facts & features
Interior
Bedrooms & bathrooms
- Bedrooms: 3
- Bathrooms: 4
- Full bathrooms: 3
- 1/2 bathrooms: 1
Rooms
- Room types: Family Room, Guest Suite
Primary bedroom
- Level: Third
- Area: 340
- Dimensions: 20x17
Bedroom
- Level: Fourth
- Area: 132
- Dimensions: 12x11
Bedroom
- Level: First
- Dimensions: 1212
Dining room
- Level: Second
- Area: 224
- Dimensions: 16x14
Game room
- Level: Third
- Area: 300
- Dimensions: 25x12
Kitchen
- Level: Second
- Area: 180
- Dimensions: 15x12
Heating
- Natural Gas
Cooling
- Ceiling Fan(s), Electric
Appliances
- Included: ENERGY STAR Qualified Appliances, Disposal, Double Oven, Freestanding Oven, Microwave, Free-Standing Range, Gas Range
- Laundry: Electric Dryer Hookup, Gas Dryer Hookup, Washer Hookup
Features
- Balcony, Crown Molding, Elevator, High Ceilings, Prewired for Alarm System, 1 Bedroom Down - Not Primary BR, Primary Bed - 3rd Floor, Walk-In Closet(s)
- Flooring: Marble, Tile, Wood
- Windows: Window Coverings
- Number of fireplaces: 1
- Fireplace features: Gas
Interior area
- Total structure area: 3,137
- Total interior livable area: 3,137 sqft
Property
Parking
- Total spaces: 2
- Parking features: Attached
- Attached garage spaces: 2
Features
- Stories: 4
- Patio & porch: Covered, Patio/Deck
- Exterior features: Back Green Space
Lot
- Size: 1,524 Square Feet
- Features: Patio Lot, 0 Up To 1/4 Acre
Details
- Parcel number: 0350040010007
Construction
Type & style
- Home type: SingleFamily
- Architectural style: Traditional
- Property subtype: Single Family Residence
Materials
- Spray Foam Insulation, Stucco
- Foundation: Slab
- Roof: Composition
Condition
- New construction: No
- Year built: 2024
Utilities & green energy
- Sewer: Public Sewer
- Water: Public
Green energy
- Energy efficient items: Attic Vents, Thermostat, Lighting, HVAC
Community & HOA
Community
- Security: Prewired for Alarm System
- Subdivision: Stratford Prcl R/P
HOA
- Has HOA: Yes
- HOA fee: $125 monthly
Location
- Region: Houston
Financial & listing details
- Price per square foot: $319/sqft
- Tax assessed value: $1,062,899
- Annual tax amount: $21,575
- Date on market: 8/12/2026
- Listing terms: Cash,Conventional,VA Loan
- Ownership: Full Ownership
- Road surface type: Concrete, Curbs
Estimated market value
$983,500
$934,000 - $1.03M
$5,513/mo
Price history
| Date | Event | Price |
|---|---|---|
| 8/1/2026 | Price change | $999,999-3.8%$319/sqft |
Source:  HAR #13374027 Report a problem HAR #13374027 Report a problem | ||
| 7/29/2026 | Price change | $1,039,000-5.5%$331/sqft |
Source: HAR #13374027 Report a problem | ||
| 5/7/2026 | Price change | $1,099,000-6.5%$350/sqft |
Source: HAR #13374027 Report a problem | ||
| 3/25/2026 | Price change | $1,175,000-2%$375/sqft |
Source: HAR #13374027 Report a problem | ||
| 1/28/2026 | Price change | $1,199,000+4.4%$382/sqft |
Source: HAR #13374027 Report a problem | ||
| 2/7/2025 | Pending sale | $1,149,000$366/sqft |
Source: HAR #5495090 Report a problem | ||
| 10/10/2024 | Listed for sale | $1,149,000$366/sqft |
Source: HAR #5495090 Report a problem | ||
| 10/10/2024 | Listing removed | $1,149,000$366/sqft |
Source: HAR #95121035 Report a problem | ||
| 4/29/2024 | Listed for sale | $1,149,000$366/sqft |
Source: HAR #95121035 Report a problem | ||
Public tax history
| Year | Property taxes | Tax assessment |
|---|---|---|
| 2025 | $17,418 +493.9% | $1,062,899 +464.1% |
| 2024 | $2,933 +34.8% | $188,419 +74.5% |
| 2023 | $2,176 -8.5% | $108,000 -21.3% |
| 2022 | $2,378 | $137,250 +27.1% |
| 2021 | -- | $108,000 -21.3% |
| 2020 | $2,591 -0.9% | $137,250 +27.1% |
| 2019 | $2,615 -4.1% | $108,000 |
| 2018 | $2,728 | $108,000 -14.2% |
| 2017 | $2,728 -0.1% | $125,813 |
| 2016 | $2,731 | $125,813 |
| 2015 | -- | -- |
Find assessor info on the county website
Monthly payment
Est. payment
Payment breakdown
Explore the cost of this home by adjusting the details. Changes won't be saved.Climate risks
Neighborhood: Neartown - Montrose
Nearby schools
GreatSchools rating
- 8/10Wharton Dual Language AcademyGrades: PK-8Distance: 0.4 mi
- 6/10Lamar High SchoolGrades: 9-12Distance: 1.9 mi
Schools provided by the listing agent
- Elementary: William Wharton K-8 Dual Language Academy
- Middle: Gregory-Lincoln Middle School
- High: Lamar High School (Houston)
Source: HAR. This data may not be complete. We recommend contacting the local school district to confirm school assignments for this home.
- $1,035,7003 bd5 ba3k sqft1333 Peden St, Houston, TX 77006Off Market
- $1,043,1003 bd4 ba3k sqft1331 Peden St, Houston, TX 77006Off Market
- $1,133,3003 bd4 ba3.5k sqft1339 Peden St, Houston, TX 77006Off Market
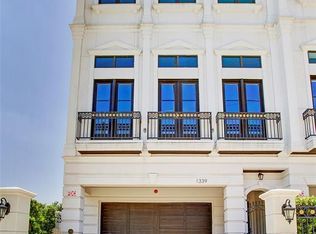
- $1,143,8003 bd3 ba3.1k sqft1325 Peden St, Houston, TX 77006Off Market
- $999,0003 bd4 ba3.2k sqft1327 Peden St, Houston, TX 77006For Sale
- $649,700-- bd-- ba1.6k sqft1707 Waugh Dr, Houston, TX 77006Off Market
- $1,241,8003 bd3 ba3.3k sqft1337 Peden St, Houston, TX 77006Off Market
- $1,228,5003 bd3 ba3.1k sqft1323 Peden St, Houston, TX 77006Off Market
A local agent can set up tours, give advice and negotiate with sellers.
Similar homes
- $999,0003 bd4 ba3.2k sqft1327 Peden St, Houston, TX 77006For Sale
 MLS ID #7920470, Laura Bonck, eXp Realty LLC. HAR
 - $968,0003 bd4 ba3.5k sqft1526 Vermont St, Houston, TX 77006For Sale
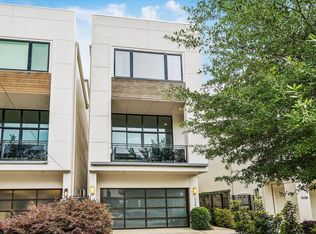 MLS ID #21698966, Jay Monroe, Martha Turner Sotheby's International Realty. HAR
 - $1,199,0003 bd4 ba3.7k sqft521 Lovett Blvd, Houston, TX 77006For Sale
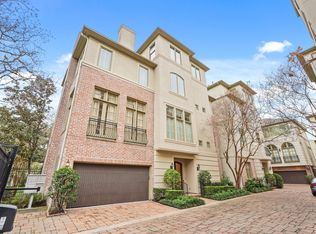 MLS ID #5406148, Jennifer Thomas, Pinnacle Realty Advisors. HAR
 - $899,9003 bd5 ba3.4k sqft1608 Nevada St #C, Houston, TX 77006For Sale
 MLS ID #38344438, Ikenna Ejekam, JLA Realty. HAR
 - $1,099,0003 bd4 ba3.3k sqft6114 Maxie St #B, Houston, TX 77007For SaleMLS ID #2125492, Keith Barrett, Keller Williams Realty Metropolitan. HAR
- $795,0003 bd5 ba3.5k sqft1208 Welch St, Houston, TX 77006For SaleMLS ID #48954793, Mike Spear, Compass RE Texas, LLC - Houston. HAR
- $1,249,0004 bd5 ba3.7k sqft1301 Peden St, Houston, TX 77006For SaleMLS ID #86417027, TJ Tirado, Better Homes and Gardens Real Estate Gary Greene - West Gray. HAR
- $1,035,0003 bd4 ba3.3k sqft2111 Huldy St, Houston, TX 77019For SaleMLS ID #54583769, Caroline Schlemmer, Compass RE Texas, LLC - The Heights. HAR
- $699,0003 bd4 ba2.8k sqft2423 Waugh Dr, Houston, TX 77006For SaleMLS ID #88012575, Lauren Harris, Keller Williams Realty Metropolitan. HAR
- $965,0003 bd4 ba3.8k sqft306 W Saulnier St, Houston, TX 77019For SaleMLS ID #30244195, Brian Chiu, Compass RE Texas, LLC - Houston. HAR
- $925,0003 bd5 ba3.6k sqft5021 Augusta St, Houston, TX 77007For SaleMLS ID #55343039, Sal Chavez, Next Trend Realty LLC. HAR
- $629,9002 bd3 ba1.9k sqft4510 Mandell St, Houston, TX 77006For SaleMLS ID #14468339, Colleen Hart, Cindy Raimond Properties. HAR
- $850,0003 bd4 ba2.9k sqft5714 Schuler St, Houston, TX 77007For SaleMLS ID #63984152, Ana Salazar, Refuge Group Properties. HAR
- $999,0004 bd5 ba3.3k sqft240 S Post Oak Ln, Houston, TX 77056For SaleMLS ID #27599369, Patricia Fitzgerald, Fitzgerald Properties. HAR
- $1,295,0004 bd4 ba3.3k sqft109 Munford St, Houston, TX 77008For SaleMLS ID #26640291, Caroline Schlemmer, Compass RE Texas, LLC - The Heights. HAR
- $735,0003 bd4 ba3.3k sqft11 Robita St, Houston, TX 77019For SaleMLS ID #4723242, Casie Lemaster, HTX Premier Living. HAR
- $799,5003 bd4 ba2.9k sqft1308 Castle Ct #A, Houston, TX 77006For SaleMLS ID #44987036, Alicia Del Fierro, Keller Williams Realty Metropolitan. HAR
- $990,0003 bd4 ba3.1k sqft2145 Fairview Ave, Houston, TX 77019For SaleMLS ID #72569280, Alexis Shannon Mendoza, Compass RE Texas, LLC - Houston. HAR
- $925,0003 bd4 ba3.3k sqft2407 Brazoria St #A, Houston, TX 77019For SaleMLS ID #26540413, Nancy Moncrief, Greenwood King Properties - Kirby Office. HAR
- $1,199,9003 bd5 ba3.7k sqft415 Lovett Blvd #E, Houston, TX 77006For SaleMLS ID #14628333, Sarah Ghandour, Martha Turner Sotheby's International Realty. HAR
