Beautifully maintained and freshly painted, this move-in-ready one-level townhouse in Wynbrook Square offers low-maintenance living. The floor plan features 2 bedrooms and 2 full baths, with an open living and dining area, vaulted ceiling, skylight, and gas fireplace creating a welcoming main living space. The kitchen and breakfast nook provide functional everyday living, while a dedicated utility/laundry room adds convenience. New LVP flooring and a new HVAC system add to the updates. The primary bedroom includes a walk-in closet and private full bath. Enjoy a private fenced patio with a storage room and spacious driveway parking at your front door. Conveniently located just off Peacehaven Rd between Winston-Salem and Clemmons, with easy access to restaurants, shopping, Atrium Health Wake Forest Baptist Medical Center–Clemmons, and Hanes Mall Blvd. This home offers convenient access to everyday amenities while maintaining a comfortable residential setting.
For sale
$239,900
716 Wynbrook Square Ln, Winston Salem, NC 27103
2beds
1,156sqft
Stick/Site Built, Residential, Townhouse
Built in 2001
0.05 Acres Lot
$236,500 Zestimate®
$--/sqft
$145/mo HOA
What's special
Gas fireplaceVaulted ceilingKitchen and breakfast nookNew hvac systemNew lvp flooring
- 2 days |
- 210 |
- 7 |
Zillow last checked:
Listing updated:
Listed by:
Christopher Pappalardo 336-525-1289,
Keller Williams One,
Gabriel Duff 919-548-2189,
Keller Williams One
Source: Triad MLS,MLS#: 1230763
Facts & features
Interior
Bedrooms & bathrooms
- Bedrooms: 2
- Bathrooms: 2
- Full bathrooms: 2
- Main level bathrooms: 2
Primary bedroom
- Level: Main
- Dimensions: 11.83 x 11.17
Bedroom 2
- Level: Main
- Dimensions: 12.33 x 8.92
Breakfast
- Level: Main
- Dimensions: 7.67 x 6.83
Dining room
- Level: Main
- Dimensions: 11.17 x 8.92
Entry
- Level: Main
- Dimensions: 12.83 x 4
Kitchen
- Level: Main
- Dimensions: 7.42 x 6.83
Living room
- Level: Main
- Dimensions: 14.75 x 11.17
Heating
- Heat Pump, Electric, Natural Gas
Cooling
- Heat Pump
Appliances
- Included: Dishwasher, Gas Water Heater
- Laundry: Dryer Connection, Main Level, Washer Hookup
Features
- Ceiling Fan(s), Dead Bolt(s)
- Flooring: Tile, Vinyl
- Has basement: No
- Number of fireplaces: 1
- Fireplace features: Blower Fan, Gas Log, Living Room
Interior area
- Total structure area: 1,156
- Total interior livable area: 1,156 sqft
- Finished area above ground: 1,156
Property
Parking
- Parking features: Driveway, Paved
- Has uncovered spaces: Yes
Features
- Levels: One
- Stories: 1
- Patio & porch: Porch
- Exterior features: Garden
- Pool features: None
- Fencing: Fenced
Lot
- Size: 0.05 Acres
- Features: Not in Flood Zone
Details
- Parcel number: 5894516086
- Zoning: RM8-S
- Special conditions: Owner Sale
Construction
Type & style
- Home type: Townhouse
- Property subtype: Stick/Site Built, Residential, Townhouse
Materials
- Brick
- Foundation: Slab
Condition
- Year built: 2001
Utilities & green energy
- Sewer: Public Sewer
- Water: Public
Community & HOA
Community
- Subdivision: Wynbrook Square Townhouses
HOA
- Has HOA: Yes
- HOA fee: $145 monthly
Location
- Region: Winston Salem
Financial & listing details
- Tax assessed value: $236,700
- Annual tax amount: $2,705
- Date on market: 8/13/2026
- Cumulative days on market: 90 days
- Listing agreement: Exclusive Right To Sell
- Listing terms: Cash,Conventional,FHA
Estimated market value
$236,500
$225,000 - $248,000
$1,650/mo
Price history
| Date | Event | Price |
|---|---|---|
| 8/13/2026 | Listed for sale | $239,900-1.7% |
Source:  Triad MLS #1230763 Report a problem Triad MLS #1230763 Report a problem | ||
| 8/11/2026 | Listing removed | -- |
Source: Owner Report a problem | ||
| 7/19/2026 | Price change | $244,000-1.2% |
Source: Triad MLS #1219894 Report a problem | ||
| 7/2/2026 | Price change | $247,000+1.2% |
Source: Triad MLS #1219894 Report a problem | ||
| 5/26/2026 | Price change | $244,000-1.3% |
Source: Triad MLS #1219894 Report a problem | ||
| 5/14/2026 | Price change | $247,200+1.3% |
Source: Triad MLS #1219894 Report a problem | ||
| 4/26/2026 | Listed for sale | $244,000+158.5%$211/sqft |
Source: Owner Report a problem | ||
| 2/11/2015 | Sold | $94,400+7.3% |
Source: Triad MLS #720901 Report a problem | ||
| 3/9/2001 | Sold | $88,000$76/sqft |
Source: Public Record Report a problem | ||
Public tax history
| Year | Property taxes | Tax assessment |
|---|---|---|
| 2025 | $2,609 +34.3% | $236,700 +70.9% |
| 2024 | $1,943 +4.8% | $138,500 |
| 2023 | $1,854 +1.9% | $138,500 |
| 2022 | $1,820 +1.8% | $138,500 |
| 2021 | $1,787 +17.3% | $138,500 +25.6% |
| 2020 | $1,523 -0.7% | $110,300 |
| 2019 | $1,534 | $110,300 |
| 2018 | -- | $110,300 +6.2% |
| 2016 | -- | $103,855 |
| 2015 | $1,347 | $103,855 +7.1% |
| 2008 | -- | $97,003 |
| 2007 | -- | $97,003 |
| 2006 | -- | $97,003 |
| 2005 | -- | $97,003 +10.7% |
| 2004 | -- | $87,607 |
| 2003 | -- | $87,607 |
| 2002 | -- | $87,607 |
Find assessor info on the county website
Monthly payment
Est. payment
Payment breakdown
Explore the cost of this home by adjusting the details. Changes won't be saved.Climate risks
Neighborhood: 27103
Nearby schools
GreatSchools rating
- 7/10Frank Morgan Elementary SchoolGrades: PK-5Distance: 2.1 mi
- 5/10Clemmons MiddleGrades: 6-8Distance: 2.5 mi
- 8/10West Forsyth HighGrades: 9-12Distance: 1.3 mi
Schools provided by the listing agent
- Elementary: Morgan
- Middle: Clemmons
- High: West Forsyth
Source: Triad MLS. This data may not be complete. We recommend contacting the local school district to confirm school assignments for this home.
- $--2 bd2 ba1.1k sqft716 Wynbrook Dr, Clemmons, NC 27012Off Market

- $256,2003 bd2 ba1.2k sqft714 Wynbrook Square Ln, Winston Salem, NC 27103Off Market
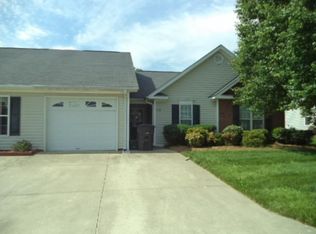
- $276,9003 bd2 ba1.3k sqft718 Wynbrook Square Ln, Winston Salem, NC 27103Off Market
- $245,4003 bd2 ba1.2k sqft710 Wynbrook Square Ln, Winston Salem, NC 27103Off Market
- $261,3003 bd2 ba1.2k sqft708 Wynbrook Square Ln, Winston Salem, NC 27103Off Market
- $271,1003 bd2 ba1.2k sqft715 Wynbrook Square Ln, Winston Salem, NC 27103Off Market
- $236,9002 bd2 ba1.1k sqft713 Wynbrook Square Ln, Winston Salem, NC 27103Off Market
- $258,5003 bd2 ba1.2k sqft722 Wynbrook Square Ln, Winston Salem, NC 27103Off Market
A local agent can set up tours, give advice and negotiate with sellers.
A local lender can help you make sure your offer is ready when you are.
Similar homes
- $269,5003 bd3 ba1.5k sqft726 Sterling Brooke Ct, Winston Salem, NC 27103For Sale

 MLS ID #1226175, Angela Lawrence. Triad MLS
 - $248,0003 bd2 ba1.3k sqft203 Capistrano Dr, Winston Salem, NC 27103For Sale
 MLS ID #1217879, Jodi Lee Tate. Triad MLS
 - $165,0002 bd2 ba981 sqft208 Driftwood Ln, Winston Salem, NC 27104For Sale
 MLS ID #1231269, Tam Ho. Triad MLS
 - $185,0002 bd2 ba1.3k sqft2705 Windy Xing, Winston Salem, NC 27127For Sale
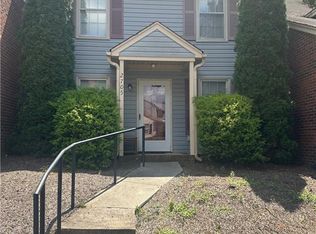 MLS ID #1230286, Cara Irvine. Triad MLS
 - $269,9003 bd3 ba1.5k sqft3632 Old Vineyard Rd, Winston Salem, NC 27104For SaleMLS ID #1229838, Ricky D. Roberts. Triad MLS
- $230,0003 bd2 ba1.5k sqft3015 Konnoak Dr, Winston Salem, NC 27127For SaleMLS ID #1227521, Nadia Avery. Triad MLS
- $176,0002 bd2 ba1k sqft131 Rivertree Ln, Winston Salem, NC 27103For SaleMLS ID #1222670, Donna Claytor. Triad MLS
- $265,0002 bd2 ba1.6k sqft347 Hollybrook Dr, Bermuda Run, NC 27006For SaleMLS ID #1229953, Alexandria Hutchison. Triad MLS
- $245,0003 bd2 ba1.1k sqft4715 Beckel Rd, Winston Salem, NC 27127For SaleMLS ID #1224982, Guadalupe Arellano. Triad MLS
- $199,9002 bd3 ba1.5k sqft3131 Burke Mill Ct, Winston Salem, NC 27103For SaleMLS ID #1227338, Grant Martin. Triad MLS
- $263,0003 bd2 ba1.4k sqft2015 Gyro Dr, Winston Salem, NC 27127For SaleMLS ID #1219863, Stirling West. Triad MLS
- $274,0003 bd3 ba1.4k sqft3700 Heather View Ln, Winston Salem, NC 27127For SaleMLS ID #1223608, Farrah Cox. Triad MLS
- $235,0002 bd2 ba1.2k sqft3940 Westridge Meadow Cir, Clemmons, NC 27012For SaleMLS ID #1226553, Carli Bass. Triad MLS
- $355,0002 bd2 ba1.5k sqft3464 Waterwheel Cir, Winston Salem, NC 27103For SaleMLS ID #1201654, Chris Lawing. Triad MLS
- $249,0002 bd3 ba1.4k sqft1284 Collegian Ter, Winston Salem, NC 27106For SaleMLS ID #1213771, Emily Godrich. Triad MLS
- $221,0003 bd2 ba1.5k sqft1665 Tadmore St, Winston Salem, NC 27127For SaleMLS ID #1226073, Eleanor Bell. Triad MLS
- $319,0003 bd3 ba1.5k sqft482 Shady Grove Ct, Winston Salem, NC 27103For SaleMLS ID #1216706, Mary Agnes Roach. Triad MLS
- $225,0003 bd2 ba1.1k sqft315 Creekway Ct, Winston Salem, NC 27104For SaleMLS ID #1204820, Michelle Cherry. Triad MLS
- $239,9004 bd2 ba1.5k sqft937 Glencoe St, Winston Salem, NC 27107For SaleMLS ID #1224844, Alton Cooper. Triad MLS
- $247,9003 bd2 ba1.2k sqft1416 Clark Ave, Winston Salem, NC 27105For SaleMLS ID #1216937, Jill Holliday. Triad MLS
